
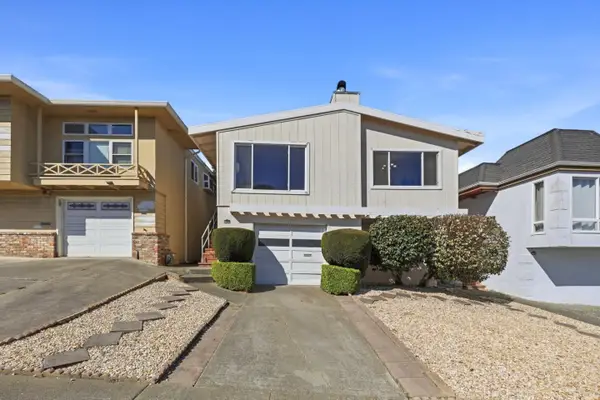
5 Muirwood Drive, Daly City, CA 94014
Local realty services provided by:Better Homes and Gardens Real Estate Clarity
5 Muirwood Drive,Daly City, CA 94014
$975,000
- 3 Beds
- 1 Baths
- - sq. ft.
- Single family
- Sold
Listed by: davina orona, sabrina pattar
Office: exit realty consultants408-550-1487
MLS#:ML82053869
Source:CRMLS
Sorry, we are unable to map this address
Price summary
- Price:$975,000
About this home
Location. Lifestyle. Opportunity. Perfectly situated in one of Daly City's most convenient neighborhoods, this move-in-ready 3-bedroom home offers the ideal blend of comfort, style, and accessibility. Filled with natural light, the inviting floor plan features energy-efficient double-pane windows, a beautifully remodeled kitchen, and comfortable living spaces designed for everyday enjoyment. The updated kitchen showcases custom cabinetry, butcher block countertops, new appliances, recessed lighting, a breakfast bar, updated GFCI outlets. The remodeled bathroom and fresh interior paint add to the homes modern appeal. Step outside to a private backyard, perfect for relaxing, gardening, or entertaining. The garage includes a versatile bonus area ideal for storage, a workshop, home gym, or hobbies, plus an EV charger for added convenience. Major improvements include a new water heater (2025), upgraded electrical with new panel and wiring, new copper plumbing, hard-wired smoke detectors, updated landscaping, and numerous additional upgrades throughout. Conveniently located near Westlake Shopping Center, restaurants, theaters, parks, the public library, schools, and major commuter routes. This home offers easy access to everything Daly City has to offer....
Contact an agent
Home facts
- Year built:1945
- Listing ID #:ML82053869
- Added:90 day(s) ago
- Updated:October 09, 2026 at 07:19 AM
Rooms and interior
- Bedrooms:3
- Total bathrooms:1
- Full bathrooms:1
- Flooring:Laminate, Tile, Wood
- Kitchen Description:Dishwasher, Disposal, Refrigerator
Heating and cooling
- Heating:Forced Air
Structure and exterior
- Year built:1945
- Foundation Description:Concrete Perimenter
Utilities
- Water:Public
- Sewer:Public Sewer
Finances and disclosures
- Price:$975,000
Features and amenities
- Appliances:Dishwasher, Disposal
Parking
- Total parking spaces:1
- Garage:Yes
- Garage spaces:1
New listings near 5 Muirwood Drive
- Coming Soon
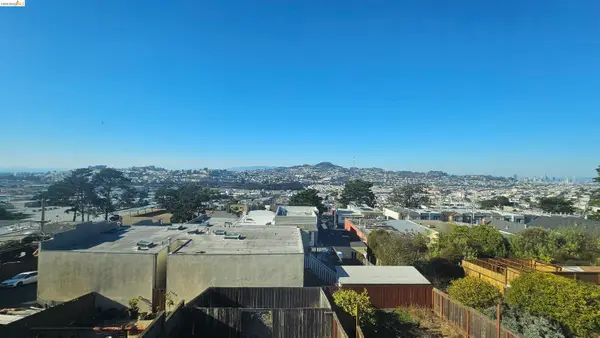 $998,000Coming Soon2 beds 2 baths1,000 sq. ft.
90 Frankfort St, Daly City, CA 94014
MLS# 41150248Listed by: KELLER WILLIAMS RLTY EAST BAY
- Open Fri, 4 to 6pmNew
 $1,198,888Active4 beds 3 baths2,260 sq. ft.
554 Castle Street, DALY CITY, CA 94014
MLS# 82063464Listed by: KINETIC REAL ESTATE - New
 $999,000Active3 beds 2 baths1,060 sq. ft.
50 Tallwood Dr, Daly City, CA 94014
MLS# 41150757Listed by: EXP REALTY OF CALIFORNIA, INC - New
 $899,000Active3 beds 2 baths1,010 sq. ft.
219 Hillcrest Dr, Daly City, CA 94014
MLS# 41150727Listed by: COMPASS - Open Sun, 2 to 4pmNew
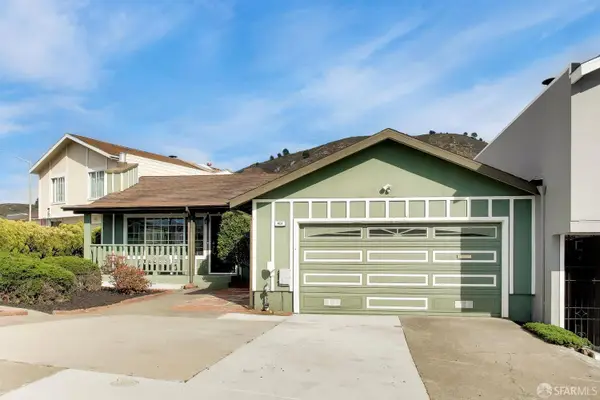 $1,075,000Active3 beds 2 baths1,150 sq. ft.
401 Florence Street, Daly City, CA 94014
MLS# 426167838Listed by: ANDERSEN, JUNG & CO. - New
 $1,050,000Active3 beds 1 baths1,574 sq. ft.
Address Withheld By Seller, Daly City, CA 94014
MLS# ML82063949Listed by: COMPASS - New
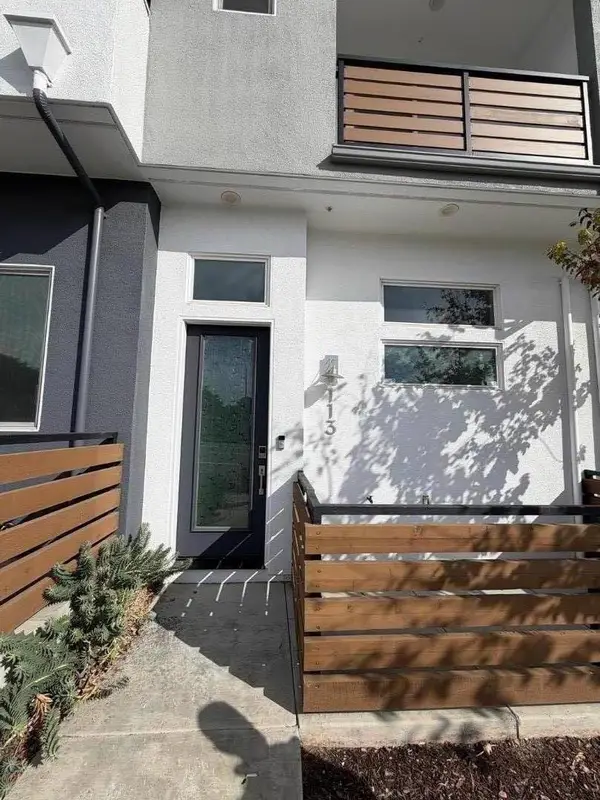 $988,888Active3 beds 3 baths1,320 sq. ft.
113 D Street, Daly City, CA 94014
MLS# ML82064022Listed by: INTERO REAL ESTATE SERVICES - Open Sat, 1 to 4pmNew
 $698,000Active2 beds 2 baths1,004 sq. ft.
1016 San Gabriel Circle #429, Daly City, CA 94014
MLS# 426164648Listed by: REDFIN - Open Sat, 1 to 4pmNew
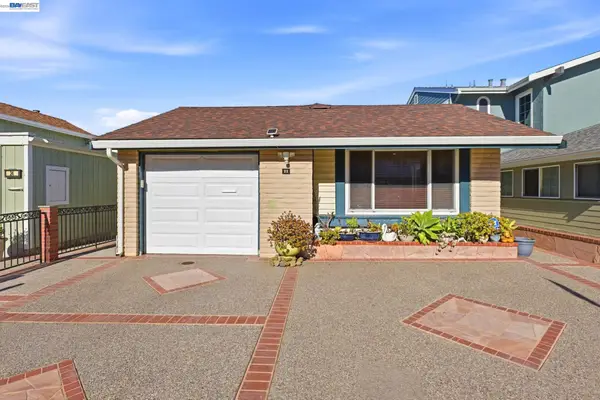 $998,000Active3 beds 2 baths1,548 sq. ft.
22 John Glenn Cir, DALY CITY, CA 94015
MLS# 41148830Listed by: COMPASS - New
 $1,150,000Active6 beds 4 baths1,910 sq. ft.
168 Mirada Drive, Daly City, CA 94015
MLS# ML82063833Listed by: KW ADVISORS


Protect your home and budget from life's surprises with an Assurant Home Warranty, backed by a partner that supports you through every step of homeownership. Explore Plans.
© 2026 Better Homes and Gardens Real Estate LLC. An Anywhere Real Estate company. All rights reserved. Better Homes and Gardens® Real Estate is a registered trademark owned by Meredith Operations Corporation, licensed to Better Homes and Gardens Real Estate LLC and used with permission. Better Homes and Gardens Real Estate LLC fully supports the principles of the Fair Housing Act and the Equal Opportunity Act. Listing information is deemed reliable but is not guaranteed accurate.
Each office is independently owned and operated.
Any services or products provided by third parties are not provided by, affiliated with or related to Better Homes and Gardens Real Estate LLC, or its affiliated companies.