
27025 Mill Pond E #32, Dana Point, CA 92624
Local realty services provided by:Better Homes and Gardens Real Estate Everything Real Estate
27025 Mill Pond E #32,Dana Point, CA 92624
$1,425,000
- 3 Beds
- 3 Baths
- 1,673 sq. ft.
- Townhouse
- Active
Upcoming open houses
- Sun, Aug 0901:00 pm - 04:00 pm
- Wed, Aug 1209:00 am - 01:00 pm
Listed by: susan amburn
Office: keller williams oc coastal realty949-373-1600
MLS#:OC26170324
Source:CRMLS
Price summary
- Price:$1,425,000
- Price per sq. ft.:$851.76
- Monthly HOA dues:$715
About this home
One of the best kept secrets! A unique real estate opportunity in South Orange County.Located in a serene,gated community on the bluff of Capistrano Beach in Dana Point, CA,this rare townhome is surrounded by multi-million-dollar homes in a complex where properties seldom come up for sale.
The community features a lush,park-like environment situated around two ponds with waterfalls and a connecting stream,providing a natural haven for local wildlife.Residents enjoy a gated community pool surrounded by mature trees, heated several months of the year.The prime location offers excellent access to I-5,Pacific Coast Highway,Amtrak,Dana Point Harbor,local beaches,shopping,Pines Park and Mira Costa Park.
The townhome itself is highly upgraded, tasteful, and neutral throughout, featuring light hardscape flooring (Engineered hardwood and Luxury Vinyl) and beautiful, peaceful views of the grounds and upper pond.
Key features include:
-Kitchen & Dining: Upgraded and remodeled kitchen with high-end appliances,Insta hot faucet,quarts counter tops,farmhouse sink,bright kitchen nook with a window and pantry storage cabinets, and a breakfast bar open to a spacious dining area that accommodates a large table.
- Living Space:Living room with a wood-burning/gas-starter fireplace and ample room for a large flat-screen TV.
- Primary Suite:Large bedroom with a vaulted ceiling, fireplace, walk-in closet with built-ins, reach-in closet, ceiling fan, and a private deck overlooking the upper pond. The upgraded primary bath features dual sinks a large walk-in shower with rain and handheld shower heads, and skylight window above shower area.
- Additional Bedrooms & Bath:Two spare bedrooms with built-ins in the closets, ceiling fans, and one with pond and ground views. And an upgraded, designer-quality hall bathroom.
- Garage & Parking:Attached 2-car garage with direct kitchen access, finished with an epoxy floor, laundry area, storage cabinets, and an included water purification system. Guest parking is located directly across from the home.? Driveway will accommodate 2 more parking spaces.
- Outdoor Living: A private back patio where you can relax to the sound of the waterfalls and enjoy the stunning views.
-HOA covers water-including domestic, exterior maintenance, landscapers/gardeners, and the community pool, gates and fences, etc.
This is an amazing, one-of-a-kind opportunity to own property in the OC, just minutes from the Pacific Ocean and surrounding beach cities....
Contact an agent
Home facts
- Year built:1977
- Subdivision & Development:Mill Pond (MP)
- Listing ID #:OC26170324
- Added:1 day(s) ago
- Updated:August 08, 2026 at 05:50 AM
Rooms and interior
- Bedrooms:3
- Total bathrooms:3
- Full bathrooms:2
- Half bathrooms:1
- Flooring:Vinyl
- Kitchen Description:Dishwasher, Range Hood, Water Purifier
- Bedroom Description:All Bedrooms Up
- Living area:1,673 sq. ft.
Heating and cooling
- Heating:Fireplaces, Forced Air, Natural Gas
Structure and exterior
- Roof:Tile
- Year built:1977
- Building area:1,673 sq. ft.
- Lot area:3.72 Acres
- Lot Features:Sprinkler System, Trees
- Architectural Style:Cape Cod, Craftsman, Traditional
- Construction Materials:Shake Siding, Stucco, Wood Siding
- Exterior Features:Concrete Patio, Deck
- Foundation Description:Slab
- Levels:2 Story
Schools
- High school:San Clemente
- Middle school:Shorecliff
- Elementary school:Palisades
Utilities
- Water:Public, Water Connected
- Sewer:Public Sewer
Finances and disclosures
- Price:$1,425,000
- Price per sq. ft.:$851.76
Features and amenities
- Appliances:Dishwasher, Gas Water Heater, Range Hood, Water Heater, Water Purifier
- Laundry features:Gas Dryer Hookup, In Garage, Washer Hookup
- Amenities:Balcony, Beamed Ceilings, Cathedral Ceilings, Ceiling Fans, Gated Community, Maintenance Grounds, Open Floorplan, Pool, Rain Gutters, Skylights, Smoke Detectors, Storage, Storage Space, Walk In Closets
- Pool features:Association Pool, Gas Heat, In Ground, Pool
Parking
- Total parking spaces:2
- Parking description:Direct Access, Door Single, Driveway, Garage, Garage Door Opener, Garage Faces Front, Guest
- Garage:Yes
- Garage spaces:2
New listings near 27025 Mill Pond E #32
- Open Sun, 1 to 4pmNew
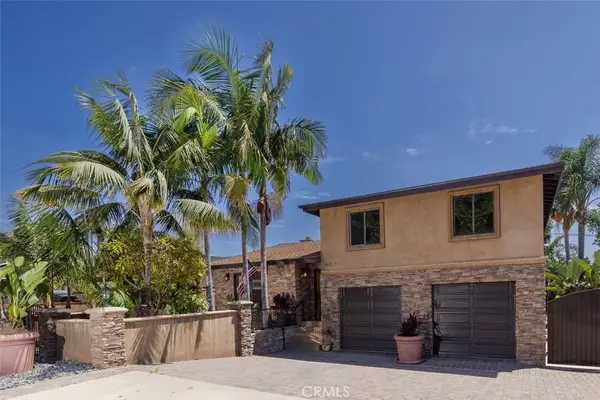 $1,995,000Active3 beds 3 baths2,187 sq. ft.
34255 Camino El Molino, Dana Point, CA 92624
MLS# OC26172460Listed by: NEWPORT COASTAL PROPERTIES - New
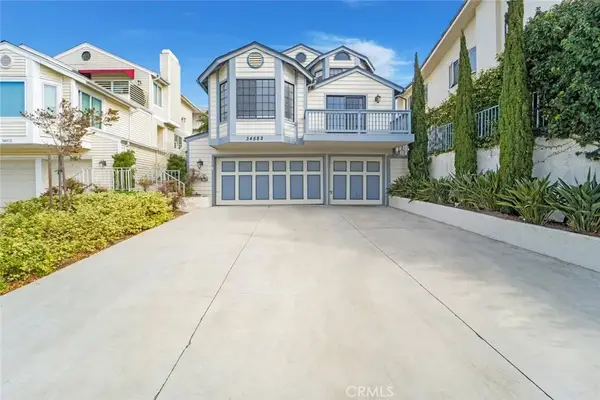 $2,499,000Active5 beds 5 baths
34582 Camino Capistrano, Dana Point, CA 92624
MLS# OC26168160Listed by: RE/MAX FINE HOMES - New
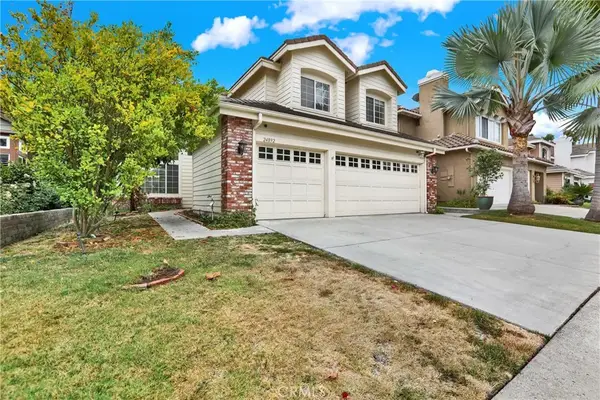 $1,499,900Active4 beds 3 baths2,518 sq. ft.
24892 Summerwind, Dana Point, CA 92629
MLS# OC26173049Listed by: BERKSHIRE HATHAWAY HOMESERVICE - Open Sun, 3 to 5pmNew
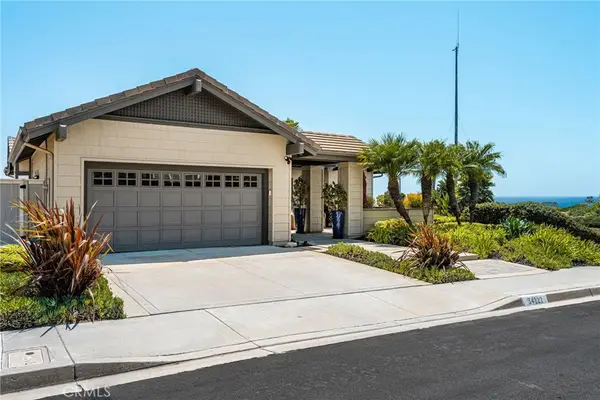 $3,499,999Active3 beds 3 baths2,817 sq. ft.
34122 Bedford, Dana Point, CA 92629
MLS# PW26172773Listed by: COLDWELL BANKER REALTY - Open Sat, 10am to 1pmNew
 $2,799,000Active4 beds 3 baths2,475 sq. ft.
33082 Mesa Vista Dr, Dana Point, CA 92629
MLS# OC26170789Listed by: BULLOCK RUSSELL RE SERVICES - New
 $1,988,888Active3 beds 3 baths2,448 sq. ft.
34435 Via Gomez, Dana Point, CA 92624
MLS# OC26171413Listed by: JC PACIFIC CORP - New
 $1,650,000Active2 beds 3 baths1,320 sq. ft.
24725 Santa Clara #10, Dana Point, CA 92629
MLS# OC26170165Listed by: BULLOCK RUSSELL RE SERVICES
- Open Sat, 1 to 4pmNew
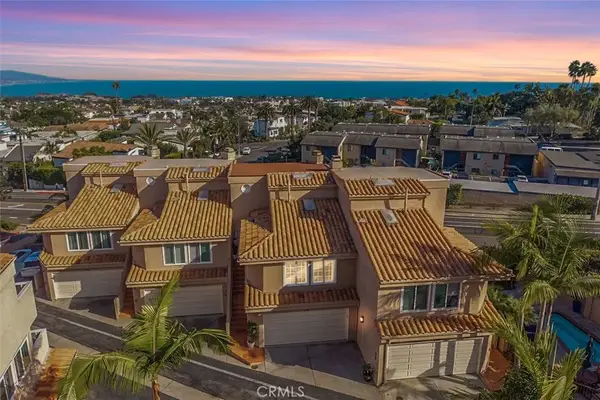 $1,575,000Active3 beds 3 baths1,689 sq. ft.
24386 Vista Point, Dana Point, CA 92629
MLS# OC26160134Listed by: HARCOURTS PRIME PROPERTIES - New
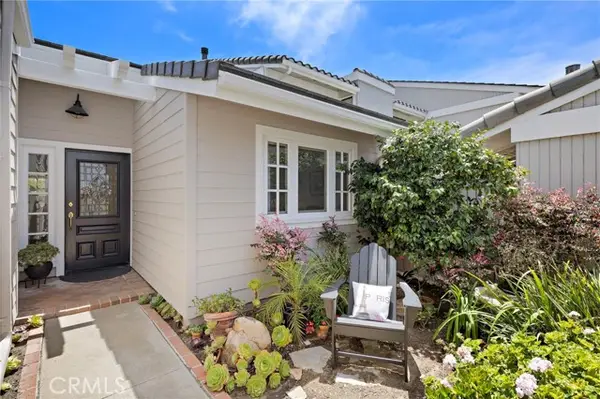 $2,500,000Active3 beds 2 baths1,262 sq. ft.
33462 Spinnaker Drive, Dana Point, CA 92629
MLS# OC26167636Listed by: BERKSHIRE HATHAWAY HOMESERVICE


Protect your home and budget from life's surprises with an Assurant Home Warranty, backed by a partner that supports you through every step of homeownership. Explore Plans.
© 2026 Better Homes and Gardens Real Estate LLC. An Anywhere Real Estate company. All rights reserved. Better Homes and Gardens® Real Estate is a registered trademark owned by Meredith Operations Corporation, licensed to Better Homes and Gardens Real Estate LLC and used with permission. Better Homes and Gardens Real Estate LLC fully supports the principles of the Fair Housing Act and the Equal Opportunity Act. Listing information is deemed reliable but is not guaranteed accurate.
Each office is independently owned and operated.
Any services or products provided by third parties are not provided by, affiliated with or related to Better Homes and Gardens Real Estate LLC, or its affiliated companies.