
27562 Gable, Dana Point, CA 92624
Local realty services provided by:Better Homes and Gardens Real Estate Napolitano & Associates
27562 Gable,Dana Point, CA 92624
$2,379,000
- 4 Beds
- 4 Baths
- 3,203 sq. ft.
- Single family
- Active
Listed by: tamer batniji, mohammed baghdadi
Office: the listers
MLS#:OC26159574
Source:San Diego MLS via CRMLS
Price summary
- Price:$2,379,000
- Price per sq. ft.:$742.74
About this home
Welcome home to the Beach! This home is an excellent seaside retreat that you won't have to sacrifice space for. Boasting a generous 3200+ square feet of living space, 27562 Gable features a bright and open floorplan. The first level greets you with a recessed formal living room open to large dining area. Elegant wood flooring, recessed lighting and New Carpeting throughout the first level. The Kitchen is spacious and open to the family room and dining nook. With plenty of cabinet storage space, a large center island, granite countertops with full matching granite backsplash, five Burner cooktop, wine fridge and quality stainless steel refrigerator, microwave and dishwasher. Direct access to the 3-car garage through the kitchen where you will find plenty of storage space or a work area with 3 dedicated roll-up doors and a pedestrian door to the back patio. Upstairs enjoy Ocean breezes from just yards away. The primary bedroom bright and airy with a balcony overlooking the yard. The Secondary bedrooms are also spacious and bright with updated restrooms, Hollywood Bathroom and new carpeting throughout. This is a highly desirable neighborhood. Close to Orange County's best local beaches, shopping, parks and schools. Don't miss out!...
Contact an agent
Home facts
- Year built:2000
- Listing ID #:OC26159574
- Added:63 day(s) ago
- Updated:September 24, 2026 at 02:15 PM
Rooms and interior
- Bedrooms:4
- Total bathrooms:4
- Full bathrooms:3
- Half bathrooms:1
- Flooring:Carpet, Tile, Wood
- Kitchen Description:Dishwasher, Double Oven, Gas Stove, Microwave, Refrigerator
- Living area:3,203 sq. ft.
Heating and cooling
- Cooling:Central Forced Air, Dual, Zoned Area(s)
- Heating:Forced Air Unit, Zoned Areas
Structure and exterior
- Year built:2000
- Building area:3,203 sq. ft.
- Architectural Style:Contemporary
- Construction Materials:Frame, Stucco
- Exterior Features:Patio, Patio Open
- Levels:2 Story
Utilities
- Water:Public, Water Connected
- Sewer:Public Sewer, Sewer Connected
Finances and disclosures
- Price:$2,379,000
- Price per sq. ft.:$742.74
Features and amenities
- Appliances:Dishwasher, Double Oven, Gas Stove, Microwave, Refrigerator
- Laundry features:Gas
Parking
- Total parking spaces:3
- Parking description:Garage
- Garage spaces:3
 This information is deemed reliable but not guaranteed. You should rely on this information only to decide whether or not to further investigate a particular property. BEFORE MAKING ANY OTHER DECISION, YOU SHOULD PERSONALLY INVESTIGATE THE FACTS (e.g. square footage and lot size) with the assistance of an appropriate professional. You may use this information only to identify properties you may be interested in investigating further. All uses except for personal, non-commercial use in accordance with the foregoing purpose are prohibited. Redistribution or copying of this information, any photographs or video tours is strictly prohibited. This information is derived from the Internet Data Exchange (IDX) service provided by San Diego MLS®. Displayed property listings may be held by a brokerage firm other than the broker and/or agent responsible for this display. The information and any photographs and video tours and the compilation from which they are derived is protected by copyright. Compilation © 2020 San Diego MLS®, Inc.
New listings near 27562 Gable
- Coming Soon
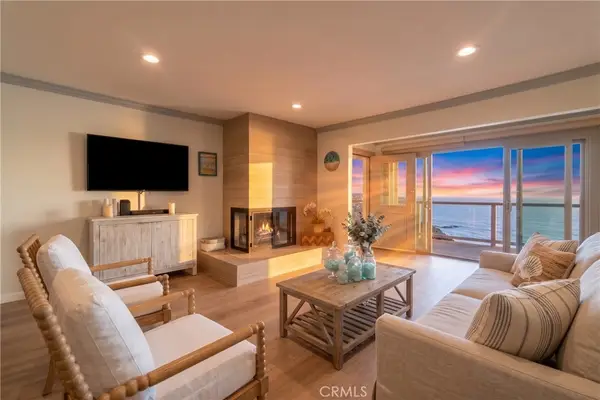
 $3,195,000Coming Soon3 beds 3 baths2,045 sq. ft.
23297 Pompeii Drive, Dana Point, CA 92629
MLS# OC26209063Listed by: COMPASS - Coming SoonOpen Sat, 11am to 2pm
 $2,998,000Coming Soon2 beds 2 baths865 sq. ft.
34365 Dana Strand Drive #1, Dana Point, CA 92629
MLS# OC26206272Listed by: EXP REALTY OF CALIFORNIA INC - Coming Soon
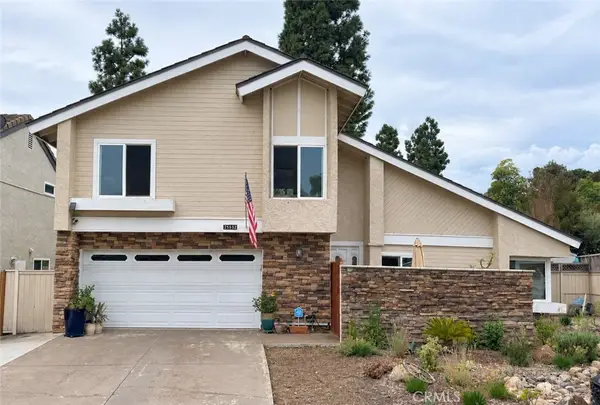 $1,850,000Coming Soon4 beds 3 baths2,359 sq. ft.
25532 Leeward Drive, Dana Point, CA 92629
MLS# OC26195727Listed by: CIVITAS REALTY - Coming Soon
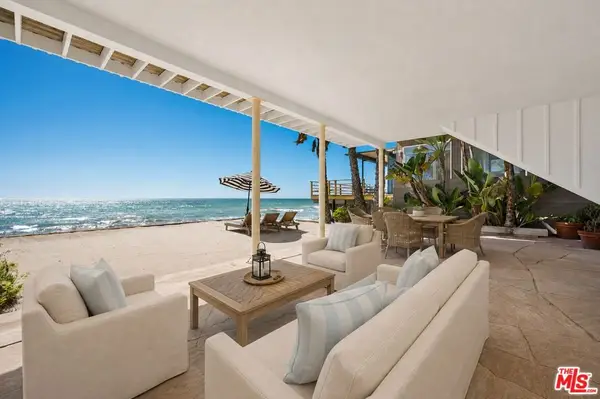 $5,495,000Coming Soon4 beds 4 baths2,062 sq. ft.
35581 Beach Road, Dana Point, CA 92624
MLS# 26887271Listed by: RODEO REALTY - New
 $639,900Active1 beds 1 baths735 sq. ft.
18 Corniche Dr #H, Dana Point, CA 92629
MLS# OC26208770Listed by: RE/MAX ONE - New
 $2,149,000Active2 beds 2 baths1,986 sq. ft.
33691 Granada, Dana Point, CA 92629
MLS# OC26207143Listed by: COLDWELL BANKER REALTY - New
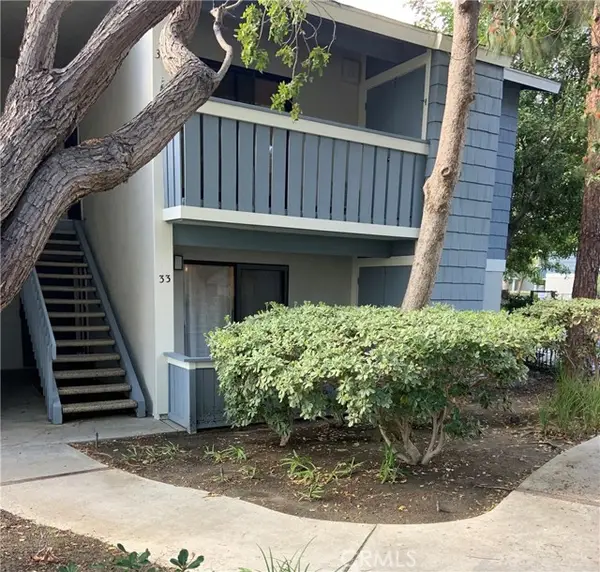 $549,500Active1 beds 1 baths578 sq. ft.
25611 Quail Run, Dana Point, CA 92629
MLS# OC26206604Listed by: SEVEN GABLES REAL ESTATE - New
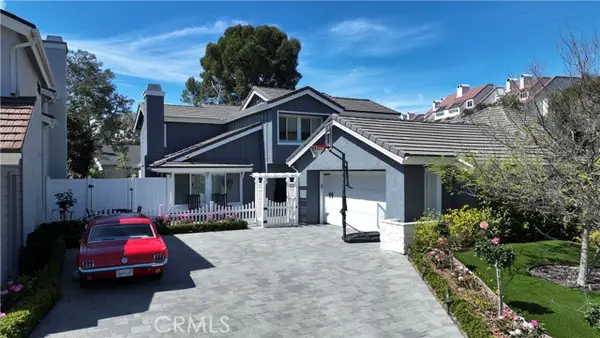 $2,250,000Active4 beds 3 baths2,598 sq. ft.
24903 Danamaple, Dana Point, CA 92629
MLS# OC26199968Listed by: COMPASS - Open Wed, 11am to 2pmNew
 $3,975,000Active3 beds 4 baths2,141 sq. ft.
43 Santa Lucia, Dana Point, CA 92629
MLS# NP26206804Listed by: LA PLACA PROPERTIES - Open Sun, 1 to 4pmNew
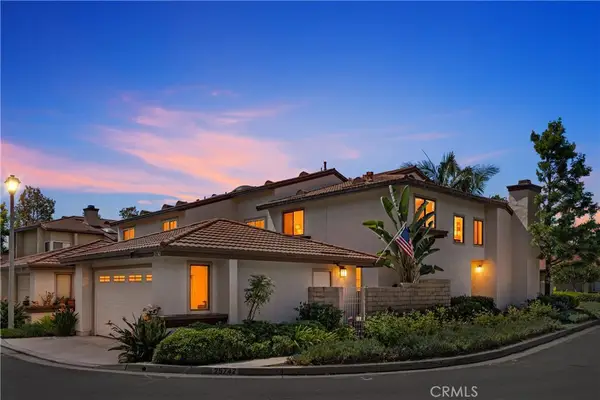 $1,174,990Active3 beds 3 baths1,727 sq. ft.
25742 Shell Drive #189, Dana Point, CA 92629
MLS# LG26197069Listed by: COLDWELL BANKER REALTY


Protect your home and budget from life's surprises with an Assurant Home Warranty, backed by a partner that supports you through every step of homeownership. Explore Plans.
© 2026 Better Homes and Gardens Real Estate LLC. An Anywhere Real Estate company. All rights reserved. Better Homes and Gardens® Real Estate is a registered trademark owned by Meredith Operations Corporation, licensed to Better Homes and Gardens Real Estate LLC and used with permission. Better Homes and Gardens Real Estate LLC fully supports the principles of the Fair Housing Act and the Equal Opportunity Act. Listing information is deemed reliable but is not guaranteed accurate.
Each office is independently owned and operated.
Any services or products provided by third parties are not provided by, affiliated with or related to Better Homes and Gardens Real Estate LLC, or its affiliated companies.