
33052 Santiago Drive, Dana Point, CA 92629
Local realty services provided by:Better Homes and Gardens Real Estate Haven Properties
33052 Santiago Drive,Dana Point, CA 92629
$2,799,990
- 5 Beds
- 4 Baths
- 2,956 sq. ft.
- Single family
- Pending
Listed by: holly mckhann
Office: first team real estate949-498-9800
MLS#:OC26150158
Source:CRMLS
Price summary
- Price:$2,799,990
- Price per sq. ft.:$947.22
About this home
Beyond the hand-carved mahogany front door lies a home designed around the Southern California lifestyle buyers dream about but rarely find.
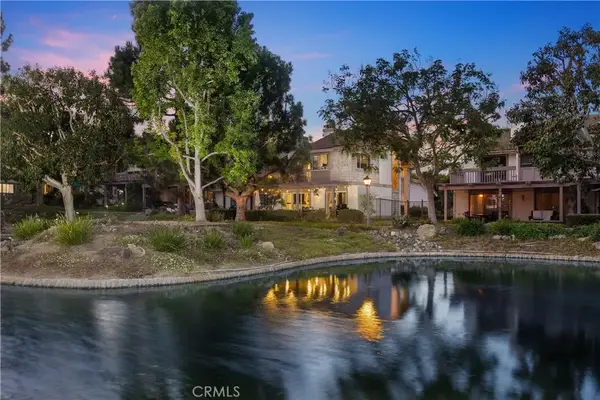
Completely rebuilt down to the studs in 2018 and offering the largest floor plan in the coveted Sea Canyon community, this exceptional Dana Point residence blends sophisticated design with effortless coastal living just moments from Sea Canyon Park, Doheny Beach, and Dana Point Harbor.
A dramatic curved staircase sets the tone upon entry, while French oak floors and an open-concept design create a warm yet refined atmosphere throughout. The chef's kitchen, appointed with GE Monogram appliances, flows seamlessly into expansive living and dining spaces anchored by a stunning floor-to-ceiling ledgestone fireplace and elegant dry bar with wine refrigerator.
Designed for both everyday comfort and unforgettable entertaining, the home opens through spectacular 16-foot AG Millworks folding glass doors, dissolving the boundary between indoors and out and creating the true California indoor-outdoor lifestyle.
The backyard feels more like a private resort than a neighborhood home. A custom-built 9-foot gas fireplace anchors evenings under the stars, while Italian white porcelain tile with striking black borders defines multiple entertaining spaces. An Apollo motorized louvered pergola with rain-sensing auto-close technology provides year-round comfort, while the Sun Home infrared sauna with red light therapy and chromotherapy creates a private wellness retreat just steps from your door.
Two spacious primary suites offer exceptional flexibility for guests, extended family, or multi-generational living.
Modern privacy gates, professionally redesigned landscaping, and a beautifully reimagined driveway finished with gray Belgard pavers and contrasting soldier-course borders complete the home's extensive list of improvements.
Imagine morning walks through Sea Canyon Park, afternoons at Doheny Beach, sunset dinners overlooking the harbor, and evenings gathered around the fire with friends and family. This is more than a home—it is the Dana Point lifestyle at its very best....
Contact an agent
Home facts
- Year built:1973
- Subdivision & Development:Dana D'Oro (DD)
- Listing ID #:OC26150158
- Added:95 day(s) ago
- Updated:October 14, 2026 at 04:31 AM
Rooms and interior
- Bedrooms:5
- Total bathrooms:4
- Full bathrooms:4
- Flooring:Tile, Wood
- Kitchen Description:Convection Oven, Disposal, Double Oven, Free Standing Range, Gas Cooktop, Gas Range, Ice Maker, Range Hood, Refrigerator, Self Cleaning Oven, Vented Exhaust Fan, Water To Refrigerator
- Living area:2,956 sq. ft.
Heating and cooling
- Cooling:Central Air, Electric, High Efficiency
- Heating:Central, Electric, Fireplaces, Forced Air, Heat Pump, High Efficiency
- Central air:Yes
Structure and exterior
- Roof:Concrete, Tile
- Year built:1973
- Building area:2,956 sq. ft.
- Lot area:0.15 Acres
- Lot Features:Back Yard, Drip Irrigation/Bubblers, Front Yard, Gentle Sloping, Landscaped, Lawn, Level with Street, Near Park, Near Public Transit, Rectangular Lot, Street Level, Trees, Yard
- Architectural Style:Traditional
- Construction Materials:Drywall, Frame, Stucco
- Exterior Features:FirePit, Lighting, Open, Patio, RainGutters, Tile, WrapAround
- Foundation Description:Slab
- Levels:2 Story
Schools
- High school:Dana Hills
- Middle school:Marco Forester
- Elementary school:Malcolm
Utilities
- Water:Public, Water Connected
- Sewer:Public Sewer, Sewer Connected
Finances and disclosures
- Price:$2,799,990
- Price per sq. ft.:$947.22
Features and amenities
- Appliances:Convection Oven, Disposal, Free Standing Range
- Laundry features:Inside
- Amenities:Beamed Ceilings, Carbon Monoxide (CO2) Detector, Ceiling Fans, Dry Bar, Fire Pit, Gas Water Heater, Hot Water Circulator, Koi Pond, Open Floor Plan, Rain Gutters, Recessed Lighting, Walk In Closets, Water Heater
Parking
- Total parking spaces:4
- Parking description:Direct Access, Door-Multi, Driveway, Garage
- Garage:Yes
- Garage spaces:2
New listings near 33052 Santiago Drive
- Coming Soon
 $5,300,000Coming Soon4 beds 5 baths3,529 sq. ft.
105 Monarch Beach Resort S, Dana Point, CA 92629
MLS# OC26219930Listed by: ENGEL & VOLKERS DANA POINT - Coming Soon
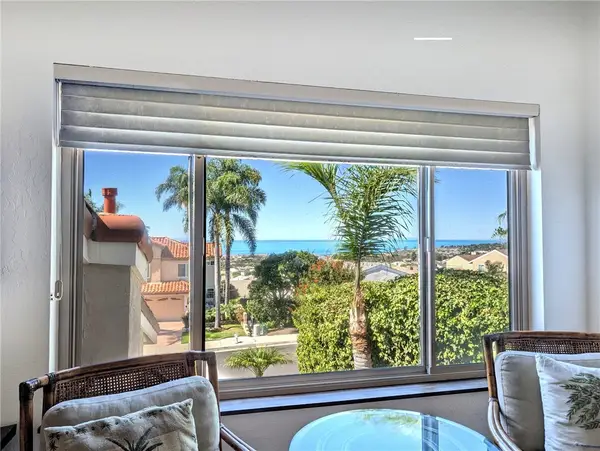 $2,048,000Coming Soon4 beds 3 baths2,200 sq. ft.
33672 Chula Vista, Dana Point, CA 92629
MLS# OC26212221Listed by: LANDMARK REALTORS - New
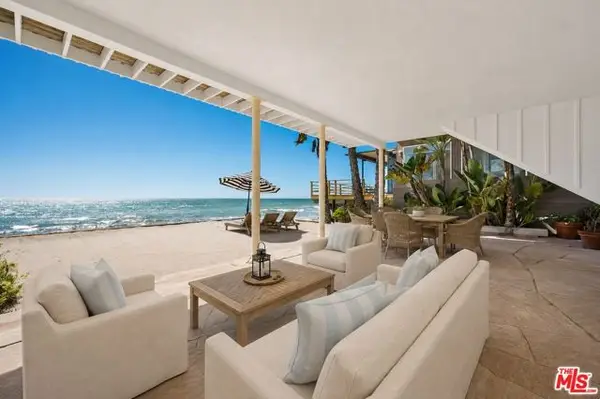 $5,495,000Active4 beds 4 baths2,062 sq. ft.
35581 Beach Road, Dana Point, CA 92624
MLS# CL26887271Listed by: RODEO REALTY - New
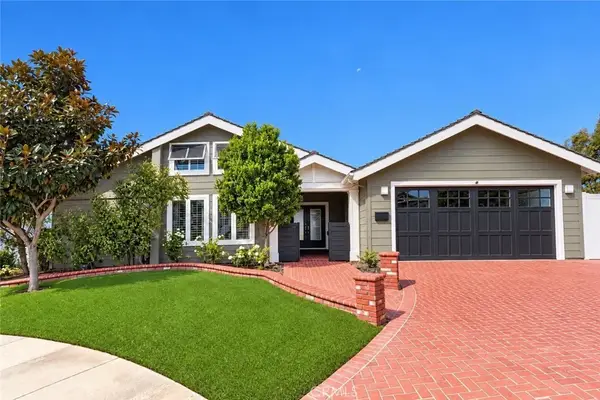 $5,400,000Active4 beds 3 baths2,922 sq. ft.
23811 Dasya Circle, Dana Point, CA 92629
MLS# LG26218784Listed by: COMPASS - New
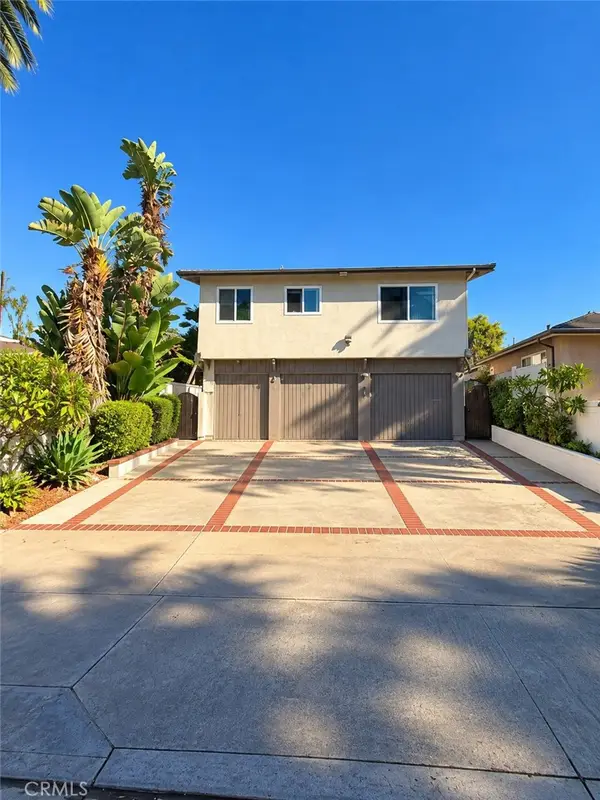 $1,350,000Active-- beds -- baths1,748 sq. ft.
26905 Avenida Las Palmas, Dana Point, CA 92624
MLS# OC26213277Listed by: FIRST TEAM REAL ESTATE - New
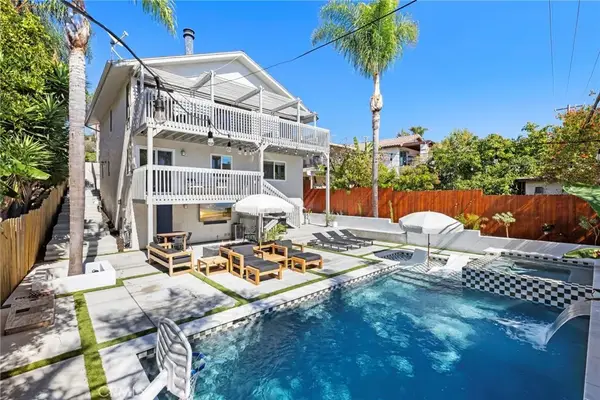 $2,249,900Active4 beds 3 baths2,176 sq. ft.
34421 Camino El Molino, Dana Point, CA 92624
MLS# OC26215939Listed by: INHABIT COLLECTIVE 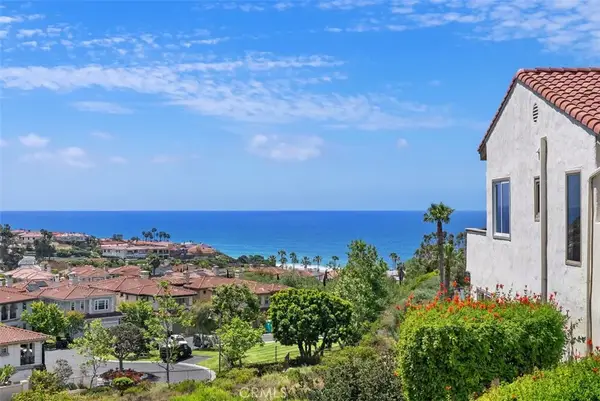 $2,950,000Active3 beds 3 baths1,858 sq. ft.
23294 Atlantis Way, Dana Point, CA 92629
MLS# OC26215366Listed by: COMPASS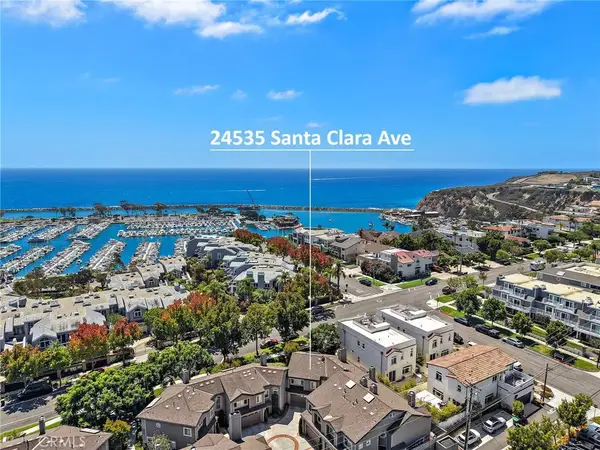 $1,899,000Active2 beds 3 baths1,972 sq. ft.
24535 Santa Clara, Dana Point, CA 92629
MLS# OC26213034Listed by: CONRAD REALTORS INC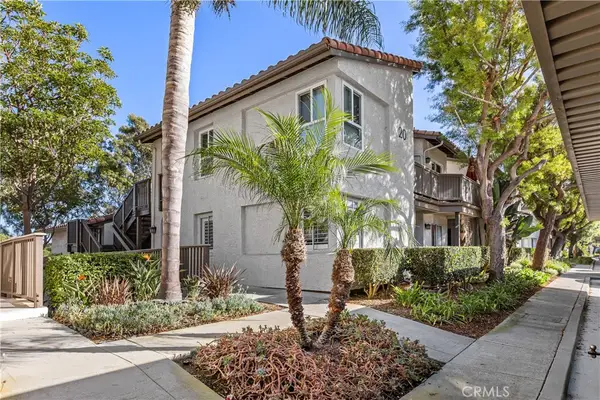 $799,000Active2 beds 2 baths1,130 sq. ft.
20 Corniche #A, Dana Point, CA 92629
MLS# OC26211254Listed by: COLDWELL BANKER REALTY- Open Wed, 5 to 7pm
 $1,225,000Active3 beds 3 baths1,763 sq. ft.
26972 Mill Pond Road, Dana Point, CA 92624
MLS# OC26206765Listed by: FIRST TEAM REAL ESTATE


Protect your home and budget from life's surprises with an Assurant Home Warranty, backed by a partner that supports you through every step of homeownership. Explore Plans.
© 2026 Better Homes and Gardens Real Estate LLC. An Anywhere Real Estate company. All rights reserved. Better Homes and Gardens® Real Estate is a registered trademark owned by Meredith Operations Corporation, licensed to Better Homes and Gardens Real Estate LLC and used with permission. Better Homes and Gardens Real Estate LLC fully supports the principles of the Fair Housing Act and the Equal Opportunity Act. Listing information is deemed reliable but is not guaranteed accurate.
Each office is independently owned and operated.
Any services or products provided by third parties are not provided by, affiliated with or related to Better Homes and Gardens Real Estate LLC, or its affiliated companies.