
34061 Formosa Drive, Dana Point, CA 92629
Local realty services provided by:Better Homes and Gardens Real Estate Everything Real Estate
34061 Formosa Drive,Dana Point, CA 92629
$2,299,999
- 4 Beds
- 3 Baths
- 2,882 sq. ft.
- Single family
- Active
Listed by: jason janeski
Office: first team real estate949-240-7979
MLS#:OC26069999
Source:CRMLS
Price summary
- Price:$2,299,999
- Price per sq. ft.:$798.06
About this home
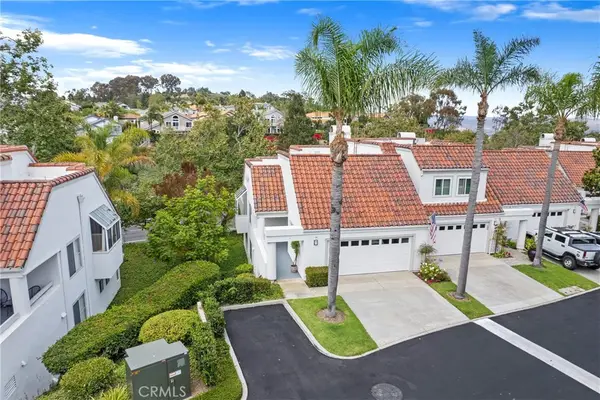
Welcome to elevated coastal living in the heart of Dana Point’s Lantern District — one of Southern California’s most coveted seaside enclaves. Lovingly upgraded and impeccably maintained, this residence is move-in ready, offering a sophisticated blend of comfort, style, and nautical elegance. The spacious kitchen is a sleek, chef-inspired centerpiece featuring crisp white cabinetry, Caesarstone countertops, travertine flooring, stainless steel appliances, and a generous island ideal for entertaining or relaxed family gatherings. The open living and dining areas flow effortlessly, highlighted by distressed hardwood floors, plantation shutters, a custom staircase, and a stacked-stone fireplace that evokes warm coastal character. French doors welcome the ocean breeze and create a seamless connection to outdoor living. A private family room offers its own retreat with fireplace, plantation shutters, and balcony, while the main level also includes a bedroom and full bathroom with mirrored wardrobe space and thoughtful design details. The bathroom is beautifully finished with marble counters and a custom shower/tub surround, reflecting careful attention to both style and function. Upstairs, the Primary Suite is a sanctuary of coastal sophistication. High ceilings and sliding wood closet doors with custom organizers balance elegance and practicality. The fully remodeled Primary Bath is a showpiece, featuring a sliding barn door entry, an oversized soaking tub with LED lighting and hydrotherapy jets, and an open-concept walk-in shower accented by a striking backsplash — delivering spa-like luxury with a sleek, coastal-modern aesthetic. The backyard is designed for entertaining, complete with custom brick and flagstone hardscape, a dramatic “Fire & Ice” fire pit, ambient lighting, and a flat-screen setup perfect for gatherings beneath the coastal sky. From this prime Lantern District location, the best of Dana Point living is just moments away. The vibrant Town Center offers restaurants, shopping, and gathering spaces, while the Dana Point Harbor, currently under construction, is poised to add significant value. Enjoy proximity to world-class resorts including the Ritz-Carlton and Waldorf Astoria, along with iconic beaches such as the Strand at Headlands and Salt Creek Beach. With thoughtful upgrades throughout and effortless access to the ocean, this residence captures the essence of seaside living....
Contact an agent
Home facts
- Year built:1967
- Listing ID #:OC26069999
- Added:94 day(s) ago
- Updated:July 01, 2026 at 01:26 PM
Rooms and interior
- Bedrooms:4
- Total bathrooms:3
- Full bathrooms:3
- Flooring:Wood
- Kitchen Description:Dishwasher, Gas Oven, Gas Range, Microwave, Refrigerator, Wet Bar
- Bedroom Description:In Law Floorplan
- Living area:2,882 sq. ft.
Heating and cooling
- Heating:Central Furnace
Structure and exterior
- Roof:Shake
- Year built:1967
- Building area:2,882 sq. ft.
- Lot area:0.07 Acres
- Lot Features:Back Yard, Front Yard, Yard
- Architectural Style:Cape Cod
- Construction Materials:Wood Siding
- Exterior Features:Deck, Open, Patio, Stone Patio
- Foundation Description:Slab
- Levels:Multi Split
Utilities
- Water:Public
- Sewer:Public Sewer
Finances and disclosures
- Price:$2,299,999
- Price per sq. ft.:$798.06
Features and amenities
- Appliances:Dishwasher, Disposal, Gas Oven, Gas Range, Microwave, Refrigerator
- Laundry features:Gas Dryer Hookup, Inside, On Upper Level
- Amenities:Balcony, Bar, Cathedral Ceilings, Ceiling Fans, High Ceilings, In Law Floor Plan, Living Room Deck Attached, Multiple Staircases, Open Floorplan, Pull Down Attic Stairs, Quartz Counters, Recessed Lighting, Storage Space
Parking
- Total parking spaces:3
- Parking description:Concrete Driveway, Door Multi, Driveway, Driveway Level, Garage, Garage Door Opener, Garage Faces Front, Private
- Garage:Yes
- Garage spaces:2
New listings near 34061 Formosa Drive
- Open Sun, 11:30am to 2pmNew
 $1,190,000Active2 beds 2 baths1,022 sq. ft.
34108 Selva Road #338, Dana Point, CA 92629
MLS# IG26145184Listed by: COLDWELL BANKER REALTY - New
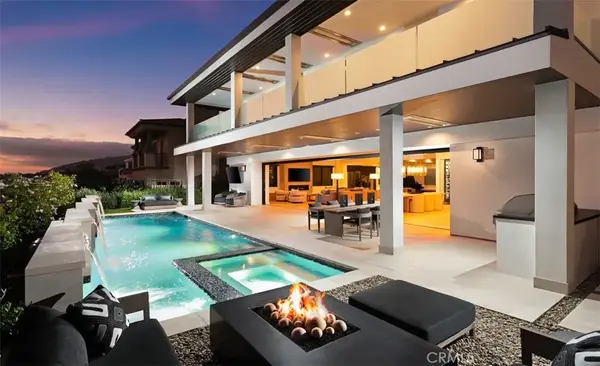 $15,750,000Active5 beds 7 baths6,250 sq. ft.
75 Ritz Cove Dr., Dana Point, CA 92629
MLS# OC26144958Listed by: COMPASS - Open Mon, 12 to 3pmNew
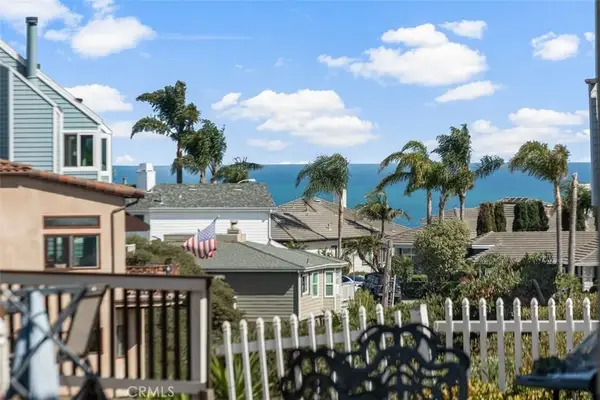 $1,100,000Active2 beds 2 baths830 sq. ft.
34062 Pequito, Dana Point, CA 92629
MLS# OC26143929Listed by: FIRST TEAM REAL ESTATE - Coming SoonOpen Sat, 1 to 4pm
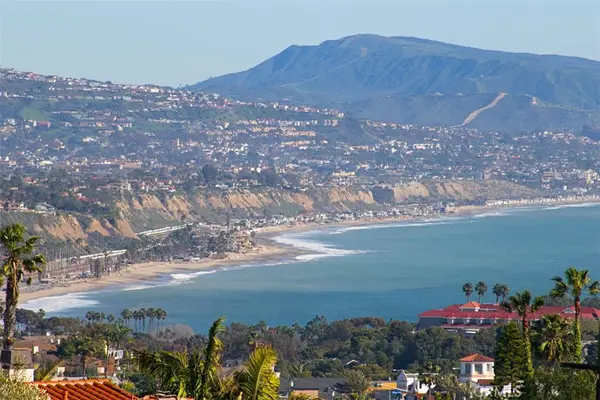 $4,475,000Coming Soon4 beds 4 baths
33741 Blue Lantern, Dana Point, CA 92629
MLS# OC26142461Listed by: BULLOCK RUSSELL RE SERVICES - Coming Soon
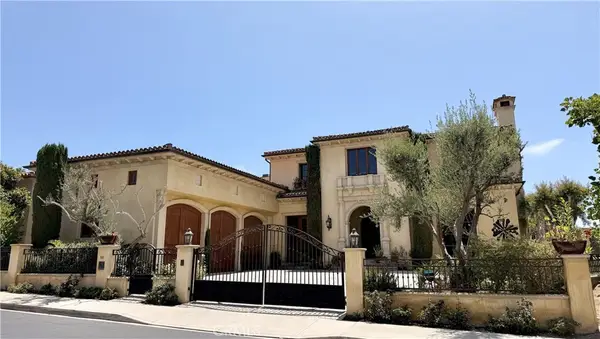 $9,880,000Coming Soon5 beds 6 baths
101 Ritz Cove Drive, Dana Point, CA 92629
MLS# OC26141976Listed by: COLDWELL BANKER REALTY - New
 $5,590,000Active5 beds 3 baths2,840 sq. ft.
32201 Sea Island, Dana Point, CA 92629
MLS# LG26140781Listed by: PACIFIC SOTHEBYS INTERNATIONAL REALTY - New
 $1,200,000Active2 beds 3 baths1,730 sq. ft.
33831 Alcazar Drive #4, Dana Point, CA 92629
MLS# CL26852977Listed by: TODD LYNN STEWART - Open Sun, 1 to 3pmNew
 $1,149,000Active3 beds 3 baths1,878 sq. ft.
55 La Paloma, Dana Point, CA 92629
MLS# OC26140192Listed by: FIRST TEAM REAL ESTATE - New
 $2,295,000Active3 beds 3 baths2,421 sq. ft.
24846 Wave Crest Lane, Dana Point, CA 92629
MLS# OC26139783Listed by: HARCOURTS PRIME PROPERTIES - New
 $749,000Active1 beds 1 baths701 sq. ft.
34144 Selva Rd #206, Dana Point, CA 92629
MLS# PW26137763Listed by: COMPASS


Protect your home and budget from life's surprises with an Assurant Home Warranty, backed by a partner that supports you through every step of homeownership. Explore Plans.
© 2026 Better Homes and Gardens Real Estate LLC. An Anywhere Real Estate company. All rights reserved. Better Homes and Gardens® Real Estate is a registered trademark owned by Meredith Operations Corporation, licensed to Better Homes and Gardens Real Estate LLC and used with permission. Better Homes and Gardens Real Estate LLC fully supports the principles of the Fair Housing Act and the Equal Opportunity Act. Listing information is deemed reliable but is not guaranteed accurate.
Each office is independently owned and operated.
Any services or products provided by third parties are not provided by, affiliated with or related to Better Homes and Gardens Real Estate LLC, or its affiliated companies.