
109 Rubicon Cir, Danville, CA 94526
Local realty services provided by:Better Homes and Gardens Real Estate Everything Real Estate
109 Rubicon Cir,Danville, CA 94526
$799,000
- 2 Beds
- 2 Baths
- 1,391 sq. ft.
- Condominium
- Active
Listed by: ann newton cane, cyndi gates
Office: golden gate sotheby's int'l re925-283-7866
MLS#:41142072
Source:CRMLS
Price summary
- Price:$799,000
- Price per sq. ft.:$574.41
- Monthly HOA dues:$695
About this home
This highly desirable west side Danville neighborhood is waiting for you. This ground-floor corner unit has been beautifully remodeled throughout, with stunning appointments, including upgraded lighting, upgraded bathrooms, new flooring and new countertops in the kitchen.
This two-bedroom, two-bathroom unit is set in a serene outdoor setting. A backdrop of stunning majestic redwoods among the creatively designed landscaping that includes ponds are the views you will enjoy from the generously sized deck off the living area. This means you can soak up the fresh outdoor air all day long. A second sliding glass door to another deck plus an extra den makes this 1,391 square foot home feel even more substantial.
With an open floor plan and spacious entertaining and living areas, this home has it all. A laundry room with a full-size washer and dryer is all yours in this charming unit.
Access to the community complex center and clubhouse means you'll enjoy the pool, hot tub, ponds, putting greens, and more.
Only a short distance to buzzing downtown Danville with easy access to highly revered and award-winning schools, an extensive outdoor trail on the Iron Horse Trail, and much more....
Contact an agent
Home facts
- Year built:1972
- Subdivision & Development:RUBICON
- Listing ID #:41142072
- Added:66 day(s) ago
- Updated:September 22, 2026 at 10:56 AM
Rooms and interior
- Bedrooms:2
- Total bathrooms:2
- Full bathrooms:2
- Living area:1,391 sq. ft.
Heating and cooling
- Cooling:Central Air
- Heating:Forced Air
- Central air:Yes
Structure and exterior
- Year built:1972
- Building area:1,391 sq. ft.
- Architectural Style:Traditional
- Construction Materials:Stucco
- Levels:1 Story
Finances and disclosures
- Price:$799,000
- Price per sq. ft.:$574.41
Features and amenities
- Appliances:Dryer
- Laundry features:Dryer
- Pool features:Association, In Ground, Pool
Parking
- Parking description:Covered
New listings near 109 Rubicon Cir
- Coming Soon
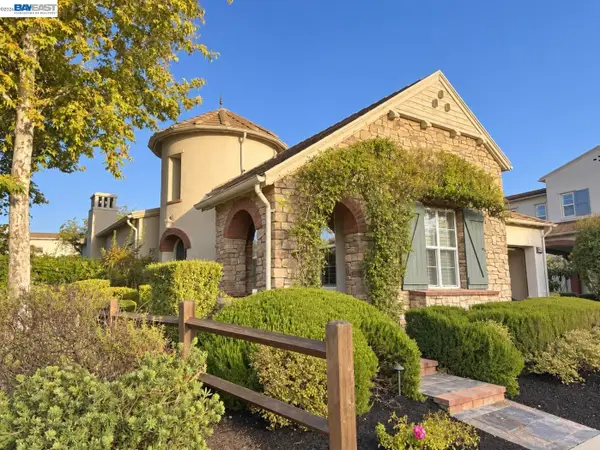 $1,450,000Coming Soon3 beds 2 baths1,706 sq. ft.
3863 Welshland St, Danville, CA 94506
MLS# 41148978Listed by: ASANTE REALTY - Coming Soon
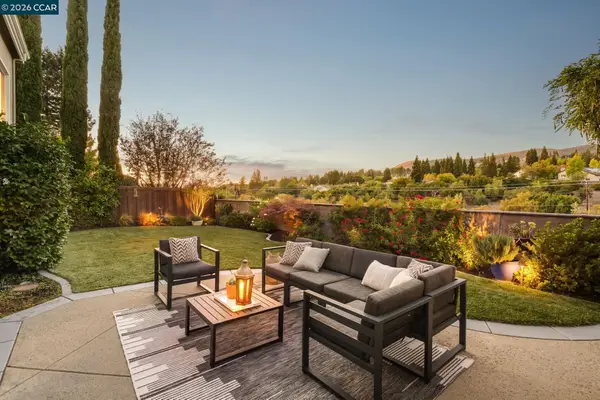 $1,949,000Coming Soon4 beds 3 baths2,978 sq. ft.
220 Dove Creek Ln, Danville, CA 94506
MLS# 41148869Listed by: COMPASS
- Coming Soon
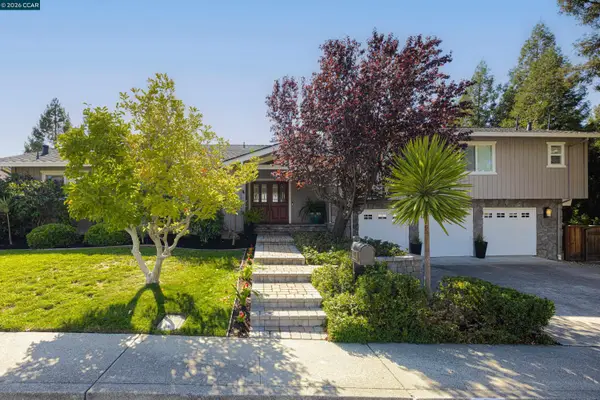 $1,959,000Coming Soon4 beds 3 baths2,234 sq. ft.
871 Richard Lane, Danville, CA 94526
MLS# 41148857Listed by: THE AGENCY - Coming Soon
 $1,299,888Coming Soon3 beds 3 baths1,752 sq. ft.
108 Kingswood Cir, Danville, CA 94506
MLS# 41148843Listed by: MACROREAL UNITED - Coming Soon
 $675,000Coming Soon3 beds 2 baths1,199 sq. ft.
2028 Fostoria Cir, Danville, CA 94526
MLS# 41148831Listed by: BHHS DRYSDALE PROPERTIES - Coming Soon
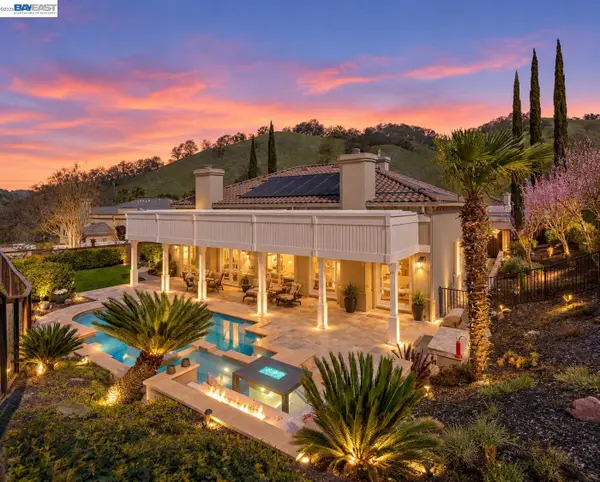 $2,998,000Coming Soon4 beds 3 baths3,517 sq. ft.
103 Margone Ct, Danville, CA 94526
MLS# 41148730Listed by: TOPSKY REALTY BAY AREA INC - Coming Soon
 $3,198,000Coming Soon4 beds 4 baths3,725 sq. ft.
1026 Mccauley Rd., Danville, CA 94526
MLS# 41148505Listed by: THE AGENCY - Coming Soon
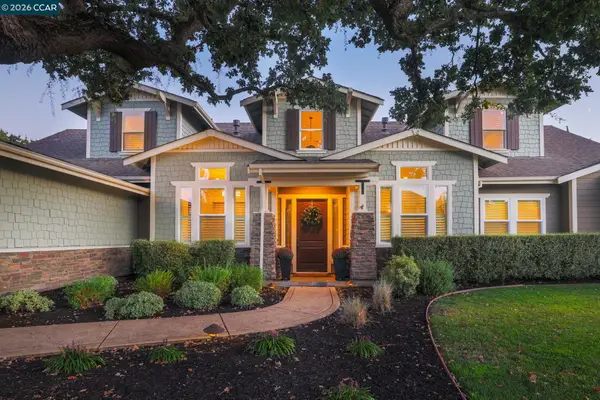 $3,500,000Coming Soon5 beds 5 baths4,007 sq. ft.
4 Tyler Ct, Danville, CA 94526
MLS# 41148498Listed by: RE/MAX ACCORD - Coming Soon
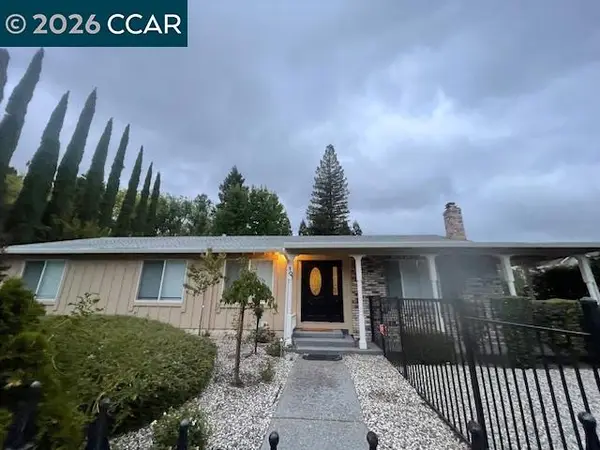 $1,595,000Coming Soon4 beds 3 baths1,781 sq. ft.
101 Hope Ln, Danville, CA 94526
MLS# 41147742Listed by: COMPASS - Coming Soon
 $1,998,000Coming Soon5 beds 3 baths2,368 sq. ft.
204 Franciscan Dr, Danville, CA 94526
MLS# 41093766Listed by: KELLER WILLIAMS REALTY


Protect your home and budget from life's surprises with an Assurant Home Warranty, backed by a partner that supports you through every step of homeownership. Explore Plans.
© 2026 Better Homes and Gardens Real Estate LLC. An Anywhere Real Estate company. All rights reserved. Better Homes and Gardens® Real Estate is a registered trademark owned by Meredith Operations Corporation, licensed to Better Homes and Gardens Real Estate LLC and used with permission. Better Homes and Gardens Real Estate LLC fully supports the principles of the Fair Housing Act and the Equal Opportunity Act. Listing information is deemed reliable but is not guaranteed accurate.
Each office is independently owned and operated.
Any services or products provided by third parties are not provided by, affiliated with or related to Better Homes and Gardens Real Estate LLC, or its affiliated companies.