
1125 Delta Way, Danville, CA 94526
Local realty services provided by:Better Homes and Gardens Real Estate Royal & Associates
Listed by: alyson grant
Office: compass
MLS#:41145470
Source:Bay East, CCAR, bridgeMLS
Price summary
- Price:$1,499,000
- Price per sq. ft.:$907.93
- Monthly HOA dues:$151.67
About this home
Welcome to 1125 Delta Way, a beautifully maintained single-story home in Danville Station offering 3 bedrooms, 2 bathrooms, inviting indoor-outdoor living, and a wonderfully functional floor plan. The well-appointed kitchen features solid-surface countertops, stainless steel appliances, generous cabinetry, and ample workspace. Separate formal living and dining rooms provide flexibility for everyday living and entertaining, while comfortable bedrooms offer generous closet space. The primary suite includes a private bath with a spacious layout. A dedicated laundry room provides additional storage and keeps household necessities neatly tucked away. The two-car garage is exceptionally functional with epoxy flooring and a built-in storage system, creating organized space for vehicles, hobbies, projects, and gear. Outside, established drought-tolerant landscaping and a river-rock dry creek add character to the front garden. The backyard is designed for enjoying the outdoors, with a generous patio, a beautiful wisteria-covered pergola, and a manageable lawn offering room to play without demanding your entire weekend. Conveniently located near schools, shopping, dining, recreation, and the Iron Horse Regional Trail, with easy access to I-680, downtown Danville, and City Center Bishop Ranch in San Ramon. Single-level living, versatile spaces, charming outdoor areas, and a central Danville location come together beautifully at 1125 Delta Way....
Contact an agent
Home facts
- Year built:1975
- Subdivision & Development:DANVILLE
- Listing ID #:41145470
- Added:7 day(s) ago
- Updated:August 27, 2026 at 02:38 PM
Rooms and interior
- Bedrooms:3
- Total bathrooms:2
- Full bathrooms:2
- Rooms Total:9
- Flooring:Carpet, Laminate, Tile
- Kitchen Description:Dishwasher, Free-Standing Range, Microwave, Refrigerator
- Living area:1,651 sq. ft.
Heating and cooling
- Cooling:Central Air
- Heating:Forced Air
- Central air:Yes
Structure and exterior
- Roof:Shingle
- Year built:1975
- Building area:1,651 sq. ft.
- Lot area:0.17 Acres
- Lot Features:Back Yard, Front Yard, Level
- Architectural Style:Single Family Residence, Traditional
- Construction Materials:Stone, Stucco, Wood Siding
- Exterior Features:Back Yard, Front Yard, Level
- Foundation Description:Slab
- Levels:1 Story, 1 Story
Utilities
- Water:Public
- Sewer:Public Sewer
Finances and disclosures
- Price:$1,499,000
- Price per sq. ft.:$907.93
Features and amenities
- Appliances:Dishwasher, Dryer, Free-Standing Range, Gas Water Heater, Microwave, Refrigerator, Washer
- Laundry features:Dryer, Washer
- Amenities:Double Strapped Water Heater
- Pool features:Community
Parking
- Parking description:Attached
- Garage:Yes
- Garage spaces:2
 Bay East 2026. CCAR 2026 bridgeMLS 2026. Information Deemed Reliable But Not Guaranteed. This information is being provided by the Bay East MLS, or CCAR MLS, or bridgeMLS. The listings presented here may or may not be listed by the Broker/Agent operating this website. This information is intended for the personal use of consumers and may not be used for any purpose other than to identify prospective properties consumers may be interested in purchasing. Data last updated at August 27, 2026
New listings near 1125 Delta Way
- Coming Soon
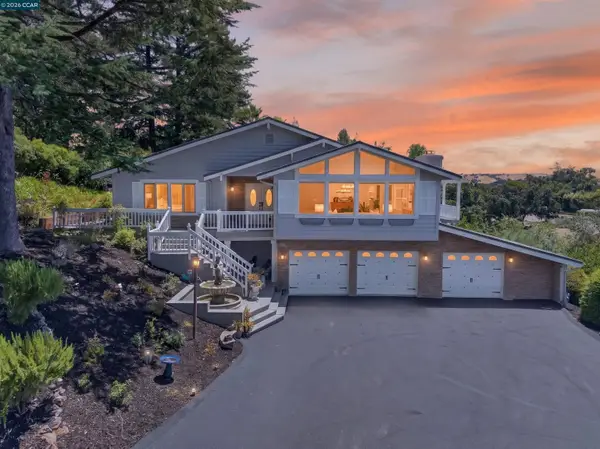 $2,999,000Coming Soon4 beds 3 baths3,174 sq. ft.
671 Logan Ln, Danville, CA 94526
MLS# 41145466Listed by: COMPASS - Coming Soon
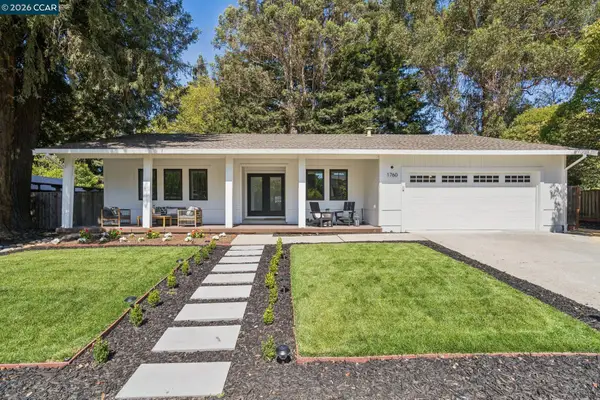 $1,925,000Coming Soon4 beds 2 baths1,770 sq. ft.
1760 Saint Helena Dr, Danville, CA 94526
MLS# 41144966Listed by: KELLER WILLIAMS REALTY - Coming Soon
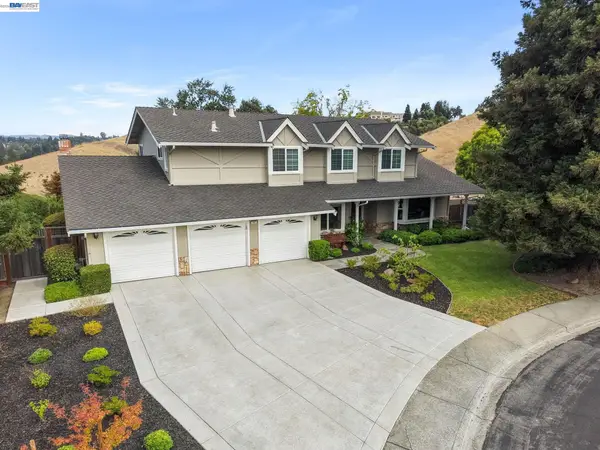 $2,600,000Coming Soon5 beds 3 baths2,945 sq. ft.
222 Arthur Ct, Danville, CA 94526
MLS# 41145485Listed by: ABIA REAL ESTATE SERVICES - Coming Soon
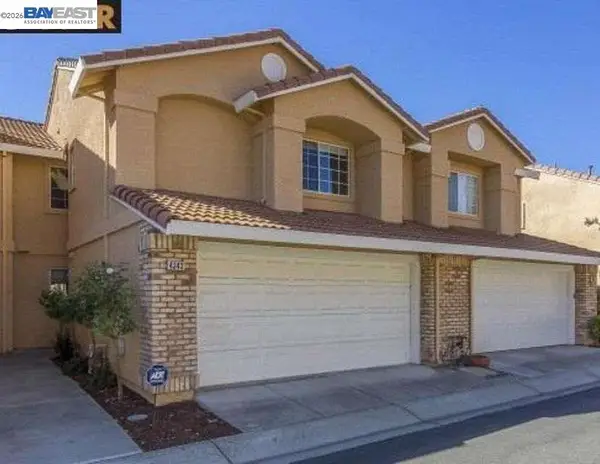 $995,000Coming Soon3 beds 3 baths1,598 sq. ft.
4343 Conejo Drive, Danville, CA 94506
MLS# 41145933Listed by: COMPASS - Coming Soon
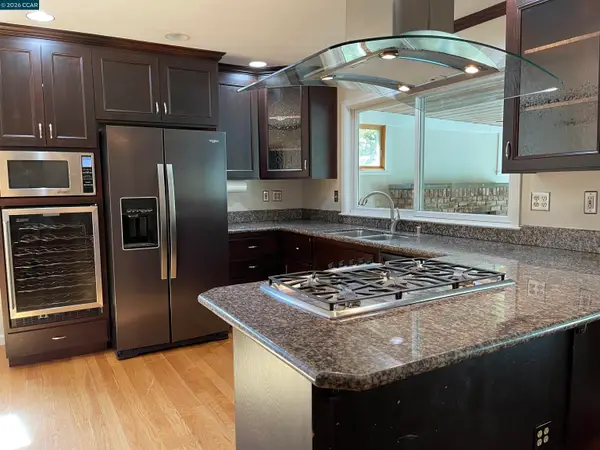 $2,540,000Coming Soon5 beds 2 baths2,372 sq. ft.
625 Las Barrancas Dr, Danville, CA 94526
MLS# 41145746Listed by: DAWN L. SMALLWOOD BROKER - Coming Soon
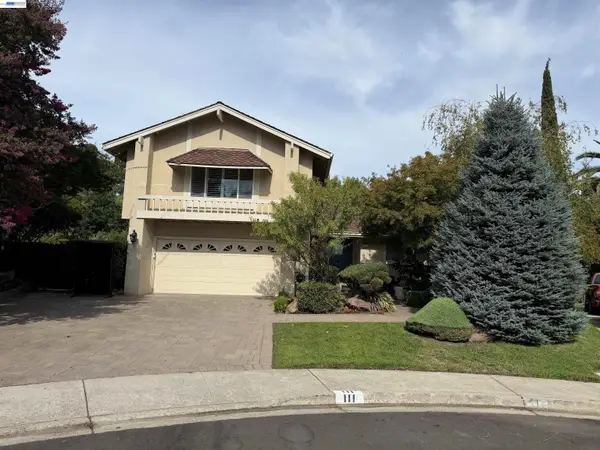 $1,999,000Coming Soon4 beds 3 baths2,847 sq. ft.
111 Silver Cloud Place, Danville, CA 94526
MLS# 41146097Listed by: INTERO REAL ESTATE SERVICES - Coming Soon
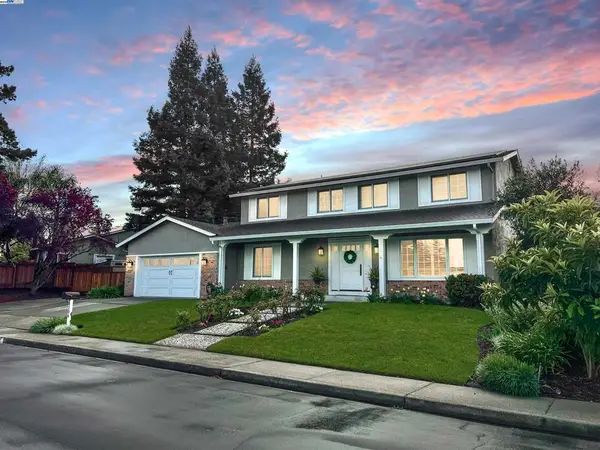 $1,998,000Coming Soon5 beds 3 baths2,368 sq. ft.
204 Franciscan Dr, Danville, CA 94526
MLS# 41093766Listed by: KELLER WILLIAMS REALTY - Open Sat, 1 to 4pmNew
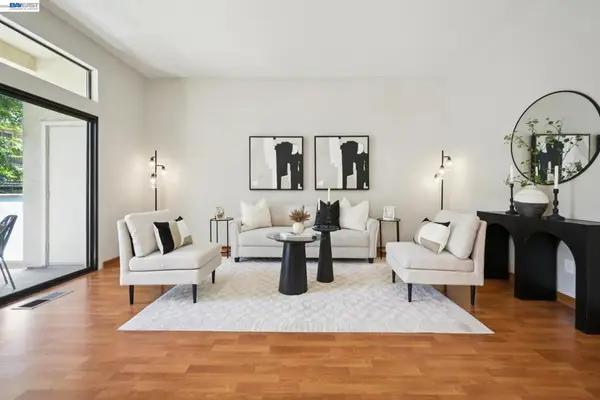 $599,000Active3 beds 2 baths1,145 sq. ft.
216 Borel Ln, Danville, CA 94526
MLS# 41146304Listed by: RE/MAX ACCORD - New
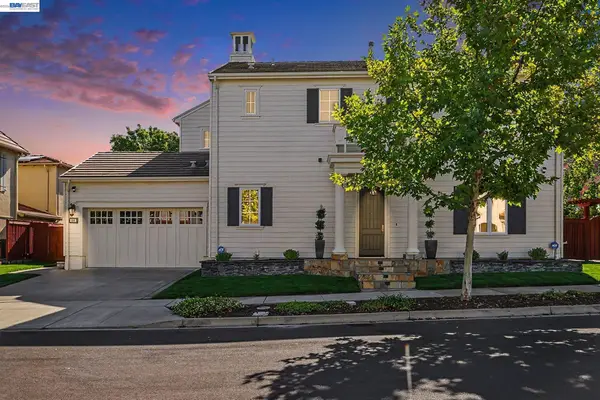 $2,599,000Active5 beds 6 baths4,372 sq. ft.
800 Griffon Ct, Danville, CA 94506
MLS# 41146285Listed by: TUCKER ASSOC RL EST SRVCS - New
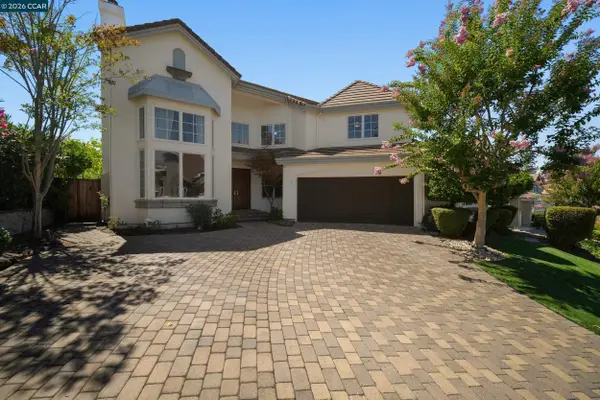 $1,749,000Active4 beds 3 baths2,685 sq. ft.
321 Zagora Drive, Danville, CA 94506
MLS# 41146255Listed by: COMPASS


Protect your home and budget from life's surprises with an Assurant Home Warranty, backed by a partner that supports you through every step of homeownership. Explore Plans.
© 2026 Better Homes and Gardens Real Estate LLC. An Anywhere Real Estate company. All rights reserved. Better Homes and Gardens® Real Estate is a registered trademark owned by Meredith Operations Corporation, licensed to Better Homes and Gardens Real Estate LLC and used with permission. Better Homes and Gardens Real Estate LLC fully supports the principles of the Fair Housing Act and the Equal Opportunity Act. Listing information is deemed reliable but is not guaranteed accurate.
Each office is independently owned and operated.
Any services or products provided by third parties are not provided by, affiliated with or related to Better Homes and Gardens Real Estate LLC, or its affiliated companies.