
126 Blackstone Dr, Danville, CA 94506
Local realty services provided by:Better Homes and Gardens Real Estate Clarity
126 Blackstone Dr,Danville, CA 94506
$1,999,000
- 5 Beds
- 3 Baths
- 2,780 sq. ft.
- Single family
- Active
Upcoming open houses
- Sat, May 3002:00 pm - 04:00 pm
- Sun, May 3101:30 pm - 04:00 pm
Listed by: lynda gann
Office: compass
MLS#:41136177
Source:CAREIL
Price summary
- Price:$1,999,000
- Price per sq. ft.:$719.06
- Monthly HOA dues:$97
About this home
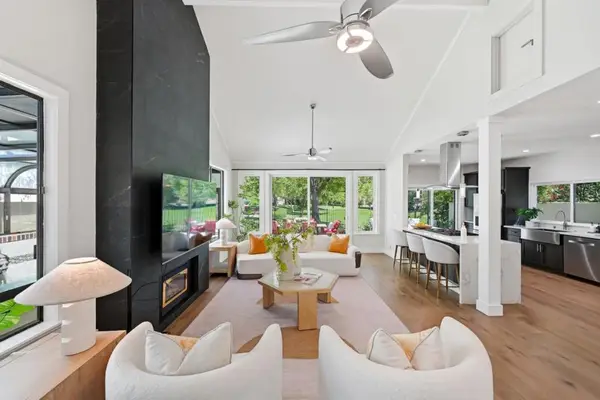
126 Blackstone Drive offers the space and flexibility many buyers are looking for today in one of Danville’s most connected communities. Located in a neighborhood with a community pool, clubhouse, parks, top-rated schools, shopping, dining, and convenient commute access nearby. With 5 spacious bedrooms, including a full bedroom and bath on the main level, the layout easily adapts to modern living - whether for guests, multigenerational needs, work-from-home space, fitness, or study areas. The updated kitchen features quartz countertops, custom cabinetry, stainless steel appliances, a walk-in pantry, and a large waterfall-edge island that opens naturally to the living spaces and backyard. Outside, the private backyard offers multiple areas to relax, gather, and entertain in a peaceful, landscaped setting. Additional updates include a newly installed water heater and Tesla charger. A thoughtfully updated Danville home offering exceptional space, functionality, and community at a compelling value. Close to Blackhawk Plaza, Safeway, Juice Zone, CVS, Five Guys, Huntington Learning Center, Diablo Vista Park and so much more!...
Contact an agent
Home facts
- Year built:1992
- Listing ID #:41136177
- Added:1 day(s) ago
- Updated:May 29, 2026 at 06:51 PM
Rooms and interior
- Bedrooms:5
- Total bathrooms:3
- Full bathrooms:3
- Flooring:Laminate, Wall to Wall Carpet
- Dining Description:Dining Area
- Bathrooms Description:Double Sinks, Updated Bath
- Kitchen Description:Built-in Oven, Dishwasher, Microwave, Pantry, Refrigerator
- Living area:2,780 sq. ft.
Heating and cooling
- Cooling:Central -1 Zone
- Heating:Two or More Heating Zones
Structure and exterior
- Roof:Composition
- Year built:1992
- Building area:2,780 sq. ft.
- Lot area:0.11 Acres
- Lot Features:Regular
- Architectural Style:Contemporary
- Construction Materials:Brick, Siding - Wood
- Exterior Features:Automatic Sprinkler(s), Fenced Yard, Patio
- Foundation Description:Crawl Space
- Levels:2 Story
Finances and disclosures
- Price:$1,999,000
- Price per sq. ft.:$719.06
Features and amenities
- Laundry features:220 Volt Outlet, Hookups Only, In Laundry Room
- Amenities:Window Covering(s)
- Pool features:Community Pool
Parking
- Parking description:3 Car Garage, Access - Interior, Attached, Garage, Gate / Door Opener
 The information being provided by Mlslistings Inc is for the consumer's personal, non-commercial use and may not be used for any purpose other than to identify prospective properties consumer may be interested in purchasing. Any information relating to real estate for sale referenced on this web site comes from the Internet Data Exchange (IDX) program of the Mlslistings Inc. Better Homes and Gardens Real Estate Clarity is not a Multiple Listing Service (MLS), nor does it offer MLS access. This website is a service of Better Homes and Gardens Real Estate Clarity, a broker participant of Mlslistings Inc. This web site may reference real estate listing(s) held by a brokerage firm other than the broker and/or agent who owns this web site.
The accuracy of all information, regardless of source, including but not limited to open house information, square footages and lot sizes, is deemed reliable but not guaranteed and should be personally verified through personal inspection by and/or with the appropriate professionals. The data contained herein is copyrighted by Mlslistings Inc and is protected by all applicable copyright laws. Any unauthorized dissemination of this information is in violation of copyright laws and is strictly prohibited.
Properties in listings may have been sold or may no longer be available.
Copyright 2026 Mlslistings Inc. All rights reserved.
The information being provided by Mlslistings Inc is for the consumer's personal, non-commercial use and may not be used for any purpose other than to identify prospective properties consumer may be interested in purchasing. Any information relating to real estate for sale referenced on this web site comes from the Internet Data Exchange (IDX) program of the Mlslistings Inc. Better Homes and Gardens Real Estate Clarity is not a Multiple Listing Service (MLS), nor does it offer MLS access. This website is a service of Better Homes and Gardens Real Estate Clarity, a broker participant of Mlslistings Inc. This web site may reference real estate listing(s) held by a brokerage firm other than the broker and/or agent who owns this web site.
The accuracy of all information, regardless of source, including but not limited to open house information, square footages and lot sizes, is deemed reliable but not guaranteed and should be personally verified through personal inspection by and/or with the appropriate professionals. The data contained herein is copyrighted by Mlslistings Inc and is protected by all applicable copyright laws. Any unauthorized dissemination of this information is in violation of copyright laws and is strictly prohibited.
Properties in listings may have been sold or may no longer be available.
Copyright 2026 Mlslistings Inc. All rights reserved.New listings near 126 Blackstone Dr
- New
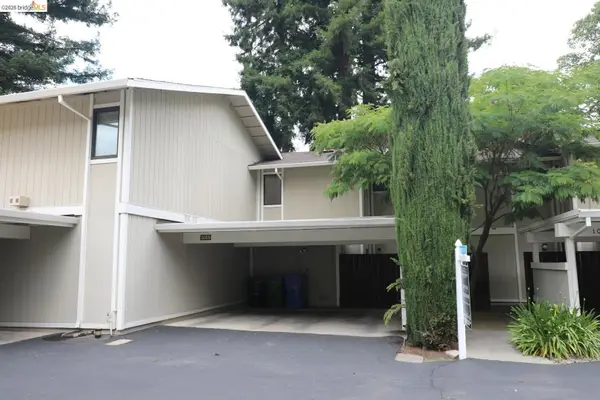 $599,000Active2 beds 2 baths1,114 sq. ft.
1055 San Ramon Valley BLVD, DANVILLE, CA 94526
MLS# 41136434Listed by: GRAND AVENUE REALTY & LENDING - Open Sun, 1 to 3:30pmNew
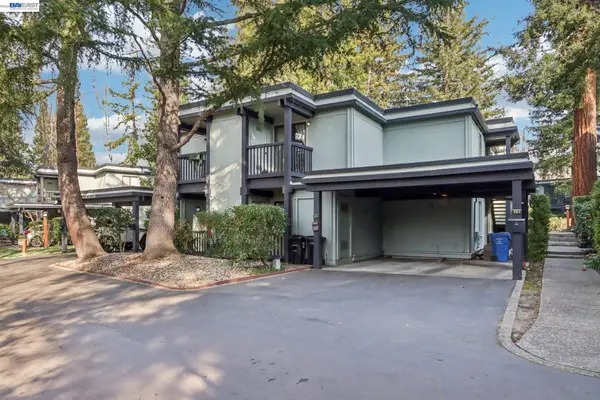 $725,000Active2 beds 2 baths1,287 sq. ft.
165 Rubicon Cir, DANVILLE, CA 94526
MLS# 41136387Listed by: EXP REALTY OF CALIFORNIA, INC - Open Sat, 1 to 4pmNew
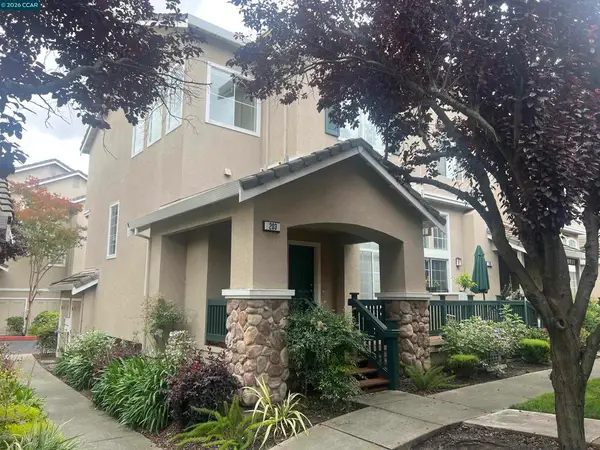 $949,000Active3 beds 3 baths1,404 sq. ft.
203 Swan Ct, Danville, CA 94506
MLS# 41136331Listed by: COMPASS - Open Sat, 2 to 4pmNew
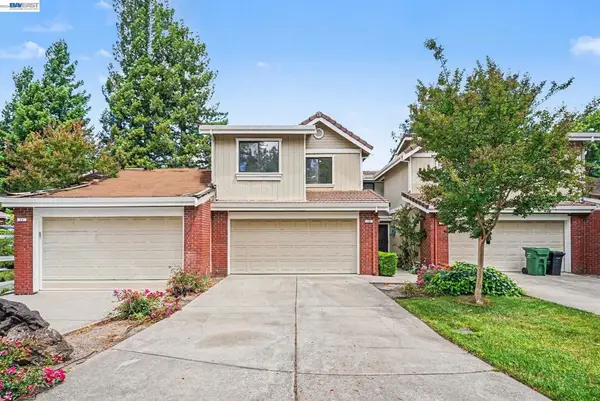 $1,048,800Active3 beds 3 baths1,496 sq. ft.
13 Glen Valley Circle, Danville, CA 94526
MLS# 41136323Listed by: COMPASS - Open Sat, 10am to 1pmNew
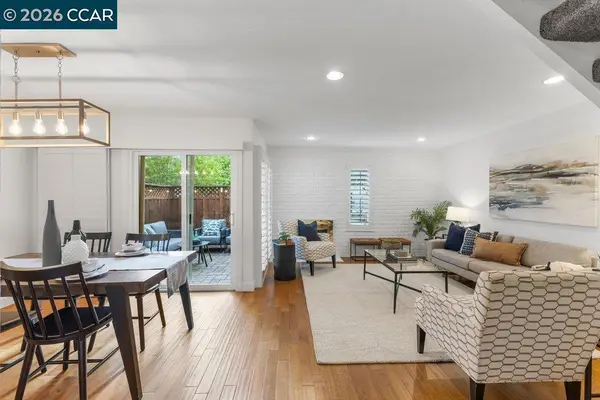 $899,000Active3 beds 3 baths1,357 sq. ft.
104 Garden Creek Pl, Danville, CA 94526
MLS# 41136247Listed by: COMPASS - Open Sun, 1 to 4pmNew
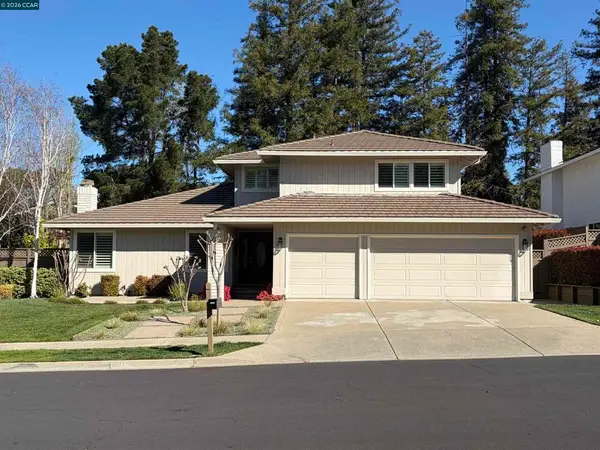 $1,899,000Active4 beds 3 baths2,803 sq. ft.
216 Royal Saint Ct, Danville, CA 94526
MLS# 41136257Listed by: COMPASS - Open Sun, 1 to 4pmNew
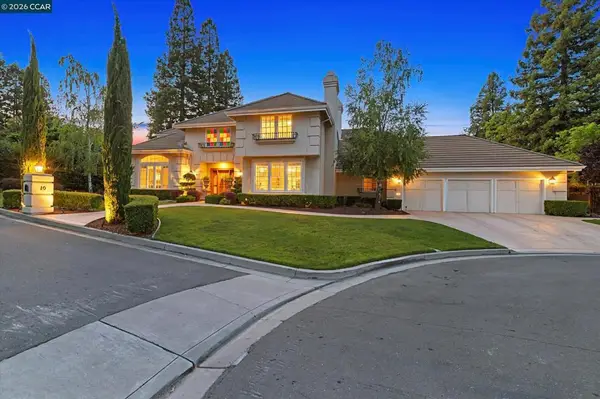 $2,695,000Active4 beds 4 baths3,543 sq. ft.
10 Elizabeth Ln, Danville, CA 94526
MLS# 41136236Listed by: KATHLEEN RODRIGUEZ, BROKER - Open Sat, 1 to 4pmNew
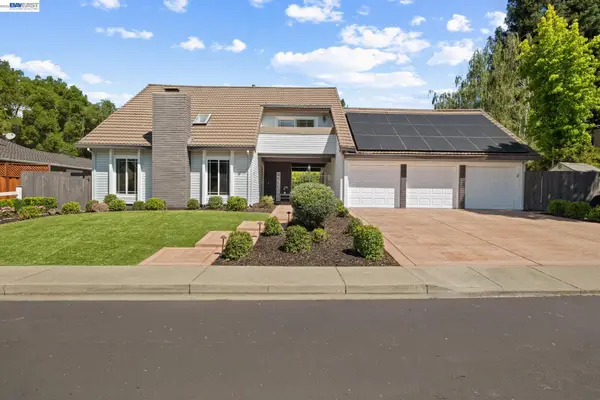 $1,998,000Active4 beds 4 baths2,643 sq. ft.
16 Leeds Ct, DANVILLE, CA 94526
MLS# 41136181Listed by: CONNOLLY REAL ESTATE TEAM - Open Sat, 2:30 to 5pmNew
 $1,798,000Active3 beds 2 baths2,425 sq. ft.
305 Jacaranda Drive, Danville, CA 94506
MLS# ML82037547Listed by: OWN


Protect your home and budget from life's surprises with an Assurant Home Warranty, backed by a partner that supports you through every step of homeownership. Explore Plans.
© 2026 Better Homes and Gardens Real Estate LLC. An Anywhere Real Estate company. All rights reserved. Better Homes and Gardens® Real Estate is a registered trademark owned by Meredith Operations Corporation, licensed to Better Homes and Gardens Real Estate LLC and used with permission. Better Homes and Gardens Real Estate LLC fully supports the principles of the Fair Housing Act and the Equal Opportunity Act. Listing information is deemed reliable but is not guaranteed accurate.
Each office is independently owned and operated.
Any services or products provided by third parties are not provided by, affiliated with or related to Better Homes and Gardens Real Estate LLC, or its affiliated companies.