
156 Tulare Court, Danville, CA 94526
Local realty services provided by:Better Homes and Gardens Real Estate Royal & Associates
156 Tulare Court,Danville, CA 94526
$955,000
- 2 Beds
- 3 Baths
- 1,503 sq. ft.
- Townhouse
- Active
Listed by: sandy richert
Office: trumark construction925-999-3950
MLS#:41147094
Source:Bay East, CCAR, bridgeMLS
Price summary
- Price:$955,000
- Price per sq. ft.:$635.4
- Monthly HOA dues:$336
About this home
Welcome to Homesite 25 at The Orchard, a thoughtfully designed three-story home situated on a desirable corner homesite and ready for move-in by Spring 2027! The first floor features a covered porch and interior access to a two-car tandem garage. On the second floor, enjoy a bright and open main living level where the kitchen, dining area, and living room seamlessly flow together. The gourmet kitchen features Bosch stainless steel appliances, elegant quartz countertops, a center island, and ample space for everyday living and entertaining. A private deck off the main living level extends your living space outdoors, while a conveniently located powder room adds ease for guests. The third floor features a comfortable primary suite with a walk-in closet and private bath, along with an additional bedroom with access to a full bath, offering flexibility for guests, family, or a home office. A conveniently located laundry area on the bedroom level adds everyday convenience. Representative photos added....
Contact an agent
Home facts
- Year built:2027
- Subdivision & Development:DANVILLE
- Listing ID #:41147094
- Added:57 day(s) ago
- Updated:October 31, 2026 at 07:50 PM
Rooms and interior
- Bedrooms:2
- Total bathrooms:3
- Full bathrooms:2
- Rooms Total:7
- Flooring:Carpet, Laminate, Tile
- Kitchen Description:Dishwasher, ENERGY STAR Qualified Appliances, Electric Range, Microwave
- Living area:1,503 sq. ft.
Heating and cooling
- Cooling:Central Air, ENERGY STAR Qualified Equipment, Heat Pump, New Construction Option
- Heating:Central, Electric, Forced Air, Zoned
- Central air:Yes
Structure and exterior
- Year built:2027
- Building area:1,503 sq. ft.
- Lot Features:Paved, Street Light(s)
- Architectural Style:Townhouse
- Construction Materials:Cement Siding, Composition Shingles, Frame, Siding - Other
- Exterior Features:Landscape Front, Landscaped, Paved
- Foundation Description:Concrete, Earthquake Braced, Slab
- Levels:3 Story Or More
Utilities
- Water:Public
- Sewer:Public Sewer
Finances and disclosures
- Price:$955,000
- Price per sq. ft.:$635.4
Features and amenities
- Appliances:Dishwasher, ENERGY STAR Qualified Appliances, Electric Range, Insulated Water Heater, Microwave
- Laundry features:220 Volt Outlet, Hookups Only, Laundry Closet, Upper Level
- Amenities:Carbon Monoxide Detector(s), Energy Star Lighting, Fire Alarm, Fire Sprinkler System, Smart Thermostat, Smoke Detector(s)
Parking
- Parking description:Attached, Garage Door Opener, Garage Faces Rear, Int Access From Garage, Tandem
- Garage:Yes
- Garage spaces:2
 Bay East 2026. CCAR 2026 bridgeMLS 2026. Information Deemed Reliable But Not Guaranteed. This information is being provided by the Bay East MLS, or CCAR MLS, or bridgeMLS. The listings presented here may or may not be listed by the Broker/Agent operating this website. This information is intended for the personal use of consumers and may not be used for any purpose other than to identify prospective properties consumers may be interested in purchasing. Data last updated at October 31, 2026
New listings near 156 Tulare Court
- Coming Soon
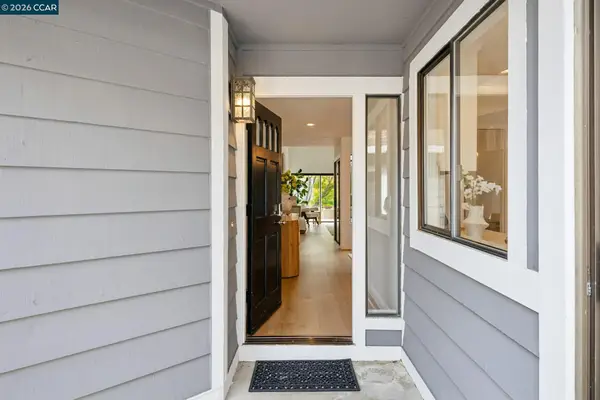 $1,050,000Coming Soon2 beds 2 baths1,440 sq. ft.
585 Silver Lake Dr, Danville, CA 94526
MLS# 41152618Listed by: COMPASS - Coming Soon
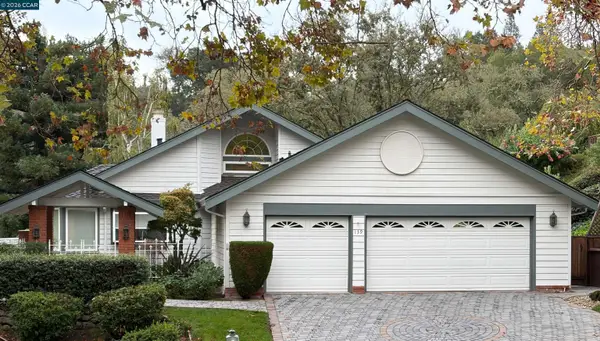 $1,750,000Coming Soon3 beds 2 baths2,027 sq. ft.
139 Oakridge Drive, Danville, CA 94506
MLS# 41152193Listed by: RE/MAX ACCORD - Coming Soon
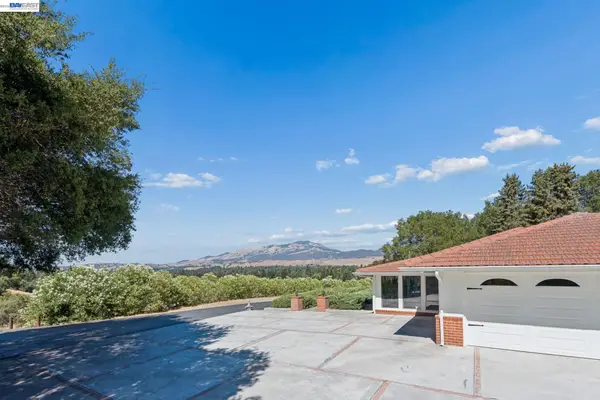 $2,998,000Coming Soon3 beds 3 baths2,797 sq. ft.
Address Withheld By Seller, Danville, CA 94526
MLS# 41152102Listed by: COMPASS - Coming Soon
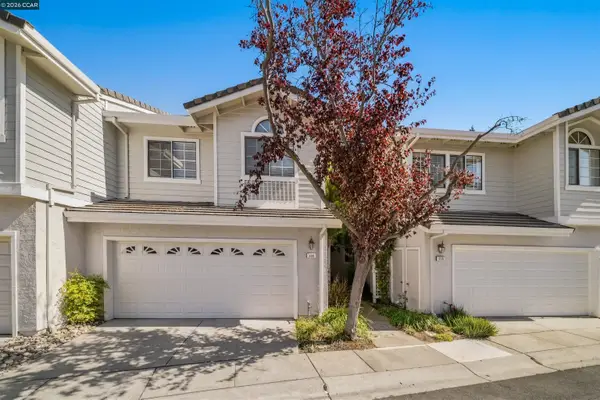 $975,000Coming Soon3 beds 3 baths1,760 sq. ft.
118 Heritage Park Dr, Danville, CA 94506
MLS# 41151989Listed by: COMPASS - Coming Soon
 $2,150,000Coming Soon3 beds 3 baths2,347 sq. ft.
3058 Deer Meadow Dr, Danville, CA 94506
MLS# 41151898Listed by: RE/MAX ACCORD - Coming Soon
 $2,998,000Coming Soon4 beds 3 baths4,022 sq. ft.
4287 Quail Run Place, Danville, CA 94506
MLS# 41151517Listed by: ENGEL & VOLKERS - Coming Soon
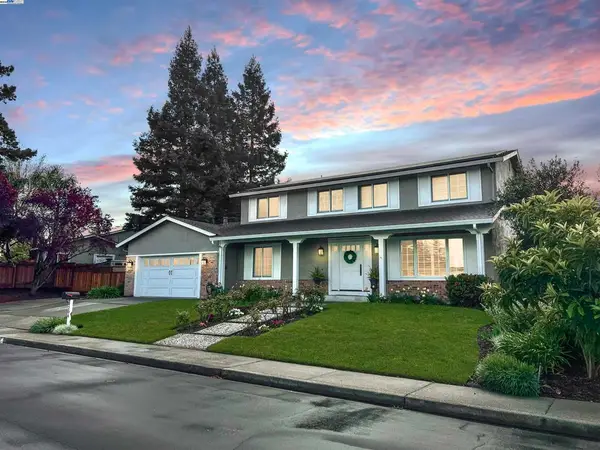 $1,998,000Coming Soon5 beds 3 baths2,368 sq. ft.
204 Franciscan Dr, Danville, CA 94526
MLS# 41093766Listed by: KELLER WILLIAMS REALTY - New
 $1,699,800Active3 beds 2 baths2,163 sq. ft.
596 Buttonwood Dr, DANVILLE, CA 94506
MLS# 41152621Listed by: CHRISTIE'S INTL RE SERENO - New
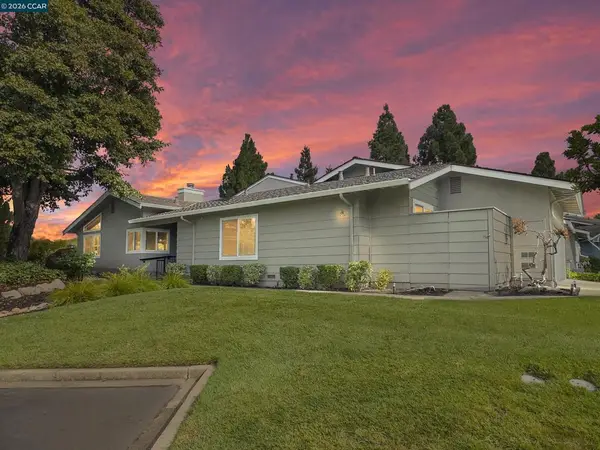 $1,112,000Active2 beds 2 baths1,476 sq. ft.
2124 Oneida Cir, Danville, CA 94526
MLS# 41152569Listed by: THE DUGGAN GROUP - New
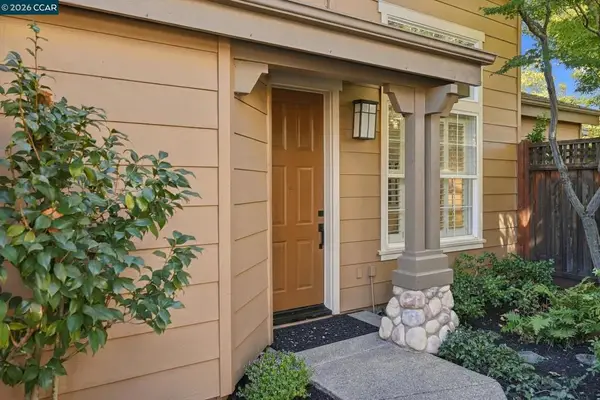 $1,495,000Active3 beds 4 baths2,052 sq. ft.
1186 River Rock Ln, Danville, CA 94526
MLS# 41152495Listed by: RE/MAX ACCORD


Protect your home and budget from life's surprises with an Assurant Home Warranty, backed by a partner that supports you through every step of homeownership. Explore Plans.
© 2026 Better Homes and Gardens Real Estate LLC. An Anywhere Real Estate company. All rights reserved. Better Homes and Gardens® Real Estate is a registered trademark owned by Meredith Operations Corporation, licensed to Better Homes and Gardens Real Estate LLC and used with permission. Better Homes and Gardens Real Estate LLC fully supports the principles of the Fair Housing Act and the Equal Opportunity Act. Listing information is deemed reliable but is not guaranteed accurate.
Each office is independently owned and operated.
Any services or products provided by third parties are not provided by, affiliated with or related to Better Homes and Gardens Real Estate LLC, or its affiliated companies.