
1577 Silverwood Ct, Danville, CA 94526
Local realty services provided by:Better Homes and Gardens Real Estate Reliance Partners
1577 Silverwood Ct,Danville, CA 94526
$1,699,000
- 5 Beds
- 3 Baths
- 2,199 sq. ft.
- Single family
- Active
Listed by: martin chandrawinata
Office: alliance bay realty
MLS#:41140479
Source:Bay East, CCAR, bridgeMLS
Price summary
- Price:$1,699,000
- Price per sq. ft.:$772.62
- Monthly HOA dues:$300
About this home
Some homes make you choose between convenience and tranquility, charm and space, or character and turnkey ease. This one refuses the tradeoff. Tucked away on a cul-de-sac in Danville’s desirable Silverwood community, this move-in-ready 5-bedroom, 2.5-bath home offers a peaceful neighborhood setting just moments from the Iron Horse Regional Trail and with convenient access to Highway 680. Built in 1992 and thoughtfully updated inside and out, the main level features a cozy living room with vaulted ceiling, a welcoming fireplace, spacious dining area, well-appointed kitchen with a comfortable breakfast nook, and a versatile bedroom — ideal for a home office, guests bedroom or multigenerational living. Upstairs, the primary suite is joined by three additional bedrooms and a conveniently located laundry area. Just beyond your doorstep, enjoy easy access to the scenic Iron Horse Regional Trail, offering approximately 32 miles of paved pathways through the East Bay for walking, running, biking, and recreation. Everyday conveniences are also close at hand, with Costco, grocery stores, shopping, dining, and Highway 680 just minutes away. The home is served by highly regarded Danville-area schools, adding to the appeal of this exceptional location. More than $50,000 in recent improvements include dry-rot repairs, fresh interior and exterior paint, refaced kitchen cabinetry, and new bedroom carpeting in 2026. Additional improvements include a new water heater in 2024, along with A/C upgrades and partial fence replacement in 2023. With its combination of five bedrooms, generous living space, recent updates, cul-de-sac setting, trail access, and everyday convenience, this home offers something increasingly difficult to find in Danville. Don't miss this rare opportunity to own the largest—and currently the only 5-bedroom—home available in the Silverwood community....
Contact an agent
Home facts
- Year built:1992
- Subdivision & Development:Silverwood
- Listing ID #:41140479
- Added:50 day(s) ago
- Updated:August 28, 2026 at 02:39 PM
Rooms and interior
- Bedrooms:5
- Total bathrooms:3
- Full bathrooms:2
- Rooms Total:9
- Flooring:Carpet, Hardwood
- Kitchen Description:Breakfast Nook, Dishwasher, Refrigerator
- Living area:2,199 sq. ft.
Heating and cooling
- Cooling:Central Air
- Heating:Central
- Central air:Yes
Structure and exterior
- Year built:1992
- Building area:2,199 sq. ft.
- Lot area:0.12 Acres
- Lot Features:Cul-de-sac, Dead End
- Architectural Style:Contemporary
- Construction Materials:Wood Shingles
Utilities
- Water:Public
Finances and disclosures
- Price:$1,699,000
- Price per sq. ft.:$772.62
Features and amenities
- Appliances:Dishwasher, Refrigerator
- Laundry features:In Unit
- Amenities:Pool
- Pool features:Community
Parking
- Parking description:2 Or More Carports, Attached, Garage Door Opener
- Garage:Yes
- Garage spaces:2
 Bay East 2026. CCAR 2026 bridgeMLS 2026. Information Deemed Reliable But Not Guaranteed. This information is being provided by the Bay East MLS, or CCAR MLS, or bridgeMLS. The listings presented here may or may not be listed by the Broker/Agent operating this website. This information is intended for the personal use of consumers and may not be used for any purpose other than to identify prospective properties consumers may be interested in purchasing. Data last updated at August 28, 2026
New listings near 1577 Silverwood Ct
- Coming Soon
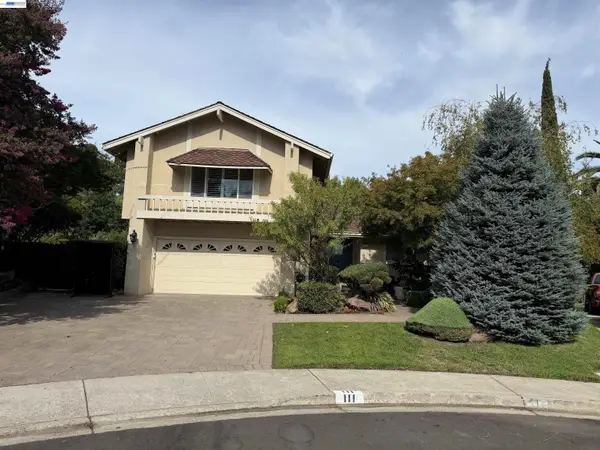 $1,999,000Coming Soon4 beds 3 baths2,847 sq. ft.
111 Silver Cloud Place, Danville, CA 94526
MLS# 41146097Listed by: INTERO REAL ESTATE SERVICES - Coming Soon
 $1,925,000Coming Soon4 beds 2 baths1,770 sq. ft.
1760 Saint Helena Dr, Danville, CA 94526
MLS# 41144966Listed by: KELLER WILLIAMS REALTY - Coming Soon
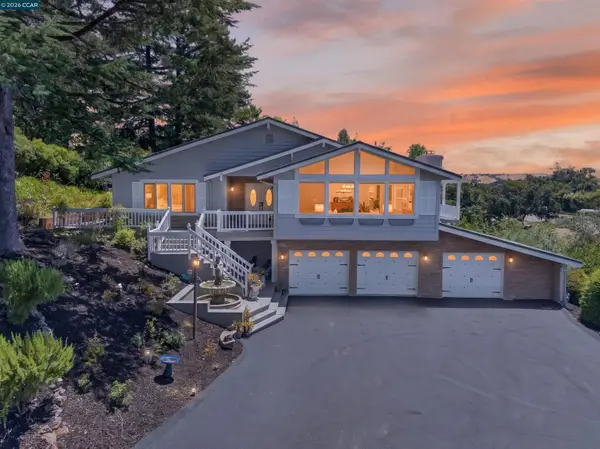 $2,999,000Coming Soon4 beds 3 baths3,174 sq. ft.
671 Logan Ln, Danville, CA 94526
MLS# 41145466Listed by: COMPASS - Coming Soon
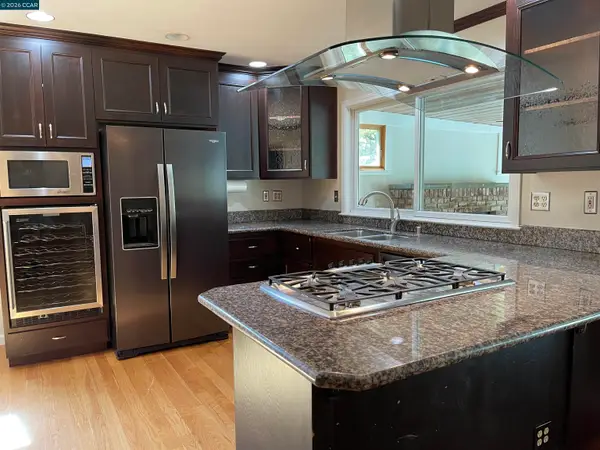 $2,540,000Coming Soon5 beds 2 baths2,372 sq. ft.
625 Las Barrancas Dr, Danville, CA 94526
MLS# 41145746Listed by: DAWN L. SMALLWOOD BROKER - Coming Soon
 $995,000Coming Soon3 beds 3 baths1,598 sq. ft.
4343 Conejo Drive, Danville, CA 94506
MLS# 41145933Listed by: COMPASS - Coming Soon
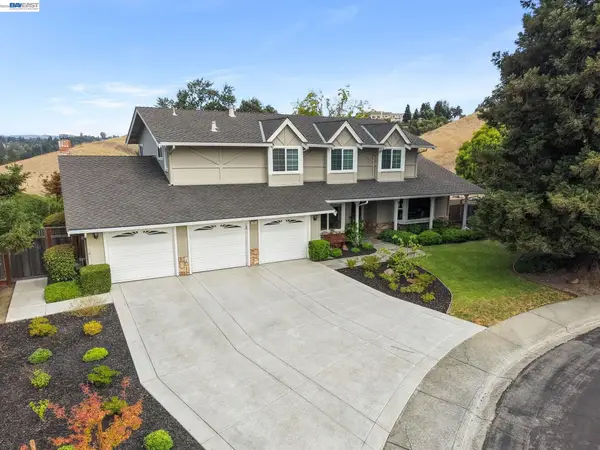 $2,600,000Coming Soon5 beds 3 baths2,945 sq. ft.
222 Arthur Ct, Danville, CA 94526
MLS# 41145485Listed by: ABIA REAL ESTATE SERVICES - Coming Soon
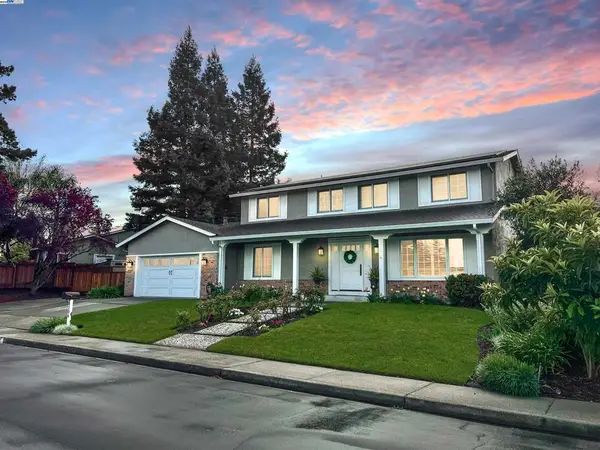 $1,998,000Coming Soon5 beds 3 baths2,368 sq. ft.
204 Franciscan Dr, Danville, CA 94526
MLS# 41093766Listed by: KELLER WILLIAMS REALTY - New
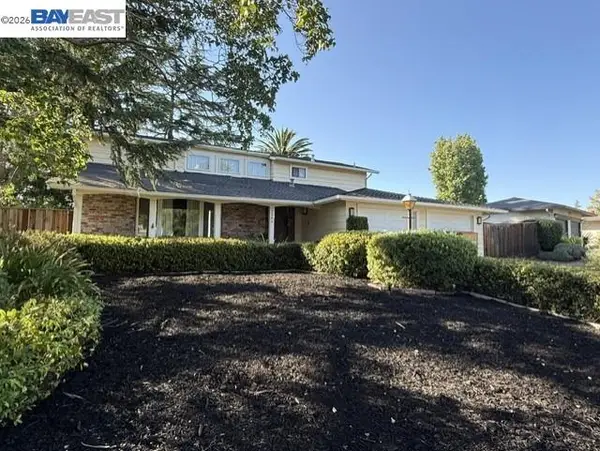 $1,700,000Active5 beds 3 baths2,629 sq. ft.
1564 Harlan Dr, Danville, CA 94526
MLS# 41146475Listed by: RE/MAX ACCORD - New
 $599,000Active3 beds 2 baths1,145 sq. ft.
216 Borel Ln, Danville, CA 94526
MLS# 41146304Listed by: RE/MAX ACCORD - New
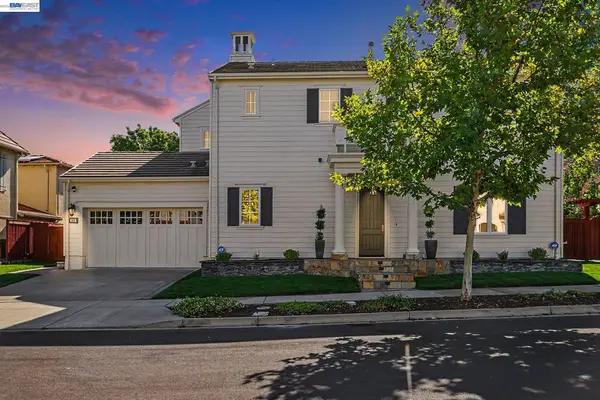 $2,599,000Active5 beds 6 baths4,372 sq. ft.
800 Griffon Ct, Danville, CA 94506
MLS# 41146285Listed by: TUCKER ASSOC RL EST SRVCS


Protect your home and budget from life's surprises with an Assurant Home Warranty, backed by a partner that supports you through every step of homeownership. Explore Plans.
© 2026 Better Homes and Gardens Real Estate LLC. An Anywhere Real Estate company. All rights reserved. Better Homes and Gardens® Real Estate is a registered trademark owned by Meredith Operations Corporation, licensed to Better Homes and Gardens Real Estate LLC and used with permission. Better Homes and Gardens Real Estate LLC fully supports the principles of the Fair Housing Act and the Equal Opportunity Act. Listing information is deemed reliable but is not guaranteed accurate.
Each office is independently owned and operated.
Any services or products provided by third parties are not provided by, affiliated with or related to Better Homes and Gardens Real Estate LLC, or its affiliated companies.