
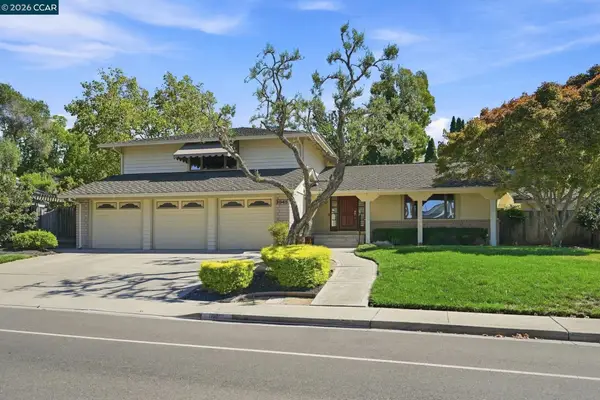
219 Viewpoint Dr, Danville, CA 94506
Local realty services provided by:Better Homes and Gardens Real Estate Haven Properties
219 Viewpoint Dr,Danville, CA 94506
$1,779,000
- 4 Beds
- 3 Baths
- 2,568 sq. ft.
- Single family
- Active
Listed by: shiloh hagen, patricia cox
Office: compass925-257-0305
MLS#:41140792
Source:CRMLS
Price summary
- Price:$1,779,000
- Price per sq. ft.:$692.76
- Monthly HOA dues:$197
About this home
Welcome to this stunning home in the highly desirable Vista Tassajara neighborhood! This 4BR/3BA beautifully updated residence features a modern kitchen with quartz countertops, stainless steel appliances, and an open layout that flows seamlessly into the inviting family room—perfect for everyday living and entertaining. As you step inside, you’ll be greeted by soaring ceilings and a spacious living and dining area. Luxurious vinyl plank flooring can be found throughout the first floor and the upstairs is finished with brand-new carpeting. The expansive primary suite offers a spa-like bathroom and a large walk-in closet, while one of the secondary bedrooms is generously sized—perfect as a bonus room, office, or guest suite. Step outside into the beautifully landscaped backyard, ideal for entertaining, complete with a relaxing spa and a private sport court. All this, just moments from the neighborhood park and community pool/spa and minutes from top-rated schools, Tassajara Crossing!
Contact an agent
Home facts
- Year built:1990
- Subdivision & Development:VISTA TASSAJARA
- Listing ID #:41140792
- Added:69 day(s) ago
- Updated:September 16, 2026 at 01:41 PM
Rooms and interior
- Bedrooms:4
- Total bathrooms:3
- Full bathrooms:3
- Flooring:Carpet, Tile
- Living area:2,568 sq. ft.
Heating and cooling
- Cooling:Central Air
- Heating:Forced Air
- Central air:Yes
Structure and exterior
- Roof:Tile
- Year built:1990
- Building area:2,568 sq. ft.
- Lot area:0.2 Acres
- Lot Features:Back Yard, Front Yard, Garden, Street Level
- Architectural Style:Traditional
- Construction Materials:Stucco
- Exterior Features:Patio
- Foundation Description:Slab
- Levels:2 Story
Finances and disclosures
- Price:$1,779,000
- Price per sq. ft.:$692.76
Features and amenities
- Amenities:Gas Water Heater
- Pool features:Association, Pool
Parking
- Total parking spaces:3
- Parking description:Garage
- Garage:Yes
- Garage spaces:3
New listings near 219 Viewpoint Dr
- Coming Soon
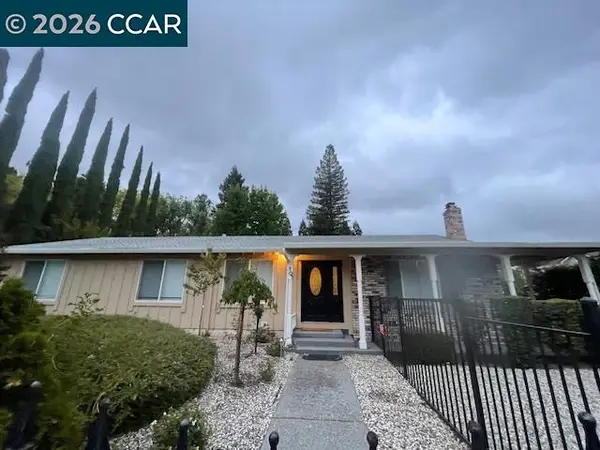 $1,595,000Coming Soon4 beds 3 baths1,781 sq. ft.
101 Hope Ln, Danville, CA 94526
MLS# 41147742Listed by: COMPASS
- Coming Soon
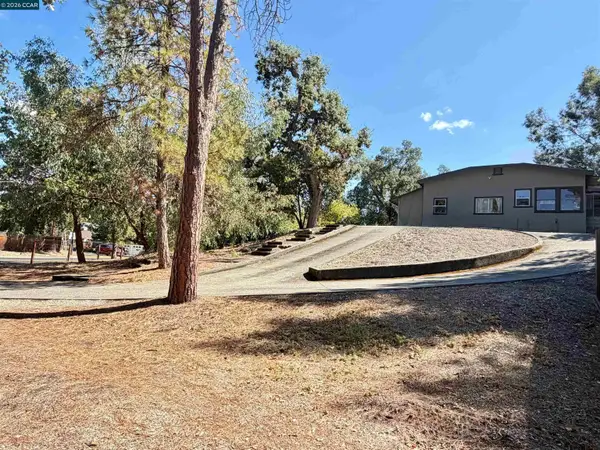 $2,055,000Coming Soon3 beds 1 baths1,423 sq. ft.
1591 Green Valley Rd, Danville, CA 94526
MLS# 41147536Listed by: RE/MAX ACCORD - Coming Soon
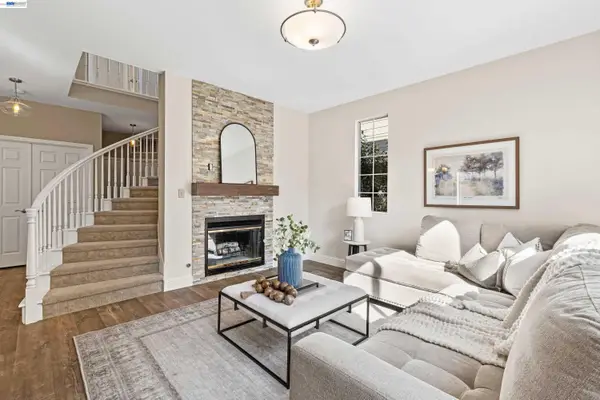 $1,338,000Coming Soon3 beds 3 baths1,743 sq. ft.
47 Summer Hill Court, Danville, CA 94526
MLS# 41147381Listed by: COMPASS - Coming Soon
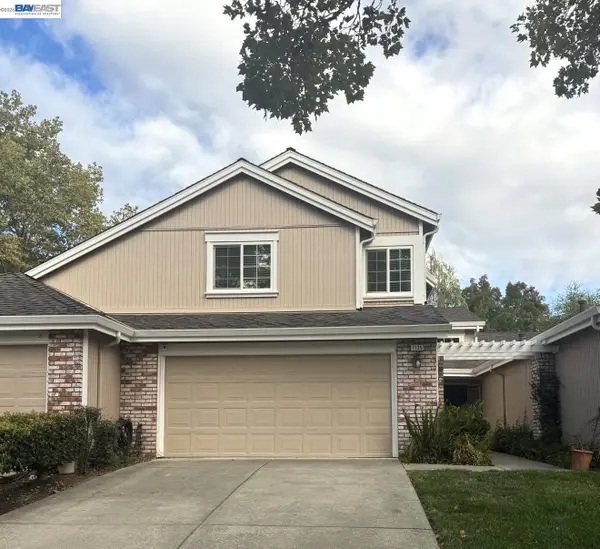 $1,300,000Coming Soon4 beds 3 baths2,186 sq. ft.
1125 Shady Creek Pl, Danville, CA 94526
MLS# 41147287Listed by: RE/MAX ACCORD - Coming Soon
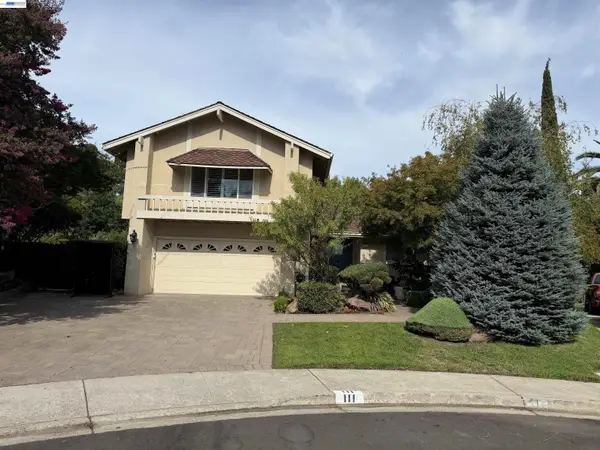 $1,999,000Coming Soon4 beds 3 baths2,847 sq. ft.
111 Silver Cloud Place, Danville, CA 94526
MLS# 41146097Listed by: INTERO REAL ESTATE SERVICES - Coming Soon
 $1,998,000Coming Soon5 beds 3 baths2,368 sq. ft.
204 Franciscan Dr, Danville, CA 94526
MLS# 41093766Listed by: KELLER WILLIAMS REALTY - Open Sat, 1 to 4pmNew
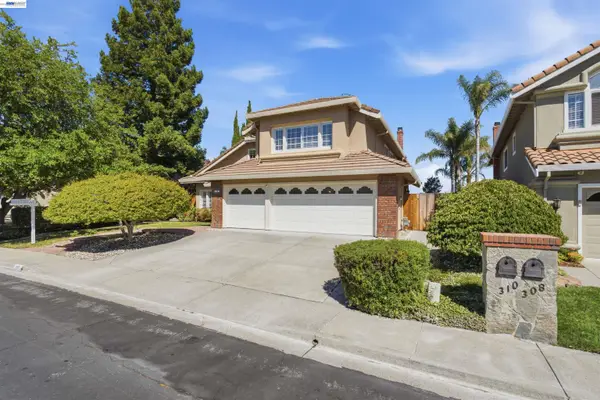 $2,049,999Active5 beds 3 baths2,806 sq. ft.
310 Sunset Dr, DANVILLE, CA 94506
MLS# 41148298Listed by: ST GEORGE REALTY - New
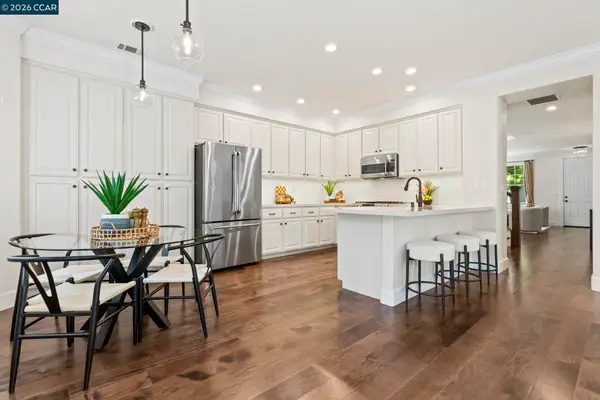 $1,549,000Active4 beds 3 baths2,396 sq. ft.
218 Abigail Cir, Danville, CA 94506
MLS# 41148218Listed by: COMPASS - New
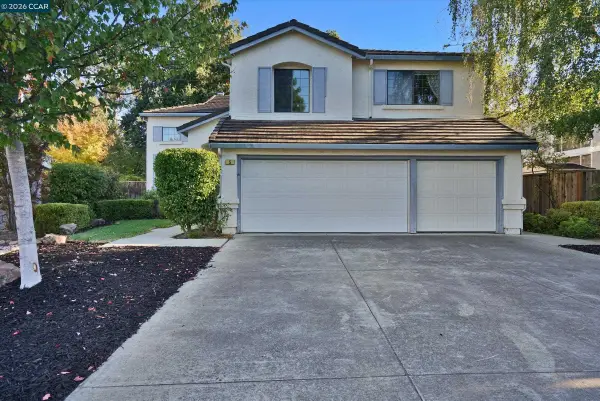 $1,599,000Active4 beds 3 baths2,896 sq. ft.
5 Chadbourne Dr, Danville, CA 94506
MLS# 41148066Listed by: KURNIADI REALTY - New
 $1,650,000Active4 beds 3 baths2,450 sq. ft.
1045 El Capitan, Danville, CA 94521
MLS# 41148014Listed by: GOLDEN GATE SOTHEBY'S INT'L RE


Protect your home and budget from life's surprises with an Assurant Home Warranty, backed by a partner that supports you through every step of homeownership. Explore Plans.
© 2026 Better Homes and Gardens Real Estate LLC. An Anywhere Real Estate company. All rights reserved. Better Homes and Gardens® Real Estate is a registered trademark owned by Meredith Operations Corporation, licensed to Better Homes and Gardens Real Estate LLC and used with permission. Better Homes and Gardens Real Estate LLC fully supports the principles of the Fair Housing Act and the Equal Opportunity Act. Listing information is deemed reliable but is not guaranteed accurate.
Each office is independently owned and operated.
Any services or products provided by third parties are not provided by, affiliated with or related to Better Homes and Gardens Real Estate LLC, or its affiliated companies.