
300 Oak View Ter, Danville, CA 94526
Local realty services provided by:Better Homes and Gardens Real Estate Wine Country Group
Listed by: gregory jackson
Office: the agency925-575-8000
MLS#:41146790
Source:CRMLS
Price summary
- Price:$2,890,000
- Price per sq. ft.:$1,091.39
About this home
Rarely does a setting this remarkable become available so close to downtown Danville, with potential to add additional value by converting the existing barn to an ADU, or add an additional home under SB-9 regulations. Privately positioned on approximately 2.97 acres on Danville's coveted Westside, this single-story ranch-style home occupies a level portion of the property and captures breathtaking panoramic views across the San Ramon Valley, Mt. Diablo and the East Bay hills, with vistas extending toward Walnut Creek to the north and San Ramon to the south. Thoughtfully oriented to embrace its spectacular setting, the 4-bedroom, 2.5-bath residence makes the views part of everyday life. The living room, dining room, family room, breakfast nook and primary bedroom all look across the valley, creating an ever-changing backdrop from morning through sunset. The level rear outdoor living area is equally compelling. An expansive patio and pool deck surround the PebbleTec-finished saltwater pool and spa, creating a private setting for entertaining, relaxing and taking in the magnificent scenery. Beyond the residence, nearly three acres provide a rare sense of privacy and space just minutes from town. A large corral provides additional flexibility for horses, livestock or other permitted uses. The two-car garage connects to the residence by a covered breezeway. Peaceful, private and seemingly removed from it all—yet approximately 1.6 miles from downtown Danville's restaurants and shopping. A distinctive Westside property where acreage, privacy, single-level living and truly unforgettable views come together....
Contact an agent
Home facts
- Year built:1961
- Subdivision & Development:WESTSIDE DANVILL
- Listing ID #:41146790
- Added:41 day(s) ago
- Updated:October 19, 2026 at 01:20 AM
Rooms and interior
- Bedrooms:4
- Total bathrooms:3
- Full bathrooms:2
- Half bathrooms:1
- Living area:2,648 sq. ft.
Heating and cooling
- Cooling:Central Air
- Heating:Forced Air, Natural Gas
- Central air:Yes
Structure and exterior
- Roof:Shingle
- Year built:1961
- Building area:2,648 sq. ft.
- Lot area:2.97 Acres
- Lot Features:Horse Property, Sloped Up, Sprinklers Timer
- Architectural Style:Ranch
- Construction Materials:Wood Siding
- Exterior Features:Patio
- Foundation Description:Raised
- Levels:1 Story
Finances and disclosures
- Price:$2,890,000
- Price per sq. ft.:$1,091.39
Features and amenities
- Appliances:Gas Water Heater
- Pool features:Gas Heat, Gunite, In Ground
Parking
- Total parking spaces:2
- Parking description:Garage, Garage Door Opener
- Garage:Yes
- Garage spaces:2
New listings near 300 Oak View Ter
- Coming Soon
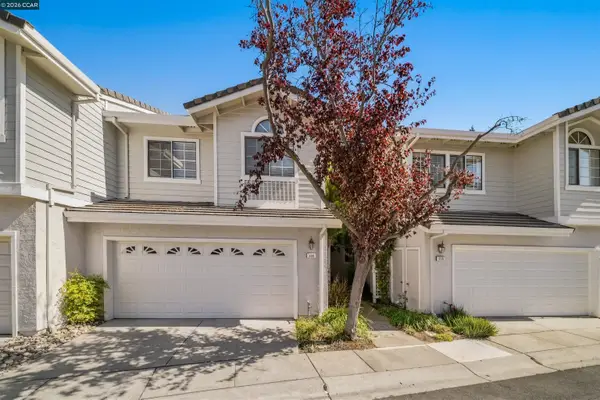 $975,000Coming Soon3 beds 3 baths1,760 sq. ft.
118 Heritage Park Dr, Danville, CA 94506
MLS# 41151989Listed by: COMPASS
- Coming Soon
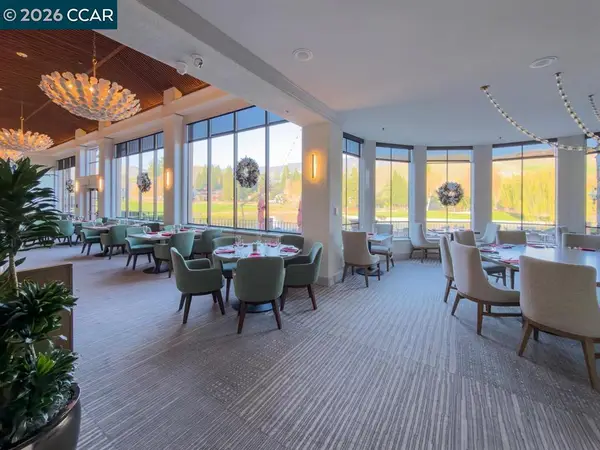 $2,150,000Coming Soon3 beds 3 baths2,347 sq. ft.
3058 Deer Meadow Dr, Danville, CA 94506
MLS# 41151898Listed by: RE/MAX ACCORD - Coming Soon
 $2,800,000Coming Soon4 beds 3 baths4,022 sq. ft.
4287 Quail Run Place, Danville, CA 94506
MLS# 41151517Listed by: ENGEL & VOLKERS - Coming Soon
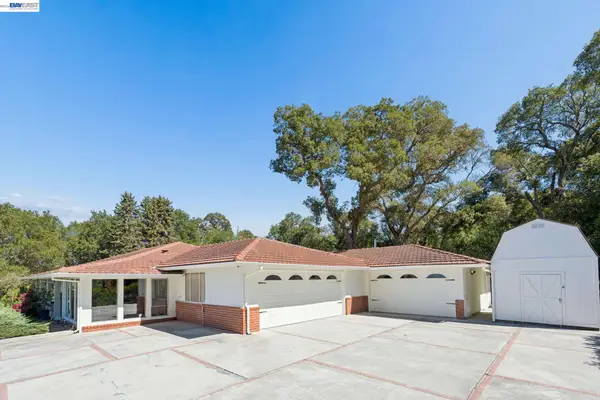 $2,998,000Coming Soon3 beds 3 baths2,797 sq. ft.
Address Withheld By Seller, Danville, CA 94526
MLS# 41149047Listed by: COMPASS - Coming Soon
 $1,998,000Coming Soon5 beds 3 baths2,368 sq. ft.
204 Franciscan Dr, Danville, CA 94526
MLS# 41093766Listed by: KELLER WILLIAMS REALTY - New
 $2,699,900Active6 beds 3 baths
4975 Camino Tassajara, DANVILLE, CA 94506
MLS# 41151927Listed by: REDFIN - New
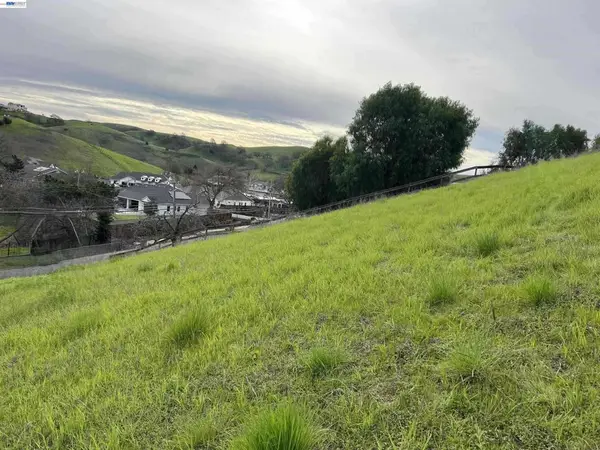 $850,000Active2.3 Acres
1388 Lawrence Rd, Danville, CA 94506
MLS# 41151896Listed by: NGOC PHAM, BROKER - Open Sat, 1 to 4pmNew
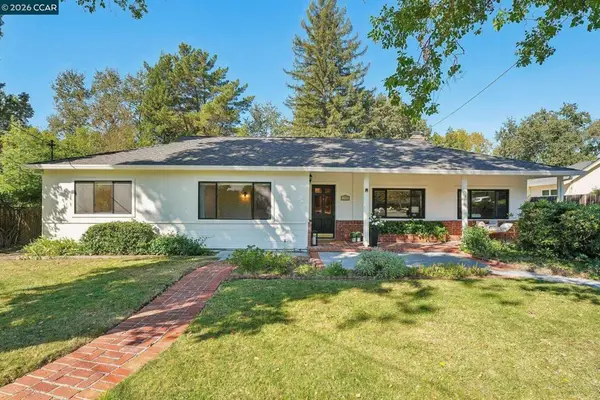 $1,599,000Active4 beds 2 baths1,951 sq. ft.
141 Maiden Ln, Danville, CA 94526
MLS# 41151901Listed by: REDFIN - Open Sat, 1 to 4pmNew
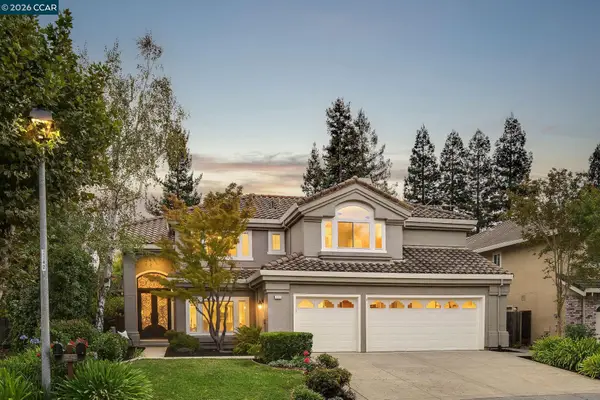 $2,279,000Active5 beds 3 baths3,501 sq. ft.
222 Viewpoint Dr, DANVILLE, CA 94506
MLS# 41151846Listed by: COMPASS - Open Sat, 1 to 4pmNew
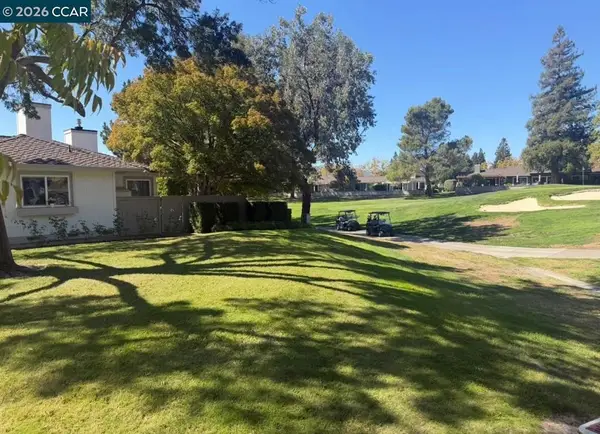 $999,999Active2 beds 2 baths1,513 sq. ft.
1903 Rancho Verde West, Danville, CA 94526
MLS# 41149766Listed by: LEGACY REAL ESTATE & ASSOC


Protect your home and budget from life's surprises with an Assurant Home Warranty, backed by a partner that supports you through every step of homeownership. Explore Plans.
© 2026 Better Homes and Gardens Real Estate LLC. An Anywhere Real Estate company. All rights reserved. Better Homes and Gardens® Real Estate is a registered trademark owned by Meredith Operations Corporation, licensed to Better Homes and Gardens Real Estate LLC and used with permission. Better Homes and Gardens Real Estate LLC fully supports the principles of the Fair Housing Act and the Equal Opportunity Act. Listing information is deemed reliable but is not guaranteed accurate.
Each office is independently owned and operated.
Any services or products provided by third parties are not provided by, affiliated with or related to Better Homes and Gardens Real Estate LLC, or its affiliated companies.