
423 Sutton Circle, Danville, CA 94506
Local realty services provided by:Better Homes and Gardens Real Estate Everything Real Estate
423 Sutton Circle,Danville, CA 94506
$1,160,000
- 4 Beds
- 3 Baths
- 1,865 sq. ft.
- Townhouse
- Active
Listed by: ann marie nugent, tonya tecca
Office: compass925-257-0305
MLS#:41146514
Source:CRMLS
Price summary
- Price:$1,160,000
- Price per sq. ft.:$621.98
- Monthly HOA dues:$583
About this home
Welcome to this light-filled townhome in Danville’s desirable Meridian Place community, offering a spacious two-story floor plan that feels more like a single-family home. Just off the entry, a family room provides a welcoming space for gathering, while the main living area features vaulted ceilings, a cozy fireplace, and plenty of natural light. The kitchen offers an eat-in dining area and easy access to the backyard, creating a comfortable flow for everyday living and entertaining. The main level also features a convenient half bathroom, laundry room with interior access to the garage, and a private backyard with a shaded patio and pergola, perfect for outdoor dining, entertaining, or simply relaxing. Upstairs, enjoy four bedrooms. The light and bright secondary bedrooms are nicely sized, including one with built-in office cabinetry that offers a great option for a home workspace. A full hallway bathroom serves the secondary bedrooms, while the primary suite features its own en-suite bathroom. Residents of Meridian Place enjoy access to a community pool, clubhouse, hot tub, and walking trails, all in a convenient Danville location near Sycamore Valley Park and Open Space, Blackhawk Plaza, shopping, dining, and top-rated San Ramon Valley Unified schools. With 4 bedrooms, 2.5 bathrooms, generous living spaces, and a private backyard, 423 Sutton Circle offers the space and functionality of a single-family home with the benefits of townhome living....
Contact an agent
Home facts
- Year built:1992
- Subdivision & Development:MERIDIAN PLACE
- Listing ID #:41146514
- Added:44 day(s) ago
- Updated:October 18, 2026 at 01:13 AM
Rooms and interior
- Bedrooms:4
- Total bathrooms:3
- Full bathrooms:2
- Half bathrooms:1
- Flooring:Carpet, Laminate
- Living area:1,865 sq. ft.
Heating and cooling
- Cooling:Central Air
- Heating:Forced Air
- Central air:Yes
Structure and exterior
- Roof:Tile
- Year built:1992
- Building area:1,865 sq. ft.
- Lot area:0.06 Acres
- Architectural Style:Contemporary
- Construction Materials:Stucco
- Levels:2 Story
Finances and disclosures
- Price:$1,160,000
- Price per sq. ft.:$621.98
Features and amenities
- Amenities:Clubhouse, Maintenance Grounds, Playground, Pool
- Pool features:Association Pool, Pool
Parking
- Total parking spaces:2
- Parking description:Covered, Garage, Garage Door Opener
- Garage:Yes
- Garage spaces:2
New listings near 423 Sutton Circle
- Coming Soon
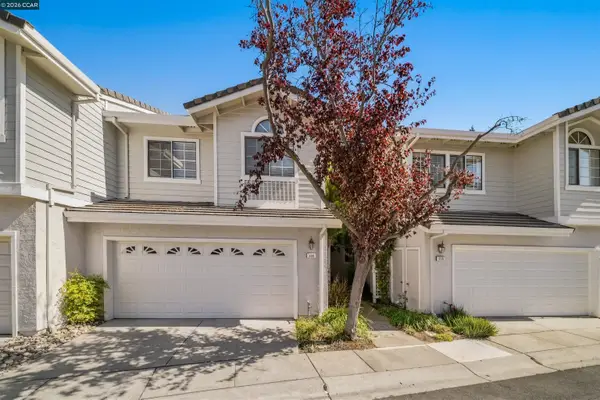 $975,000Coming Soon3 beds 3 baths1,760 sq. ft.
118 Heritage Park Dr, Danville, CA 94506
MLS# 41151989Listed by: COMPASS
- Coming Soon
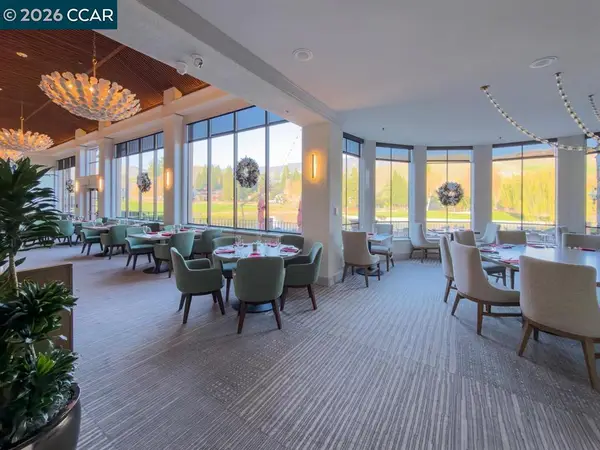 $2,150,000Coming Soon3 beds 3 baths2,347 sq. ft.
3058 Deer Meadow Dr, Danville, CA 94506
MLS# 41151898Listed by: RE/MAX ACCORD - Coming Soon
 $2,800,000Coming Soon4 beds 3 baths4,022 sq. ft.
4287 Quail Run Place, Danville, CA 94506
MLS# 41151517Listed by: ENGEL & VOLKERS - Coming Soon
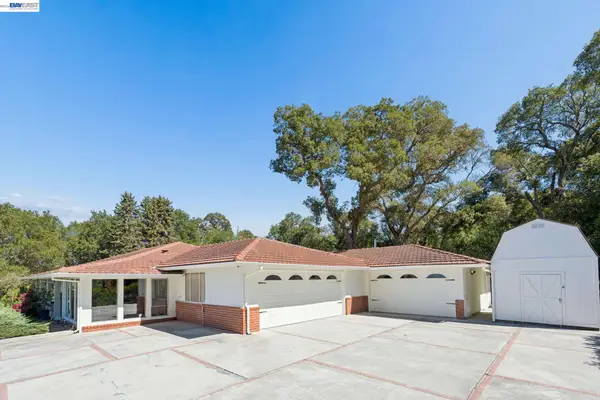 $2,998,000Coming Soon3 beds 3 baths2,797 sq. ft.
Address Withheld By Seller, Danville, CA 94526
MLS# 41149047Listed by: COMPASS - Coming Soon
 $1,998,000Coming Soon5 beds 3 baths2,368 sq. ft.
204 Franciscan Dr, Danville, CA 94526
MLS# 41093766Listed by: KELLER WILLIAMS REALTY - New
 $2,699,900Active6 beds 3 baths
4975 Camino Tassajara, DANVILLE, CA 94506
MLS# 41151927Listed by: REDFIN - New
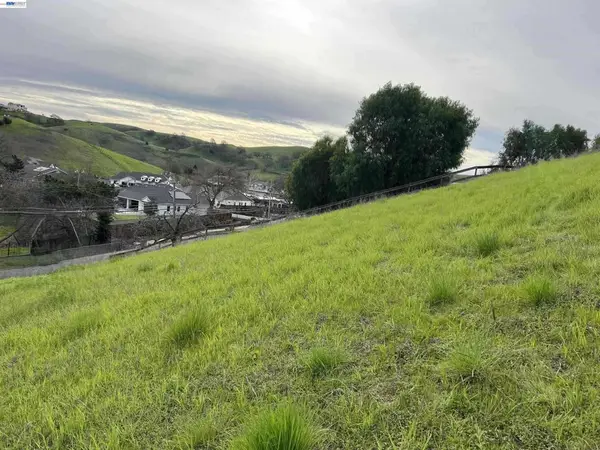 $850,000Active2.3 Acres
1388 Lawrence Rd, Danville, CA 94506
MLS# 41151896Listed by: NGOC PHAM, BROKER - Open Sat, 1 to 4pmNew
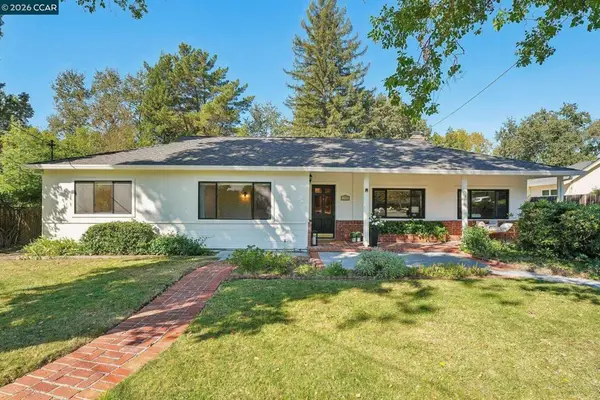 $1,599,000Active4 beds 2 baths1,951 sq. ft.
141 Maiden Ln, Danville, CA 94526
MLS# 41151901Listed by: REDFIN - Open Sat, 1 to 4pmNew
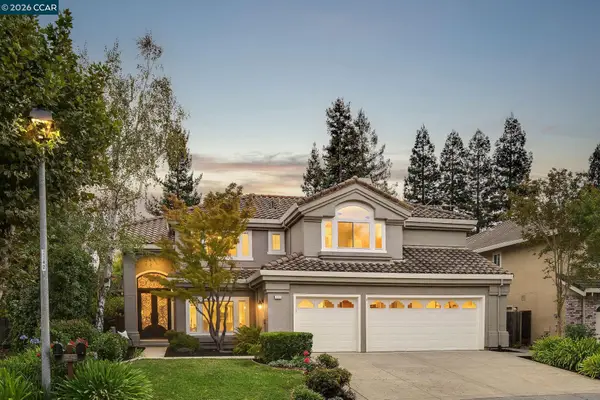 $2,279,000Active5 beds 3 baths3,501 sq. ft.
222 Viewpoint Dr, DANVILLE, CA 94506
MLS# 41151846Listed by: COMPASS - Open Sat, 1 to 4pmNew
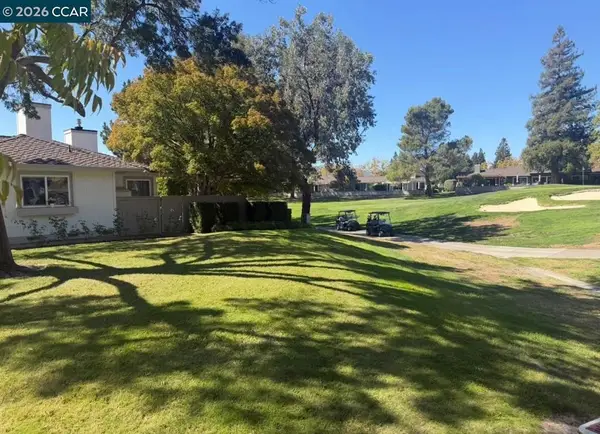 $999,999Active2 beds 2 baths1,513 sq. ft.
1903 Rancho Verde West, Danville, CA 94526
MLS# 41149766Listed by: LEGACY REAL ESTATE & ASSOC


Protect your home and budget from life's surprises with an Assurant Home Warranty, backed by a partner that supports you through every step of homeownership. Explore Plans.
© 2026 Better Homes and Gardens Real Estate LLC. An Anywhere Real Estate company. All rights reserved. Better Homes and Gardens® Real Estate is a registered trademark owned by Meredith Operations Corporation, licensed to Better Homes and Gardens Real Estate LLC and used with permission. Better Homes and Gardens Real Estate LLC fully supports the principles of the Fair Housing Act and the Equal Opportunity Act. Listing information is deemed reliable but is not guaranteed accurate.
Each office is independently owned and operated.
Any services or products provided by third parties are not provided by, affiliated with or related to Better Homes and Gardens Real Estate LLC, or its affiliated companies.