
533 Diablo Road, Danville, CA 94526
Local realty services provided by:Better Homes and Gardens Real Estate Everything Real Estate
533 Diablo Road,Danville, CA 94526
$1,250,000
- 2 Beds
- 2 Baths
- 1,073 sq. ft.
- Single family
- Active
Listed by: nina peles
Office: compass925-257-0305
MLS#:41152194
Source:CRMLS
Price summary
- Price:$1,250,000
- Price per sq. ft.:$1,164.96
About this home
Nestled down a long and peaceful driveway & surrounded by beautiful, mature trees sits "THE MANSION" at 533 DIABLO ROAD. This fully renovated downtown Danville home is just moments away to nostalgic downtown and offers easy access boutique shopping and a wonderful variety of delicious dining options, award winning schools, outdoor recreation along with a super easy commute location. Beautiful both inside & out, this turn-key property overflows with personality, charm and pride of ownership. Exceptional in every way imaginable, this two-story residence has been flawlessly executed and offers a perfect blend of classic architecture and open concept living. Filled with plenty of natural light and thoughtfully designed, this home is 1,073 SF & the epitome of efficient living complimented with carefully curated on-trend finishing touches to create a warm and inviting home for everyday living. The welcoming living room features cathedral ceilings with ship lap wood paneling and a gorgeous stack stone fireplace with handsome mantel, ideal for relaxing evenings. The hardwood floors throughout add warmth elegance to each and every room. The crown molding, plantation shutters and designer lighting throughout the home are also what make this home extra special. The kitchen is an absolute dream come true for those who love to cook or just appreciate having a gorgeous kitchen with beautiful cabinetry, a large center island, stainless appliances and Quartz countertops. This kitchen will make an average cook feel like a gourmet chef. The stylish and modern spa inspired bathrooms are pure luxury. Surrounded by breathtakingly beautiful, mature trees, the pancake flat .34 ACRE LOT is perfect for outdoor entertaining & MAY OFFER POSSIBILITIES FOR EXPANSION. The large, covered patio, easy maintenance turf lawn, beautiful planter beds and storage shed are truly what make this home a one-of-a-kind! With no detail overlooked and an unbeatable location, 533 DIABLO ROAD is move-in ready and is your opportunity to own a quintessential DOWNTOWN DANVILLE HOME at an affordable price! LOCATION, AMENITIES AND AN AWESOME DANVILLE VALUE!...
Contact an agent
Home facts
- Year built:1954
- Subdivision & Development:None
- Listing ID #:41152194
- Added:1 day(s) ago
- Updated:October 24, 2026 at 01:45 AM
Rooms and interior
- Bedrooms:2
- Total bathrooms:2
- Full bathrooms:2
- Flooring:Carpet, Wood
- Living area:1,073 sq. ft.
Heating and cooling
- Cooling:Central Air
- Heating:Forced Air
- Central air:Yes
Structure and exterior
- Roof:Shingle
- Year built:1954
- Building area:1,073 sq. ft.
- Lot area:0.34 Acres
- Lot Features:Back Yard, Front Yard, Garden, Sprinklers Timer, Street Level, Yard
- Architectural Style:Traditional
- Construction Materials:Wood Siding
- Exterior Features:Patio
- Levels:2 Story
Finances and disclosures
- Price:$1,250,000
- Price per sq. ft.:$1,164.96
Parking
- Total parking spaces:2
- Parking description:Garage, Garage Door Opener
- Garage:Yes
- Garage spaces:2
New listings near 533 Diablo Road
- Coming Soon
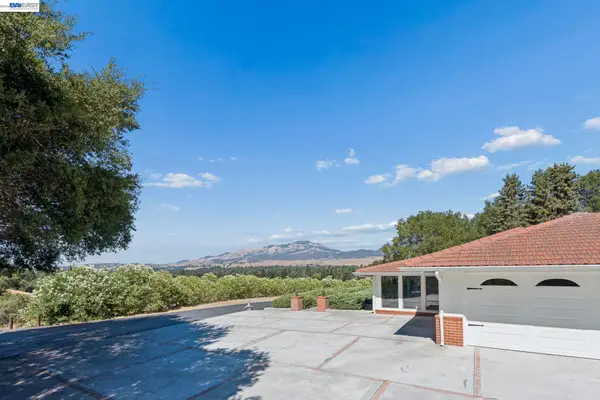 $2,998,000Coming Soon3 beds 3 baths2,797 sq. ft.
Address Withheld By Seller, Danville, CA 94526
MLS# 41152102Listed by: COMPASS - Coming Soon
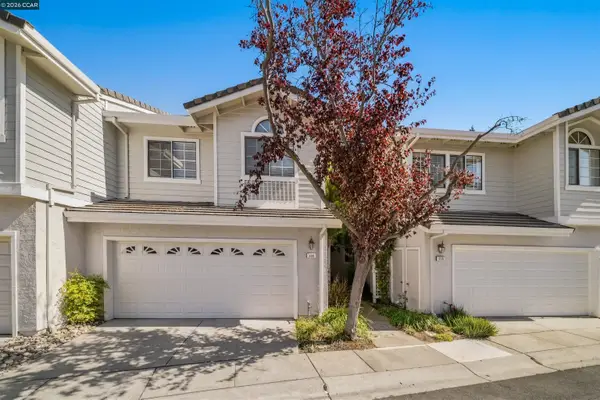 $975,000Coming Soon3 beds 3 baths1,760 sq. ft.
118 Heritage Park Dr, Danville, CA 94506
MLS# 41151989Listed by: COMPASS - Coming Soon
 $2,150,000Coming Soon3 beds 3 baths2,347 sq. ft.
3058 Deer Meadow Dr, Danville, CA 94506
MLS# 41151898Listed by: RE/MAX ACCORD
- Coming Soon
 $2,800,000Coming Soon4 beds 3 baths4,022 sq. ft.
4287 Quail Run Place, Danville, CA 94506
MLS# 41151517Listed by: ENGEL & VOLKERS - Coming Soon
 $2,998,000Coming Soon3 beds 3 baths2,797 sq. ft.
Address Withheld By Seller, Danville, CA 94526
MLS# 41149047Listed by: COMPASS - Coming Soon
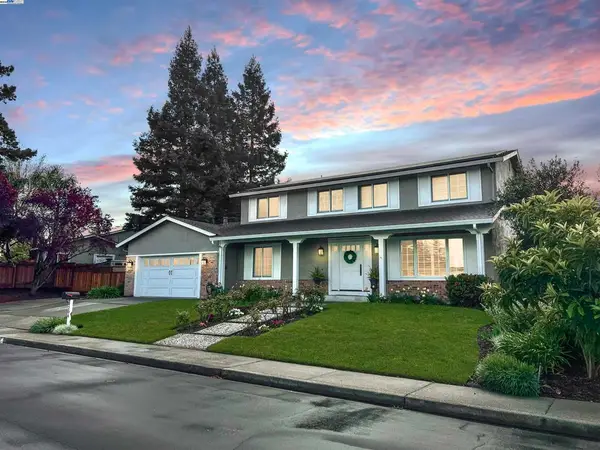 $1,998,000Coming Soon5 beds 3 baths2,368 sq. ft.
204 Franciscan Dr, Danville, CA 94526
MLS# 41093766Listed by: KELLER WILLIAMS REALTY - New
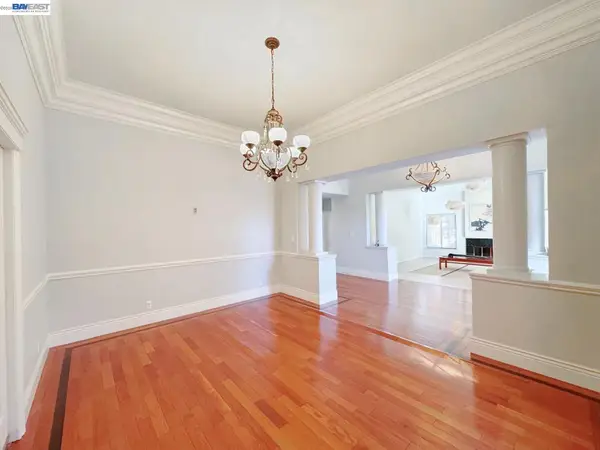 $1,899,000Active3 beds 2 baths3,078 sq. ft.
3236 Blackhawk Meadow Dr, Danville, CA 94506
MLS# 41152149Listed by: COLDWELL BANKER REALTY - New
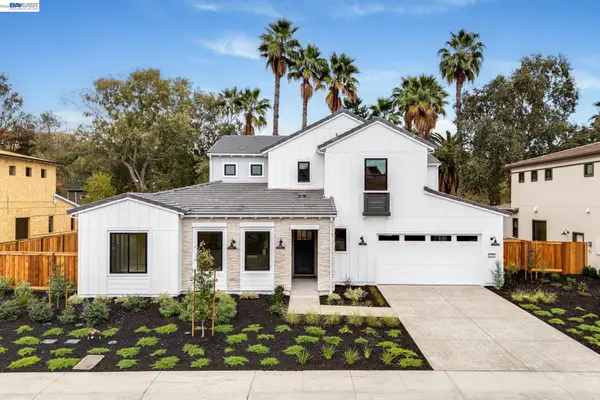 $2,995,900Active5 beds 5 baths3,839 sq. ft.
205 Mattos Court, Danville, CA 94506
MLS# 41152150Listed by: PONDEROSA HOMES OF N. CAL. - Open Sun, 1 to 4pmNew
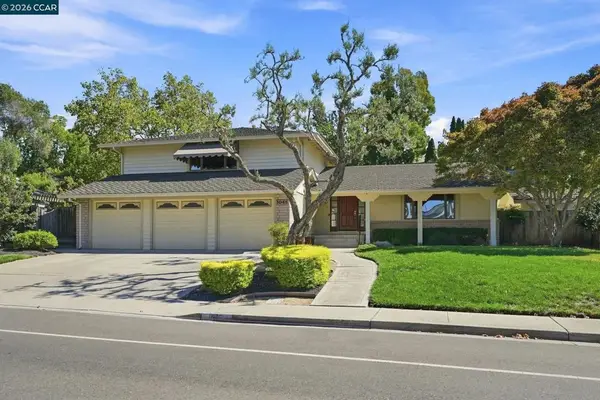 $1,499,000Active4 beds 3 baths2,450 sq. ft.
1045 El Capitan, Danville, CA 94521
MLS# 41152152Listed by: GOLDEN GATE SOTHEBY'S INT'L RE


Protect your home and budget from life's surprises with an Assurant Home Warranty, backed by a partner that supports you through every step of homeownership. Explore Plans.
© 2026 Better Homes and Gardens Real Estate LLC. An Anywhere Real Estate company. All rights reserved. Better Homes and Gardens® Real Estate is a registered trademark owned by Meredith Operations Corporation, licensed to Better Homes and Gardens Real Estate LLC and used with permission. Better Homes and Gardens Real Estate LLC fully supports the principles of the Fair Housing Act and the Equal Opportunity Act. Listing information is deemed reliable but is not guaranteed accurate.
Each office is independently owned and operated.
Any services or products provided by third parties are not provided by, affiliated with or related to Better Homes and Gardens Real Estate LLC, or its affiliated companies.