
57 Danville Oak Pl, Danville, CA 94526
Local realty services provided by:Better Homes and Gardens Real Estate Royal & Associates
57 Danville Oak Pl,Danville, CA 94526
$925,000
- 3 Beds
- 2 Baths
- 1,392 sq. ft.
- Condominium
- Pending
Listed by: april duarte, jeff chen
Office: compass925-251-1111
MLS#:41141132
Source:Bay East, CCAR, bridgeMLS
Price summary
- Price:$925,000
- Price per sq. ft.:$664.51
- Monthly HOA dues:$658
About this home
Welcome to this beautifully updated 3-bedroom, 2-bathroom home offering 1,392± square feet of comfortable living in the desirable Danville Oaks community. Designed for both everyday living and entertaining, the updated kitchen overlooks the dining and living areas, creating an open, connected feel that's perfect for gatherings. The fireplace serves as the heart of the home, adding warmth and character while being enjoyed from both the living and dining spaces. Vaulted ceilings in the living room and spacious primary suite enhance the home's light-filled, airy ambiance. The functional floor plan offers spacious bedrooms, connected living spaces, an attached garage with interior access, and an additional dedicated parking space for added convenience. The balcony provides the perfect spot to enjoy your morning coffee or unwind at the end of the day with minimal outdoor maintenance. Residents enjoy access to fantastic community amenities, including a pool, spa, and clubhouse, all while being just minutes from downtown Danville's renowned restaurants, boutique shopping, parks, scenic trails, and award-winning schools. With easy access to major commute routes, this home offers the ideal blend of comfort, convenience, and low-maintenance living in one of the East Bay's most desirable communities....
Contact an agent
Home facts
- Year built:1992
- Listing ID #:41141132
- Added:5 day(s) ago
- Updated:July 26, 2026 at 08:31 AM
Rooms and interior
- Bedrooms:3
- Total bathrooms:2
- Full bathrooms:2
- Rooms Total:7
- Flooring:Carpet
- Kitchen Description:Dishwasher, Electric Range, Updated Kitchen
- Living area:1,392 sq. ft.
Heating and cooling
- Cooling:Central Air
- Heating:Forced Air
- Central air:Yes
Structure and exterior
- Year built:1992
- Building area:1,392 sq. ft.
- Architectural Style:Condominium, Contemporary
- Construction Materials:Wood Siding
- Exterior Features:Low Maintenance
- Levels:2 Story
Utilities
- Water:Public
- Sewer:Public Sewer
Finances and disclosures
- Price:$925,000
- Price per sq. ft.:$664.51
Features and amenities
- Appliances:Dishwasher, Electric Range
- Laundry features:Hookups Only, Laundry Closet
- Pool features:Community, In Ground
Parking
- Parking description:Assigned, Attached, Garage Door Opener, Guest, Int Access From Garage, Uncovered Parking Space
- Garage:Yes
- Garage spaces:1
 Bay East 2026. CCAR 2026 bridgeMLS 2026. Information Deemed Reliable But Not Guaranteed. This information is being provided by the Bay East MLS, or CCAR MLS, or bridgeMLS. The listings presented here may or may not be listed by the Broker/Agent operating this website. This information is intended for the personal use of consumers and may not be used for any purpose other than to identify prospective properties consumers may be interested in purchasing. Data last updated at July 26, 2026
New listings near 57 Danville Oak Pl
- New
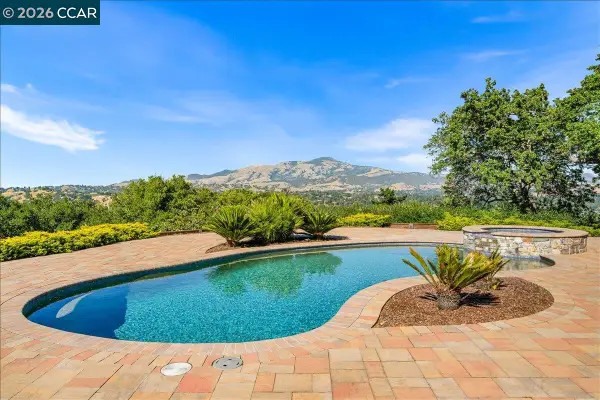 $2,895,000Active4 beds 3 baths2,648 sq. ft.
300 Oak View Ter, Danville, CA 94526
MLS# 41142801Listed by: COLDWELL BANKER - Open Sun, 1 to 4pmNew
 $1,185,000Active3 beds 2 baths1,553 sq. ft.
522 Cambrian Way, DANVILLE, CA 94526
MLS# 41142742Listed by: ABIO PROPERTIES - Open Sun, 1 to 4pmNew
 $975,000Active3 beds 3 baths1,599 sq. ft.
9003 Falcon St, DANVILLE, CA 94506
MLS# 41142717Listed by: RE/MAX ACCORD - New
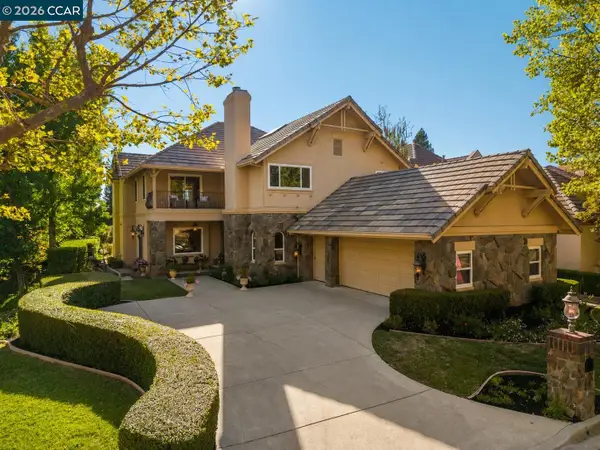 $2,350,000Active4 beds 3 baths3,344 sq. ft.
4307 Quail Run Pl, Danville, CA 94506
MLS# 41142625Listed by: COLDWELL BANKER REALTY - Open Sun, 2 to 4pmNew
 $1,850,000Active4 beds 3 baths2,139 sq. ft.
758 Highbridge Ln, DANVILLE, CA 94526
MLS# 41142525Listed by: COMPASS - New
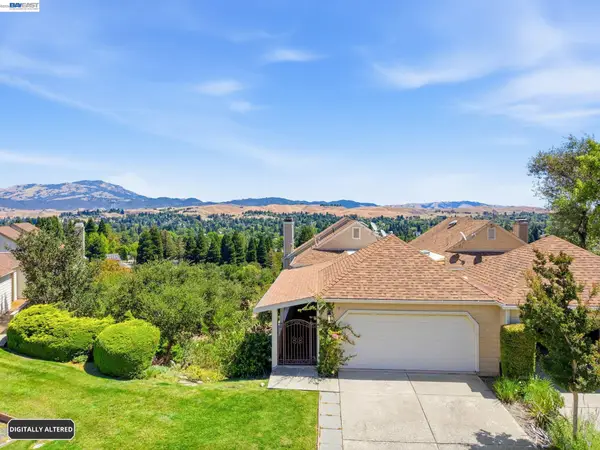 $1,499,000Active5 beds 4 baths3,139 sq. ft.
1823 Mockingbird Pl, Danville, CA 94526
MLS# 41142506Listed by: COLDWELL BANKER REALTY - Open Sun, 1 to 4pmNew
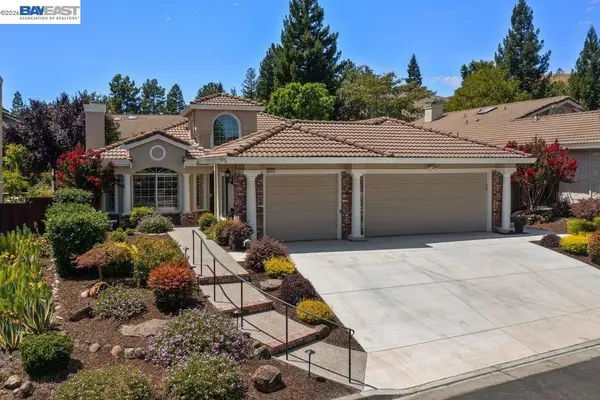 $1,798,000Active4 beds 2 baths2,660 sq. ft.
4212 Knollview Drive, Danville, CA 94506
MLS# 41142477Listed by: RE/MAX ACCORD - Open Sun, 12 to 2pmNew
 $1,788,888Active4 beds 3 baths2,387 sq. ft.
161 Valle Vista Dr, Danville, CA 94526
MLS# 41142476Listed by: THE AGENCY - Open Sun, 2 to 4pmNew
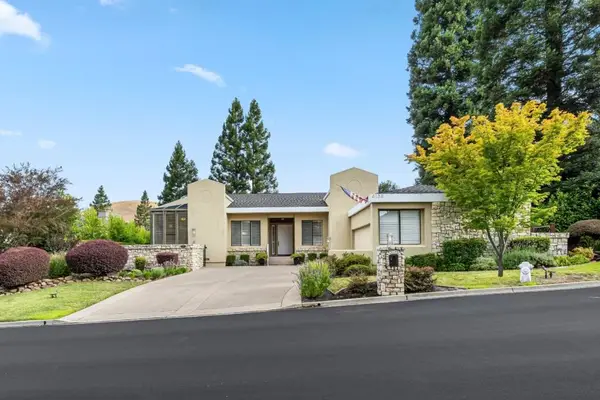 $2,398,000Active3 beds 3 baths2,821 sq. ft.
4133 Quail Run Drive, Danville, CA 94506
MLS# ML82055125Listed by: CHRISTIE'S INTERNATIONAL REAL ESTATE SERENO - New
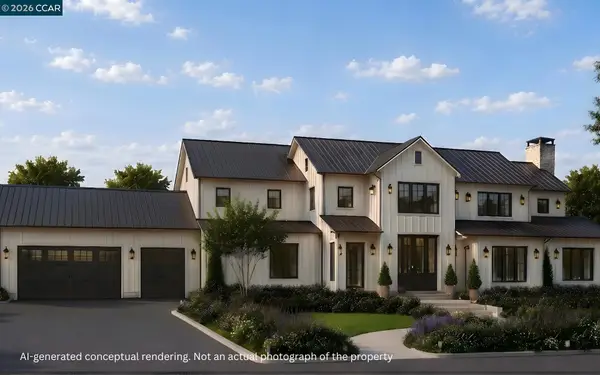 $5,490,000Active5 beds 5 baths5,500 sq. ft.
824 Danville Blvd, Danville, CA 94526
MLS# 41142443Listed by: COLDWELL BANKER


Protect your home and budget from life's surprises with an Assurant Home Warranty, backed by a partner that supports you through every step of homeownership. Explore Plans.
© 2026 Better Homes and Gardens Real Estate LLC. An Anywhere Real Estate company. All rights reserved. Better Homes and Gardens® Real Estate is a registered trademark owned by Meredith Operations Corporation, licensed to Better Homes and Gardens Real Estate LLC and used with permission. Better Homes and Gardens Real Estate LLC fully supports the principles of the Fair Housing Act and the Equal Opportunity Act. Listing information is deemed reliable but is not guaranteed accurate.
Each office is independently owned and operated.
Any services or products provided by third parties are not provided by, affiliated with or related to Better Homes and Gardens Real Estate LLC, or its affiliated companies.