
584 Mission Pl, Danville, CA 94526
Local realty services provided by:Better Homes and Gardens Real Estate Royal & Associates
Listed by: joujou chawla
Office: compass
MLS#:41144123
Source:Bay East, CCAR, bridgeMLS
Price summary
- Price:$1,349,900
- Price per sq. ft.:$824.11
About this home
Fully updated, move-in-ready duet shines like new in a picturesque, ultra-private creekside setting, with no backyard and side yard neighbors, a park-like backyard, and an inviting courtyard entry in the heart of Danville’s South Park neighborhood. Steps from the Iron Horse Trail. 2 miles from Danville’s charming downtown. Less than 2 miles from 35-acre Osage Park, tennis courts, playground. Within a mile of top-rated SRVUSD schools. 1638+/-light-filled square feet on 2 levels. Contemporary finishes. Stylish detailing. New carpet and new waterproof wide plank luxury vinyl flooring. Recessed LED lighting. Decorative crown molding. Fresh interior/exterior paint. Bedrooms ceiling fans with multiple color LED light. Updated windows, HVAC, water heater, interior doors. 4 bedrooms. 2.5 bathrooms updated with tile flooring, frameless glass shower/tub enclosures, black matte fixtures, new vanities. Living room with wood-burning fireplace. Spacious family room/dining area near kitchen updated with granite counters, peninsula island/breakfast bar, white cabinetry with sleek pulls, walk-in pantry behind frosted glass door. New range, microwave and wine refrigerator. 2-year-young dishwasher and refrigerator. Primary suite, large reach-in triple-door closet, custom organizers. 3 bedrooms have reach-in closets behind sliding mirrored doors. Private backyard sanctuary ideal for outdoor dining, entertaining, and relaxation. Professionally landscaped, automatic drip irrigation. Expansive paver back patio, side and courtyard. lush garden beds, rose garden, mature trees. Updated fencing. Multiple fruit trees and flourishing grapevines. Gated front courtyard entry offers another private outdoor venue. Extra long two car garage with washer and dryer, a utility sink, overhead storage. Deep driveway. Also conveniently close to San Ramon’s Crow Canyon Commons and City Center. Nearby schools include Greenbrook Elementary .3 miles, Charlotte Wood Middle .8 miles, and San Ramon Valley High School 2.8 miles. No HOA....
Contact an agent
Home facts
- Year built:1980
- Subdivision & Development:Other
- Listing ID #:41144123
- Added:7 day(s) ago
- Updated:August 27, 2026 at 02:38 PM
Rooms and interior
- Bedrooms:4
- Total bathrooms:3
- Full bathrooms:2
- Rooms Total:7
- Flooring:Carpet, Tile, Vinyl
- Kitchen Description:Dishwasher, Electric Range, Free-Standing Range, Microwave, Pantry, Plumbed For Ice Maker, Refrigerator, Self Cleaning Oven, Updated Kitchen
- Living area:1,638 sq. ft.
Heating and cooling
- Cooling:Ceiling Fan(s), Central Air
- Heating:Forced Air
- Central air:Yes
Structure and exterior
- Year built:1980
- Building area:1,638 sq. ft.
- Lot area:0.22 Acres
- Lot Features:Back Yard, Front Yard, Level, Premium Lot
- Architectural Style:Contemporary, Duet
- Construction Materials:Brick Veneer, Stucco, Wood Siding
- Exterior Features:Back Yard, Front Yard, Garden, Garden/Play, Landscape Back, Landscape Front, Landscaped, Level, Premium Lot, Side Yard, Sprinklers Automatic, Sprinklers Front, Sprinklers Side
- Foundation Description:Slab
- Levels:2 Story
Utilities
- Water:Public
- Sewer:Public Sewer
Finances and disclosures
- Price:$1,349,900
- Price per sq. ft.:$824.11
Features and amenities
- Appliances:Dishwasher, Dryer, Electric Range, Free-Standing Range, Gas Water Heater, Microwave, Plumbed For Ice Maker, Refrigerator, Self Cleaning Oven, Washer
- Laundry features:220 Volt Outlet, Dryer, In Garage, Washer
- Amenities:Carbon Monoxide Detector(s), Double Strapped Water Heater, Smart Thermostat, Smoke Detector(s)
Parking
- Parking description:Attached, Garage Door Opener, Garage Faces Front, Int Access From Garage, Side By Side, Side Yard Access
- Garage:Yes
- Garage spaces:2
 Bay East 2026. CCAR 2026 bridgeMLS 2026. Information Deemed Reliable But Not Guaranteed. This information is being provided by the Bay East MLS, or CCAR MLS, or bridgeMLS. The listings presented here may or may not be listed by the Broker/Agent operating this website. This information is intended for the personal use of consumers and may not be used for any purpose other than to identify prospective properties consumers may be interested in purchasing. Data last updated at August 27, 2026
New listings near 584 Mission Pl
- Coming Soon
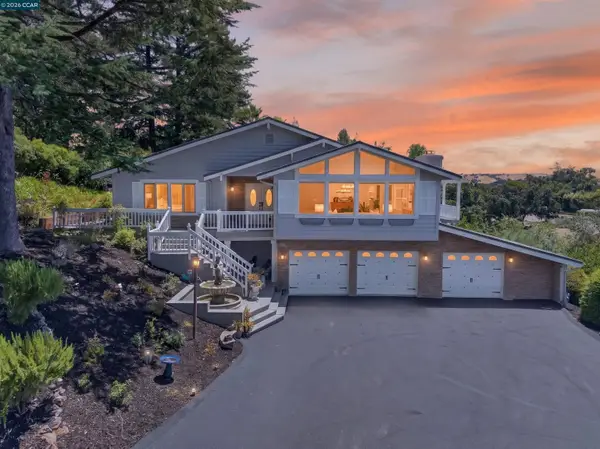 $2,999,000Coming Soon4 beds 3 baths3,174 sq. ft.
671 Logan Ln, Danville, CA 94526
MLS# 41145466Listed by: COMPASS - Coming Soon
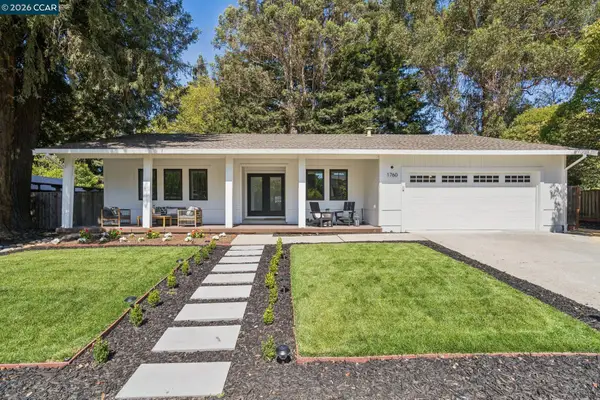 $1,925,000Coming Soon4 beds 2 baths1,770 sq. ft.
1760 Saint Helena Dr, Danville, CA 94526
MLS# 41144966Listed by: KELLER WILLIAMS REALTY - Coming Soon
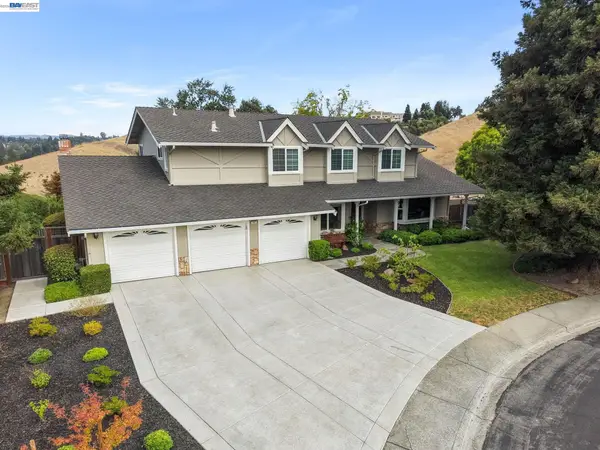 $2,600,000Coming Soon5 beds 3 baths2,945 sq. ft.
222 Arthur Ct, Danville, CA 94526
MLS# 41145485Listed by: ABIA REAL ESTATE SERVICES - Coming Soon
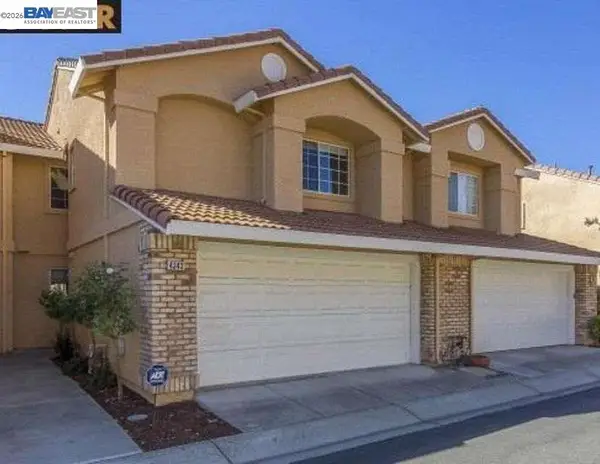 $995,000Coming Soon3 beds 3 baths1,598 sq. ft.
4343 Conejo Drive, Danville, CA 94506
MLS# 41145933Listed by: COMPASS - Coming Soon
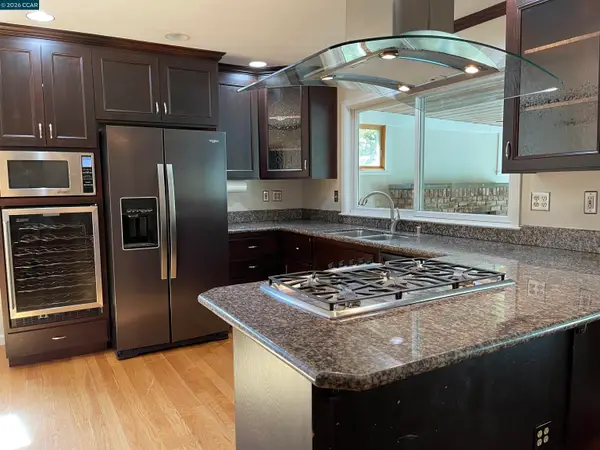 $2,540,000Coming Soon5 beds 2 baths2,372 sq. ft.
625 Las Barrancas Dr, Danville, CA 94526
MLS# 41145746Listed by: DAWN L. SMALLWOOD BROKER - Coming Soon
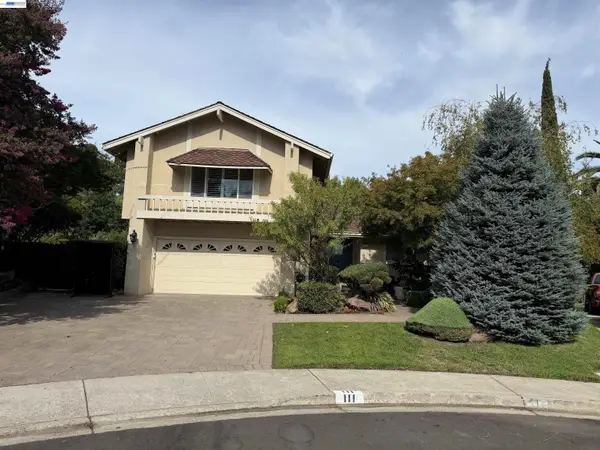 $1,999,000Coming Soon4 beds 3 baths2,847 sq. ft.
111 Silver Cloud Place, Danville, CA 94526
MLS# 41146097Listed by: INTERO REAL ESTATE SERVICES - Coming Soon
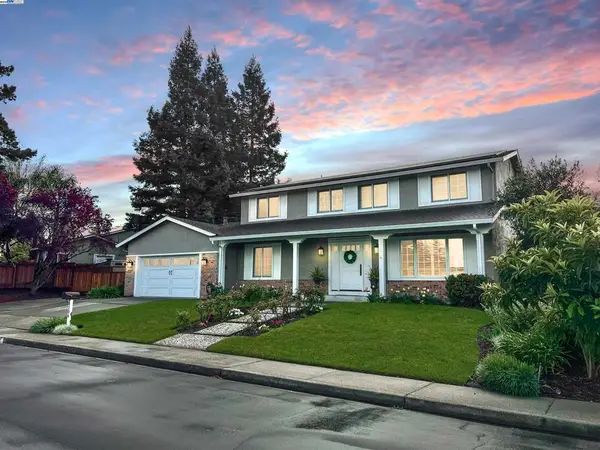 $1,998,000Coming Soon5 beds 3 baths2,368 sq. ft.
204 Franciscan Dr, Danville, CA 94526
MLS# 41093766Listed by: KELLER WILLIAMS REALTY - Open Sat, 1 to 4pmNew
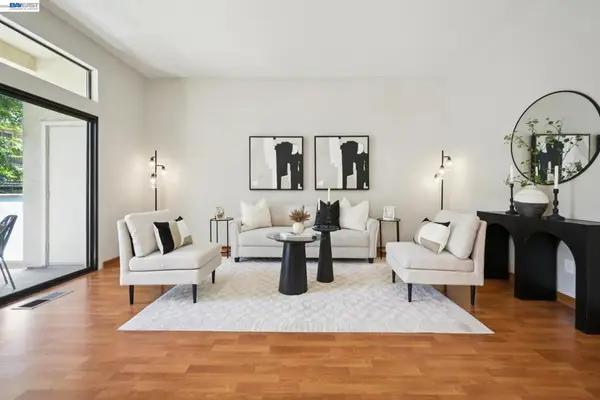 $599,000Active3 beds 2 baths1,145 sq. ft.
216 Borel Ln, Danville, CA 94526
MLS# 41146304Listed by: RE/MAX ACCORD - New
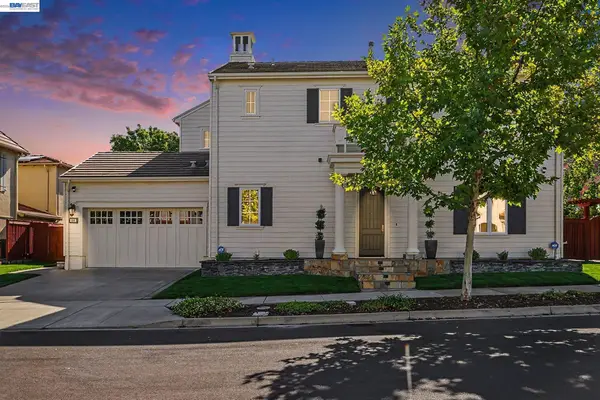 $2,599,000Active5 beds 6 baths4,372 sq. ft.
800 Griffon Ct, Danville, CA 94506
MLS# 41146285Listed by: TUCKER ASSOC RL EST SRVCS - New
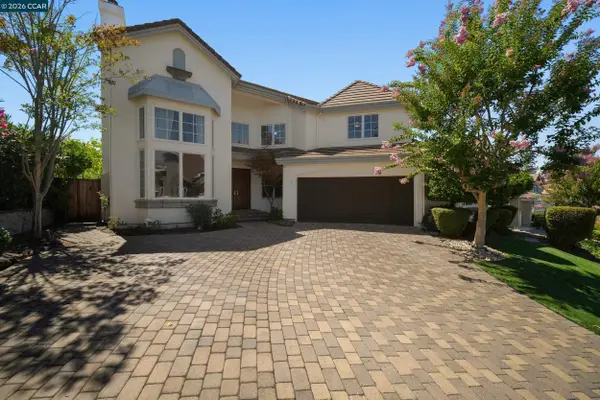 $1,749,000Active4 beds 3 baths2,685 sq. ft.
321 Zagora Drive, Danville, CA 94506
MLS# 41146255Listed by: COMPASS


Protect your home and budget from life's surprises with an Assurant Home Warranty, backed by a partner that supports you through every step of homeownership. Explore Plans.
© 2026 Better Homes and Gardens Real Estate LLC. An Anywhere Real Estate company. All rights reserved. Better Homes and Gardens® Real Estate is a registered trademark owned by Meredith Operations Corporation, licensed to Better Homes and Gardens Real Estate LLC and used with permission. Better Homes and Gardens Real Estate LLC fully supports the principles of the Fair Housing Act and the Equal Opportunity Act. Listing information is deemed reliable but is not guaranteed accurate.
Each office is independently owned and operated.
Any services or products provided by third parties are not provided by, affiliated with or related to Better Homes and Gardens Real Estate LLC, or its affiliated companies.