
712 Silver Lake Dr, Danville, CA 94526
Local realty services provided by:Better Homes and Gardens Real Estate Royal & Associates
Listed by: teresa hooper
Office: compass
MLS#:41153386
Source:Bay East, CCAR, bridgeMLS
Price summary
- Price:$1,349,000
- Price per sq. ft.:$876.54
- Monthly HOA dues:$566
About this home
EFFORTLESS ELEGANCE. Recently renovated and thoughtfully updated, this stylish single-story townhome offers a fresh take on country club living. Located within the gated community of Crow Canyon, come enjoy a meaningful floor plan and picturesque golf course views. Wide-plank Matisse French oak hardwood floors throughout, a soft neutral palette and abundant natural light create a refined, welcoming interior. The beautifully reimagined kitchen features an open-concept design, thick-edge granite slab countertops and premium stainless appliances. The renovated primary bath showcases custom cabinetry, elegant marble countertops and updated lighting. A redesigned front courtyard with stone entry and a sleek Ironwood deck overlooking the fairways extend the living experience outdoors. Ideally situated directly across from the clubhouse, this is effortless, elevated living in a gorgeous country club setting. Move-in ready and a wonderful place to call home.
Contact an agent
Home facts
- Year built:1977
- Subdivision & Development:CROW CANYON C.C.
- Listing ID #:41153386
- Updated:November 12, 2026 at 06:27 PM
Rooms and interior
- Bedrooms:3
- Total bathrooms:2
- Full bathrooms:2
- Rooms Total:8
- Flooring:Hardwood, Tile
- Kitchen Description:Dishwasher, ENERGY STAR Qualified Appliances, Gas Range, Microwave, Oven/Range, Range, Refrigerator, Self Cleaning Oven, Updated Kitchen
- Basement Description:Crawl Space
- Living area:1,539 sq. ft.
Heating and cooling
- Cooling:Central Air
- Heating:Forced Air
- Central air:Yes
Structure and exterior
- Roof:Shingle
- Year built:1977
- Building area:1,539 sq. ft.
- Lot area:0.08 Acres
- Lot Features:Level
- Architectural Style:Townhouse, Traditional
- Construction Materials:Wood Siding
- Exterior Features:Front Yard, Landscape Back, Landscape Front, Level, Lighting, Low Maintenance, Sprinklers Automatic
- Levels:1 Story, 1 Story
Utilities
- Water:Public
- Sewer:Public Sewer
Finances and disclosures
- Price:$1,349,000
- Price per sq. ft.:$876.54
Features and amenities
- Appliances:Dishwasher, Dryer, ENERGY STAR Qualified Appliances, Gas Range, Gas Water Heater, Microwave, Oven, Range, Refrigerator, Self Cleaning Oven, Washer
- Laundry features:Dryer, Inside, Inside Room, Laundry Room, Washer
- Amenities:Carbon Monoxide Detector(s), Double Strapped Water Heater, Security Gate, Smoke Detector(s)
- Pool features:Community
Parking
- Parking description:Detached, Garage Door Opener, Garage Faces Front
- Garage:Yes
- Garage spaces:2
 Bay East 2026. CCAR 2026 bridgeMLS 2026. Information Deemed Reliable But Not Guaranteed. This information is being provided by the Bay East MLS, or CCAR MLS, or bridgeMLS. The listings presented here may or may not be listed by the Broker/Agent operating this website. This information is intended for the personal use of consumers and may not be used for any purpose other than to identify prospective properties consumers may be interested in purchasing. Data last updated at November 12, 2026
New listings near 712 Silver Lake Dr
- Coming Soon
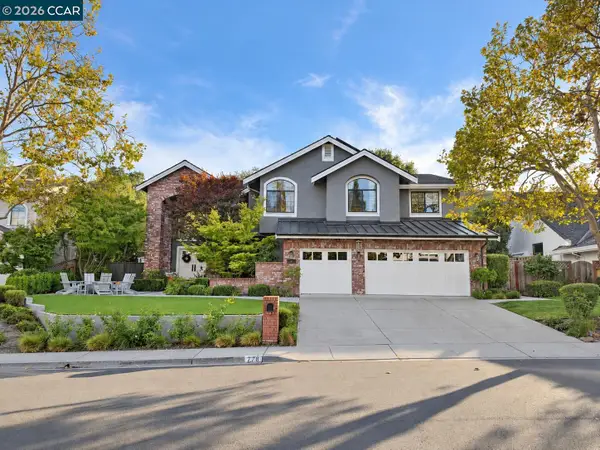 $2,900,000Coming Soon4 beds 4 baths3,311 sq. ft.
778 Tunbridge Rd, Danville, CA 94526
MLS# 41152734Listed by: COLDWELL BANKER - Coming Soon
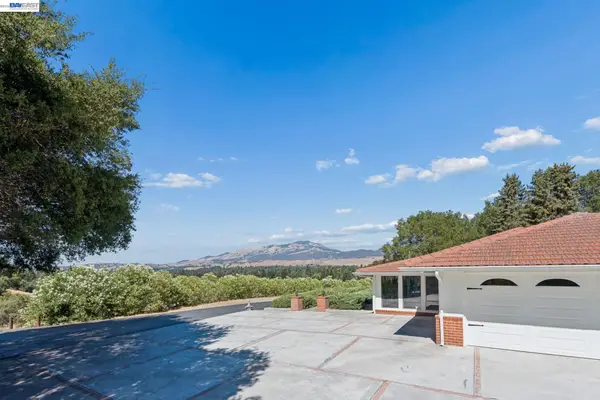 $2,998,000Coming Soon3 beds 3 baths2,797 sq. ft.
Address Withheld By Seller, Danville, CA 94526
MLS# 41152102Listed by: COMPASS - Coming Soon
 $2,998,000Coming Soon4 beds 3 baths4,022 sq. ft.
4287 Quail Run Place, Danville, CA 94506
MLS# 41151517Listed by: ENGEL & VOLKERS - Coming Soon
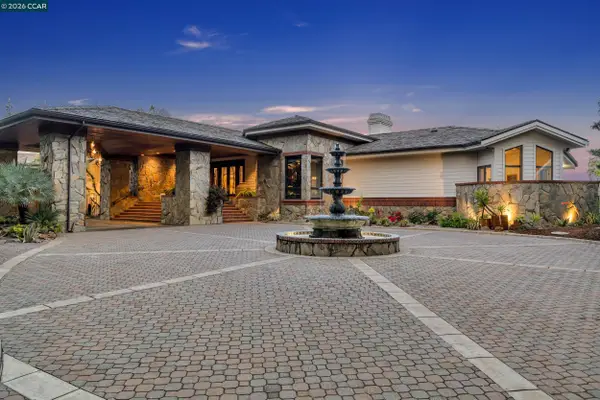 $6,478,000Coming Soon5 beds 8 baths7,410 sq. ft.
1121 Eagle Nest Ct, Danville, CA 94506
MLS# 41150941Listed by: COLDWELL BANKER - Coming Soon
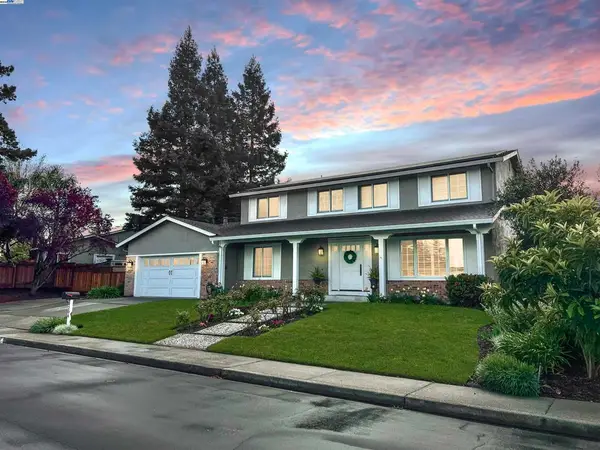 $1,998,000Coming Soon5 beds 3 baths2,368 sq. ft.
204 Franciscan Dr, Danville, CA 94526
MLS# 41093766Listed by: KELLER WILLIAMS REALTY - Open Sat, 1 to 3pmNew
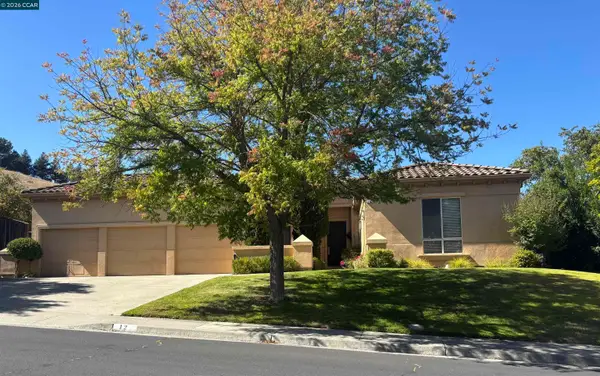 $2,200,000Active4 beds 4 baths3,233 sq. ft.
12 Rima Ct, DANVILLE, CA 94526
MLS# 41153590Listed by: COMPASS - New
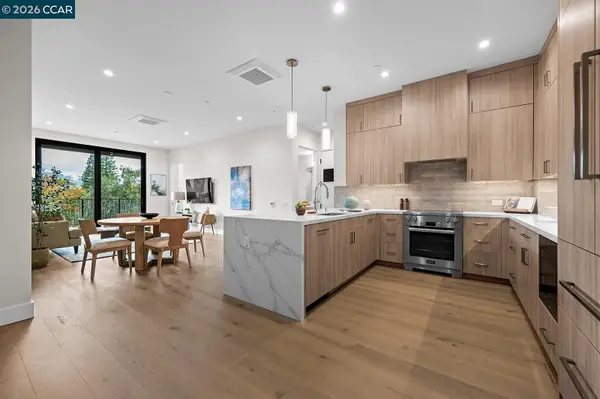 $1,722,825Active2 beds 2 baths1,209 sq. ft.
375 W El Pintado Rd #303, Danville, CA 94526
MLS# 41153582Listed by: ENKASA HOMES - New
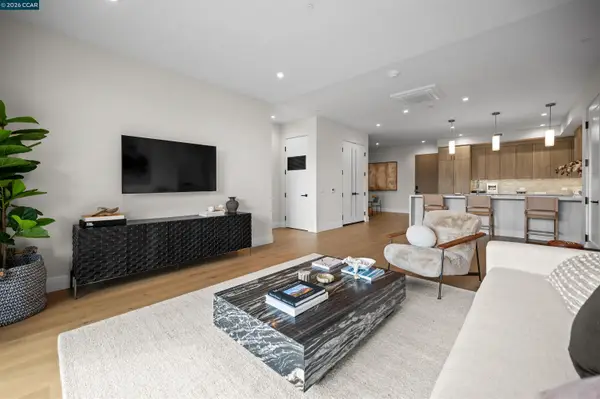 $1,807,978Active3 beds 2 baths1,541 sq. ft.
375 W El Pintado, Danville, CA 94526
MLS# 41153595Listed by: ENKASA HOMES - Open Sun, 1 to 4pmNew
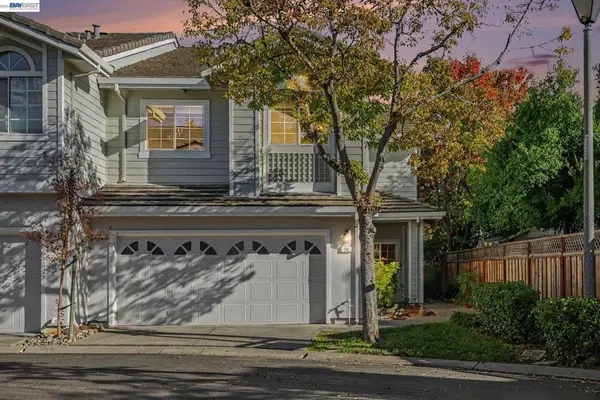 $1,099,950Active3 beds 3 baths2,200 sq. ft.
20 Copperfield Ln, Danville, CA 94506
MLS# 41153544Listed by: RE/MAX ACCORD


Protect your home and budget from life's surprises with an Assurant Home Warranty, backed by a partner that supports you through every step of homeownership. Explore Plans.
© 2026 Better Homes and Gardens Real Estate LLC. An Anywhere Real Estate company. All rights reserved. Better Homes and Gardens® Real Estate is a registered trademark owned by Meredith Operations Corporation, licensed to Better Homes and Gardens Real Estate LLC and used with permission. Better Homes and Gardens Real Estate LLC fully supports the principles of the Fair Housing Act and the Equal Opportunity Act. Listing information is deemed reliable but is not guaranteed accurate.
Each office is independently owned and operated.
Any services or products provided by third parties are not provided by, affiliated with or related to Better Homes and Gardens Real Estate LLC, or its affiliated companies.