
7450 Johnston Rd, Danville, CA 94506
Local realty services provided by:Better Homes and Gardens Real Estate Reliance Partners
7450 Johnston Rd,Danville, CA 94506
$1,998,000
- 3 Beds
- 2 Baths
- 1,612 sq. ft.
- Mobile / Manufactured
- Coming Soon
Listed by: ann marie nugent, jim walberg
Office: compass
MLS#:41150381
Source:Bay East, CCAR, bridgeMLS
Price summary
- Price:$1,998,000
- Price per sq. ft.:$1,239.45
About this home
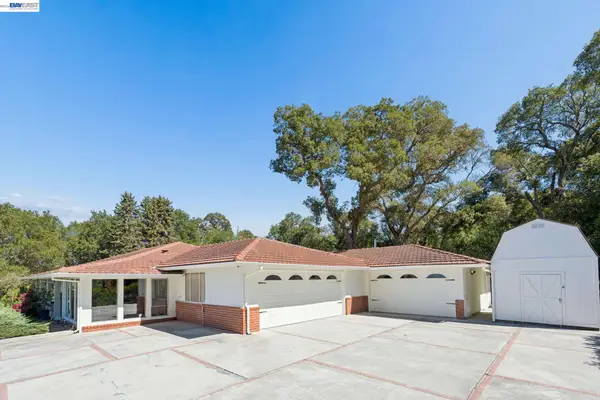
Tucked into the rolling hills of the Tassajara Valley, 7450 Johnston Road is the kind of property that immediately steals your heart. Set on 6.17 pristine acres with panoramic views and incredible privacy, this is country living at its finest. The 3-bedroom, 2-bath single story home offers approximately 1,612 square feet, plus a versatile flex living space adjoining the family room - perfect for a home office, gym or playroom. Enjoy expansive front and back decks with 180 degree views from the front deck of Black Hills, Highland Peak and Mt. Diablo and from the rear deck with pastoral views of the surrounding hills, providing the perfect backdrops for quiet morning coffee or sunset entertaining. Pomegranate and lime trees, natural palms, and Carnegie brick accents around the planter beds add to the property’s established country character. The crown jewel of this property is an incredible custom 2400-square-foot shop, a rare feature that truly sets this property apart. Built with impressive scale and functionality, the shop is insulated and features tall ceilings, oversized roll up doors and a generous footprint with room for vehicles, equipment, storage, hobbies, projects, or even an entertaining venue. For anyone searching for a substantial space to work, create, collect, store or entertain, this shop is a standout. For the equestrian enthusiast, the property is equipped with a covered one-stall barn, including a 40' x 12' breezeway, tack room, and offers plenty of space for hay, feed, and storage. High-quality fencing, an arena and a fenced horse pasture with gravity-flow water complete the package. Private, peaceful, and incredibly versatile, 7450 Johnston Road offers something increasingly hard to find: usable acreage, equestrian facilities, an exceptional custom shop, and the space to simply enjoy it all, while just minutes away from modern city conveniences, including top rated schools and dining....
Contact an agent
Home facts
- Year built:1999
- Subdivision & Development:Rural/Ranch
- Listing ID #:41150381
- Updated:October 07, 2026 at 01:30 PM
Rooms and interior
- Bedrooms:3
- Total bathrooms:2
- Full bathrooms:2
- Rooms Total:7
- Flooring:Hardwood, Tile
- Kitchen Description:220 Volt Outlet, Breakfast Bar, Dishwasher, Gas Range, Gas Range/Cooktop, Pantry, Refrigerator, Solid Surface Counter
- Living area:1,612 sq. ft.
Heating and cooling
- Cooling:Central Air
- Heating:Forced Air
- Central air:Yes
Structure and exterior
- Roof:Composition Shingles
- Year built:1999
- Building area:1,612 sq. ft.
- Lot area:6.17 Acres
- Lot Features:Agricultural, Horses Possible, Private
- Architectural Style:Ranch
- Construction Materials:Siding - Other
Utilities
- Water:Well
Finances and disclosures
- Price:$1,998,000
- Price per sq. ft.:$1,239.45
Features and amenities
- Appliances:Dishwasher, Gas Range, Refrigerator
- Laundry features:Laundry Room
Parking
- Parking description:RV Possible, RV Storage, Uncovered Park Spaces 2+
 Bay East 2026. CCAR 2026 bridgeMLS 2026. Information Deemed Reliable But Not Guaranteed. This information is being provided by the Bay East MLS, or CCAR MLS, or bridgeMLS. The listings presented here may or may not be listed by the Broker/Agent operating this website. This information is intended for the personal use of consumers and may not be used for any purpose other than to identify prospective properties consumers may be interested in purchasing. Data last updated at October 7, 2026
New listings near 7450 Johnston Rd
- Coming Soon
 $1,199,998Coming Soon3 beds 3 baths1,630 sq. ft.
12 Cross Bridge Pl, Danville, CA 94526
MLS# 41150459Listed by: COMPASS - Coming Soon
 $1,495,000Coming Soon3 beds 2 baths1,598 sq. ft.
860 Bali Ct, Danville, CA 94526
MLS# 41150140Listed by: COMPASS - Coming Soon
 $2,698,000Coming Soon5 beds 3 baths3,567 sq. ft.
133 Sunhaven Rd, Danville, CA 94506
MLS# 41149792Listed by: COMPASS - Coming Soon
 $999,999Coming Soon2 beds 2 baths1,513 sq. ft.
1903 Rancho Verde West, Danville, CA 94526
MLS# 41149766Listed by: LEGACY REAL ESTATE & ASSOC - Coming Soon
 $2,998,000Coming Soon3 beds 3 baths2,797 sq. ft.
Address Withheld By Seller, Danville, CA 94526
MLS# 41149047Listed by: COMPASS - Coming Soon
 $1,299,888Coming Soon3 beds 3 baths1,752 sq. ft.
108 Kingswood Cir, Danville, CA 94506
MLS# 41148843Listed by: MACROREAL UNITED - Coming Soon
 $675,000Coming Soon3 beds 2 baths1,199 sq. ft.
2028 Fostoria Cir, Danville, CA 94526
MLS# 41148831Listed by: BHHS DRYSDALE PROPERTIES - Coming Soon
 $1,998,000Coming Soon5 beds 3 baths2,368 sq. ft.
204 Franciscan Dr, Danville, CA 94526
MLS# 41093766Listed by: KELLER WILLIAMS REALTY - Open Sat, 10:30am to 4:30pmNew
 $1,119,000Active3 beds 4 baths1,799 sq. ft.
152 Tulare Court, Danville, CA 94526
MLS# 41150433Listed by: TRUMARK CONSTRUCTION


Protect your home and budget from life's surprises with an Assurant Home Warranty, backed by a partner that supports you through every step of homeownership. Explore Plans.
© 2026 Better Homes and Gardens Real Estate LLC. An Anywhere Real Estate company. All rights reserved. Better Homes and Gardens® Real Estate is a registered trademark owned by Meredith Operations Corporation, licensed to Better Homes and Gardens Real Estate LLC and used with permission. Better Homes and Gardens Real Estate LLC fully supports the principles of the Fair Housing Act and the Equal Opportunity Act. Listing information is deemed reliable but is not guaranteed accurate.
Each office is independently owned and operated.
Any services or products provided by third parties are not provided by, affiliated with or related to Better Homes and Gardens Real Estate LLC, or its affiliated companies.