
761 Pagosa Ct, Danville, CA 94526
Local realty services provided by:Better Homes and Gardens Real Estate Clarity
761 Pagosa Ct,Danville, CA 94526
$1,195,000
- 2 Beds
- 2 Baths
- 1,373 sq. ft.
- Single family
- Active
Upcoming open houses
- Thu, Aug 2710:30 am - 01:00 pm
- Sat, Aug 2901:00 pm - 04:00 pm
- Sun, Aug 3001:00 pm - 04:00 pm
Listed by: jeff bruno
Office: compass
MLS#:41146013
Source:MLSListings
Price summary
- Price:$1,195,000
- Price per sq. ft.:$870.36
- Monthly HOA dues:$170
About this home
This detached Diablo West patio home is in one of the best locations in the neighborhood. The home has sharp curb appeal, a pleasant and private yard shaded by mature birch trees, and an extra-large living room with high ceilings. Three sliding glass doors bring in natural light and create a connection to the outdoors. Recent cosmetic improvements include new stainless steel kitchen appliances and updated lighting in several rooms. The home is immaculate, move-in ready, and comfortable as it stands. A useful niche in the garage offers additional space for a home office, storage, a workshop or whatever suits the next owner. Diablo West is one of Danville’s destination neighborhoods. It is close to downtown, nearby trails, and Vista Grande Elementary, yet it has a personality all its own. The neighborhood’s expansive greenbelt may be big enough for a revival of hide-and-seek!. Neighbors look out for one another, book clubs and old-fashioned potlucks still happen, holidays are celebrated together, and Halloween is legendary. On the first day of school a parade of children ride their bikes together to Vista Grande, a Diablo West tradition. It is the kind of place where community is more than a word. Danville is consistently recognized as one of California’s safest communities, and Di...
Contact an agent
Home facts
- Year built:1976
- Listing ID #:41146013
- Added:1 day(s) ago
- Updated:August 25, 2026 at 06:43 PM
Rooms and interior
- Bedrooms:2
- Total bathrooms:2
- Full bathrooms:2
- Flooring:Vinyl, Wall to Wall Carpet
- Kitchen Description:Built-in Oven/Range Combo, Dishwasher, Garbage Disposal, Refrigerator
- Living area:1,373 sq. ft.
Heating and cooling
- Cooling:Central -1 Zone
- Heating:Central Forced Air
Structure and exterior
- Roof:Composition
- Year built:1976
- Building area:1,373 sq. ft.
- Lot area:0.1 Acres
- Architectural Style:Traditional
- Construction Materials:Siding - Wood, Stucco
- Exterior Features:Automatic Sprinkler(s), Patio
- Foundation Description:Crawl Space
- Levels:1 Story
Utilities
- Water:Gas Water Heater
Finances and disclosures
- Price:$1,195,000
- Price per sq. ft.:$870.36
Features and amenities
- Laundry features:Hookups Only
- Pool features:Community Pool
Parking
- Parking description:2 Car Garage, Attached, Garage, Gate / Door Opener
 The information being provided by Mlslistings Inc is for the consumer's personal, non-commercial use and may not be used for any purpose other than to identify prospective properties consumer may be interested in purchasing. Any information relating to real estate for sale referenced on this web site comes from the Internet Data Exchange (IDX) program of the Mlslistings Inc. Better Homes and Gardens Real Estate Clarity is not a Multiple Listing Service (MLS), nor does it offer MLS access. This website is a service of Better Homes and Gardens Real Estate Clarity, a broker participant of Mlslistings Inc. This web site may reference real estate listing(s) held by a brokerage firm other than the broker and/or agent who owns this web site.
The accuracy of all information, regardless of source, including but not limited to open house information, square footages and lot sizes, is deemed reliable but not guaranteed and should be personally verified through personal inspection by and/or with the appropriate professionals. The data contained herein is copyrighted by Mlslistings Inc and is protected by all applicable copyright laws. Any unauthorized dissemination of this information is in violation of copyright laws and is strictly prohibited.
Properties in listings may have been sold or may no longer be available.
Copyright 2026 Mlslistings Inc. All rights reserved.
The information being provided by Mlslistings Inc is for the consumer's personal, non-commercial use and may not be used for any purpose other than to identify prospective properties consumer may be interested in purchasing. Any information relating to real estate for sale referenced on this web site comes from the Internet Data Exchange (IDX) program of the Mlslistings Inc. Better Homes and Gardens Real Estate Clarity is not a Multiple Listing Service (MLS), nor does it offer MLS access. This website is a service of Better Homes and Gardens Real Estate Clarity, a broker participant of Mlslistings Inc. This web site may reference real estate listing(s) held by a brokerage firm other than the broker and/or agent who owns this web site.
The accuracy of all information, regardless of source, including but not limited to open house information, square footages and lot sizes, is deemed reliable but not guaranteed and should be personally verified through personal inspection by and/or with the appropriate professionals. The data contained herein is copyrighted by Mlslistings Inc and is protected by all applicable copyright laws. Any unauthorized dissemination of this information is in violation of copyright laws and is strictly prohibited.
Properties in listings may have been sold or may no longer be available.
Copyright 2026 Mlslistings Inc. All rights reserved.New listings near 761 Pagosa Ct
- Coming Soon
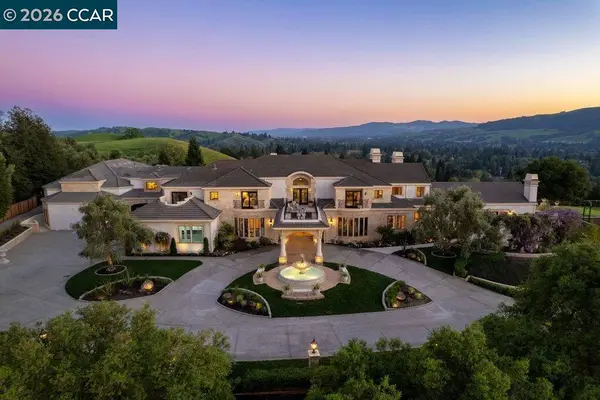 $12,000,000Coming Soon7 beds 9 baths13,410 sq. ft.
251 Santiago Ln, Danville, CA 94526
MLS# 41144696Listed by: COMPASS - Coming Soon
 $1,925,000Coming Soon4 beds 2 baths1,770 sq. ft.
1760 Saint Helena Dr, Danville, CA 94526
MLS# 41144966Listed by: KELLER WILLIAMS REALTY - Coming Soon
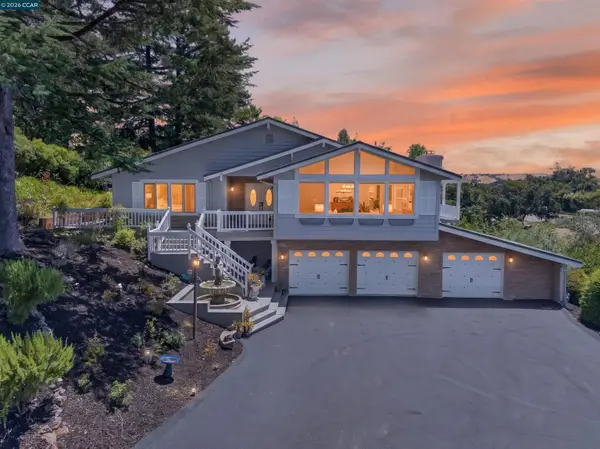 $2,999,000Coming Soon4 beds 3 baths3,174 sq. ft.
671 Logan Ln, Danville, CA 94526
MLS# 41145466Listed by: COMPASS - Coming Soon
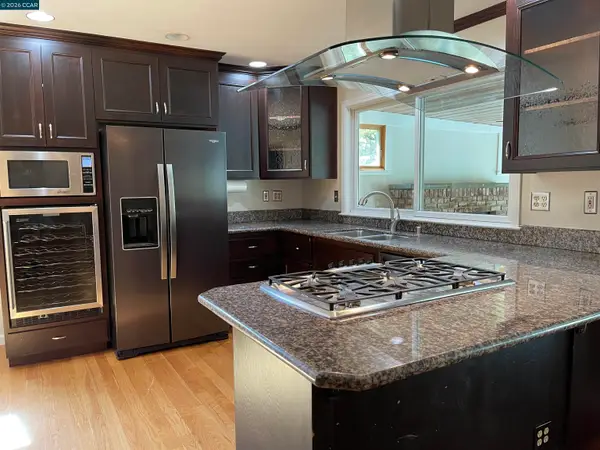 $2,540,000Coming Soon5 beds 2 baths2,372 sq. ft.
625 Las Barrancas Dr, Danville, CA 94526
MLS# 41145746Listed by: DAWN L. SMALLWOOD BROKER - Coming Soon
 $995,000Coming Soon3 beds 3 baths1,598 sq. ft.
4343 Conejo Drive, Danville, CA 94506
MLS# 41145933Listed by: COMPASS - Coming Soon
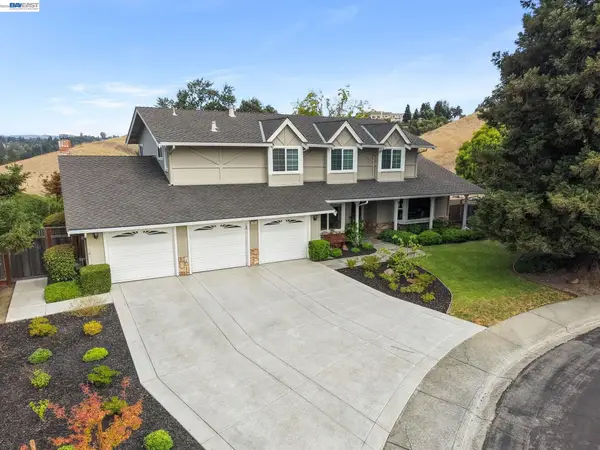 $2,600,000Coming Soon5 beds 3 baths2,945 sq. ft.
222 Arthur Ct, Danville, CA 94526
MLS# 41145485Listed by: ABIA REAL ESTATE SERVICES - Coming Soon
 $1,998,000Coming Soon5 beds 3 baths2,368 sq. ft.
204 Franciscan Dr, Danville, CA 94526
MLS# 41093766Listed by: KELLER WILLIAMS REALTY - Open Sun, 2 to 4pmNew
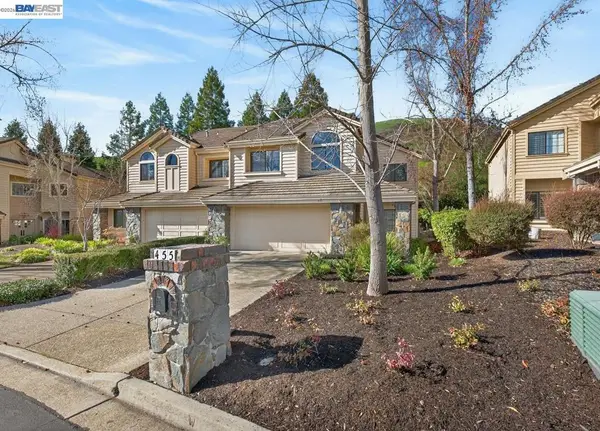 $1,199,000Active3 beds 3 baths2,236 sq. ft.
455 Eagle Valley Way, Danville, CA 94506
MLS# 41146061Listed by: COMPASS - New
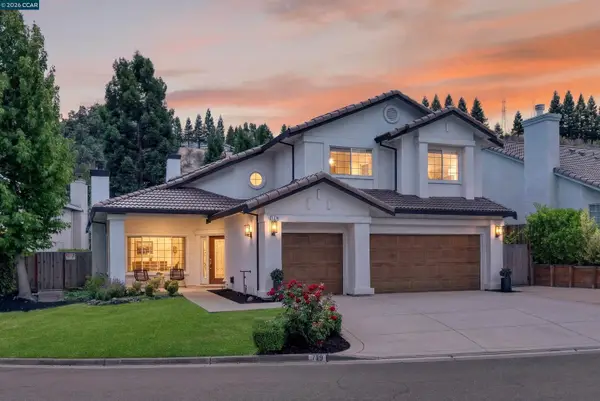 $2,399,800Active4 beds 3 baths3,369 sq. ft.
719 Bourne Ct, Danville, CA 94506
MLS# 41146006Listed by: COMPASS


Protect your home and budget from life's surprises with an Assurant Home Warranty, backed by a partner that supports you through every step of homeownership. Explore Plans.
© 2026 Better Homes and Gardens Real Estate LLC. An Anywhere Real Estate company. All rights reserved. Better Homes and Gardens® Real Estate is a registered trademark owned by Meredith Operations Corporation, licensed to Better Homes and Gardens Real Estate LLC and used with permission. Better Homes and Gardens Real Estate LLC fully supports the principles of the Fair Housing Act and the Equal Opportunity Act. Listing information is deemed reliable but is not guaranteed accurate.
Each office is independently owned and operated.
Any services or products provided by third parties are not provided by, affiliated with or related to Better Homes and Gardens Real Estate LLC, or its affiliated companies.