
805 Turrini Dr, Danville, CA 94526
Local realty services provided by:Better Homes and Gardens Real Estate Reliance Partners
805 Turrini Dr,Danville, CA 94526
$1,450,000
- 3 Beds
- 2 Baths
- 1,600 sq. ft.
- Single family
- Active
Listed by: khrista jarvis, nicole jung
Office: coldwell banker realty
MLS#:41144746
Source:Bay East, CCAR, bridgeMLS
Price summary
- Price:$1,450,000
- Price per sq. ft.:$906.25
About this home
Set on a generous .34-acre lot, 805 Turrini Drive offers the ease of single-level living surrounded by mature trees and inviting outdoor spaces. The home’s warm, light-filled interiors feature fresh paint and new carpet, multiple gathering areas, and distinctive fireplaces that add character throughout. Large windows and doors create a seamless connection to the backyard, where expansive lawn, patios, mature landscaping, and a spacious deck provide plenty of room for entertaining, relaxing, and enjoying the peaceful setting. The primary suite offers direct outdoor access to the deck, extending the living space into the surrounding landscape. Comfortable as it is today, the property also presents an exciting opportunity to personalize, reimagine, or potentially expand over time. With its substantial lot, single-level footprint, and established indoor-outdoor connection, 805 Turrini Drive offers a wonderful combination of immediate livability and future possibility. Located just minutes from downtown Danville, within the award-winning San Ramon Valley school district and easy freeway access....
Contact an agent
Home facts
- Year built:1956
- Subdivision & Development:Danville
- Listing ID #:41144746
- Added:1 day(s) ago
- Updated:August 14, 2026 at 10:32 AM
Rooms and interior
- Bedrooms:3
- Total bathrooms:2
- Full bathrooms:2
- Rooms Total:6
- Flooring:Carpet, Hardwood, Tile
- Bathrooms Description:Marble, Master Bath - Solid Surface, Shower Over Tub, Stall Shower, Tile
- Kitchen Description:Breakfast Bar, Breakfast Nook, Dishwasher, Double Oven, Electric Range, Electric Range/Cooktop, Solid Surface Counter
- Living area:1,600 sq. ft.
Heating and cooling
- Cooling:Central Air
- Heating:Forced Air
- Central air:Yes
Structure and exterior
- Roof:Shake
- Year built:1956
- Building area:1,600 sq. ft.
- Lot area:0.34 Acres
- Lot Features:Premium Lot, Private
- Architectural Style:Ranch
- Construction Materials:Wood Siding
- Exterior Features:Back Yard, Front Yard
Utilities
- Water:Public
Finances and disclosures
- Price:$1,450,000
- Price per sq. ft.:$906.25
Features and amenities
- Appliances:Dishwasher, Double Oven, Electric Range
- Laundry features:In Garage
- Pool features:Possible Pool Site
Parking
- Parking description:Attached, Garage Door Opener, Interior Access From Garage
- Garage:Yes
- Garage spaces:2
 Bay East 2026. CCAR 2026 bridgeMLS 2026. Information Deemed Reliable But Not Guaranteed. This information is being provided by the Bay East MLS, or CCAR MLS, or bridgeMLS. The listings presented here may or may not be listed by the Broker/Agent operating this website. This information is intended for the personal use of consumers and may not be used for any purpose other than to identify prospective properties consumers may be interested in purchasing. Data last updated at August 14, 2026
New listings near 805 Turrini Dr
- New
 $18,898,000Active7 beds 15 baths26,627 sq. ft.
81 Eagle Ridge Place, DANVILLE, CA 94506
MLS# 41145027Listed by: COMPASS - New
 $1,265,000Active4 beds 3 baths1,865 sq. ft.
305 Sutton Cir, Danville, CA 94506
MLS# 41144982Listed by: ALTAS REALTY - New
 $1,700,000Active3 beds 3 baths2,292 sq. ft.
701 Mistral, Danville, CA 92526
MLS# 41142996Listed by: GOLDEN HILLS BROKERS B/R - New
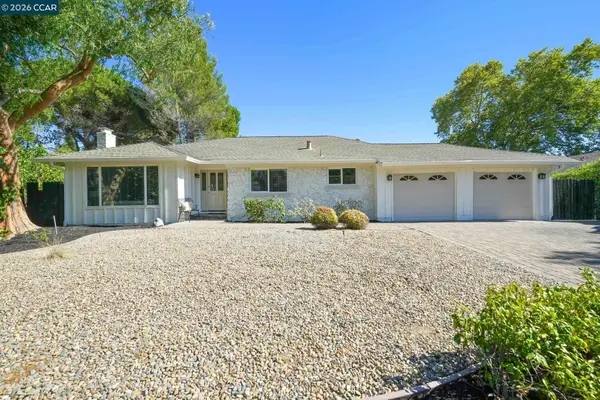 $1,649,000Active4 beds 3 baths2,251 sq. ft.
1517 Harlan Dr, Danville, CA 94526
MLS# 41144844Listed by: RE/MAX ACCORD - New
 $2,295,000Active4 beds 3 baths2,648 sq. ft.
720 Graham Ct, Danville, CA 94526
MLS# 41144466Listed by: COMPASS - New
 $6,495,000Active4 beds 6 baths5,843 sq. ft.
1615 Lawrence Rd, Danville, CA 94506
MLS# 41144666Listed by: COLDWELL BANKER - New
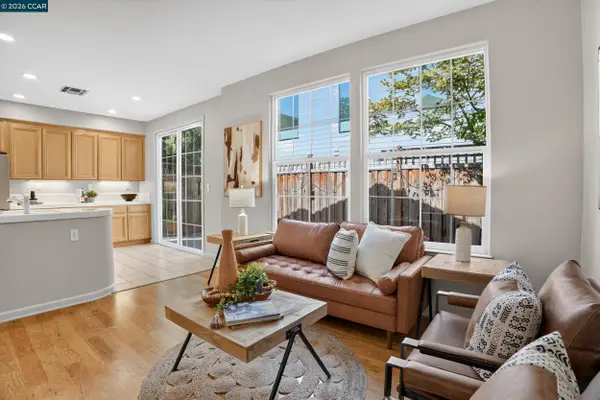 $1,379,000Active3 beds 4 baths2,052 sq. ft.
1023 River Rock Ln, Danville, CA 94526
MLS# 41144658Listed by: COMPASS - New
 $2,274,000Active4 beds 3 baths3,158 sq. ft.
215 Arthur Ct, Danville, CA 94526
MLS# 41144663Listed by: INTERO REAL ESTATE SERVICES - New
 $1,200,000Active2 beds 2 baths1,374 sq. ft.
835 Luz Ct, Danville, CA 94526
MLS# 41144645Listed by: KW ADVISORS EAST BAY


Protect your home and budget from life's surprises with an Assurant Home Warranty, backed by a partner that supports you through every step of homeownership. Explore Plans.
© 2026 Better Homes and Gardens Real Estate LLC. An Anywhere Real Estate company. All rights reserved. Better Homes and Gardens® Real Estate is a registered trademark owned by Meredith Operations Corporation, licensed to Better Homes and Gardens Real Estate LLC and used with permission. Better Homes and Gardens Real Estate LLC fully supports the principles of the Fair Housing Act and the Equal Opportunity Act. Listing information is deemed reliable but is not guaranteed accurate.
Each office is independently owned and operated.
Any services or products provided by third parties are not provided by, affiliated with or related to Better Homes and Gardens Real Estate LLC, or its affiliated companies.