
827 Saint George Rd, Danville, CA 94526
Local realty services provided by:Better Homes and Gardens Real Estate Reliance Partners
827 Saint George Rd,Danville, CA 94526
$1,899,999
- 5 Beds
- 3 Baths
- 3,167 sq. ft.
- Single family
- Coming Soon
Listed by: jason caskie
Office: coldwell banker realty
MLS#:41151973
Source:Bay East, CCAR, bridgeMLS
Price summary
- Price:$1,899,999
- Price per sq. ft.:$599.94
- Monthly HOA dues:$247
About this home
COMING SOON — COMPLETELY RENOVATED + GOLF COURSE VIEWS + SPECTACULAR SUNSETS! Welcome to 827 Saint George Road, ideally situated in one of the best locations within Danville's gated Crow Canyon Country Club community. Offering an impressive 3,167 sq. ft. with 5 bedrooms and 3 full baths, this spacious single-family home has been beautifully transformed from top to bottom and is nearly ready for its next owner. Where do you start? Nearly everything has been done! A new Presidential roof, fresh interior and exterior paint, new landscaping, new flooring throughout, and remodeled kitchen and bathrooms create a fresh, stylish and truly move-in-ready home. The versatile floor plan is equally impressive, including a bedroom and full bathroom on the main level—ideal for guests, extended family, a private home office or multi-generational living. And then there is the setting. Enjoy beautiful golf course views and spectacular sunsets from one of the community's most desirable locations, creating a backdrop that makes everyday living and entertaining feel special. All of this is located behind the gates of Crow Canyon Country Club in Danville, offering an established country club setting along with the added benefit of low HOA dues. 3,167 SQ. FT. | 5 BEDROOMS | 3 FULL BATHS | MAIN-LEVEL BED & BATH | COMPLETELY RENOVATED | GOLF COURSE VIEWS | SUNSET VIEWS | GATED COMMUNITY. Coming soon—homes offering this much space, this level of renovation and this kind of setting within Crow Canyon Country Club don't come along often. Be ready to see 827 Saint George Road the moment it becomes available!...
Contact an agent
Home facts
- Year built:1977
- Subdivision & Development:Crow Canyon C.C.
- Listing ID #:41151973
- Updated:October 23, 2026 at 02:21 AM
Rooms and interior
- Bedrooms:5
- Total bathrooms:3
- Full bathrooms:3
- Rooms Total:11
- Flooring:Carpet, Vinyl, Wood
- Bathrooms Description:Master Bath - Updated Baths, Updated Baths
- Kitchen Description:Updated Kitchens
- Living area:3,167 sq. ft.
Heating and cooling
- Cooling:Central Air
- Heating:Forced Air
- Central air:Yes
Structure and exterior
- Roof:Composition Shingles
- Year built:1977
- Building area:3,167 sq. ft.
- Lot area:0.18 Acres
- Lot Features:Landscaped, Level, Premium Lot
- Architectural Style:Contemporary
- Construction Materials:Wood Siding
- Foundation Description:Raised
Utilities
- Water:Public
Finances and disclosures
- Price:$1,899,999
- Price per sq. ft.:$599.94
Features and amenities
- Appliances:Gas Water Heater
- Laundry features:Laundry Room
- Amenities:Gas Water Heater, Golf Course, Greenbelt, Pool, Tennis Court(s)
- Pool features:Community
Parking
- Parking description:Attached, Garage Door Opener, Interior Access From Garage
- Garage:Yes
- Garage spaces:3
 Bay East 2026. CCAR 2026 bridgeMLS 2026. Information Deemed Reliable But Not Guaranteed. This information is being provided by the Bay East MLS, or CCAR MLS, or bridgeMLS. The listings presented here may or may not be listed by the Broker/Agent operating this website. This information is intended for the personal use of consumers and may not be used for any purpose other than to identify prospective properties consumers may be interested in purchasing. Data last updated at October 23, 2026
New listings near 827 Saint George Rd
- Coming Soon
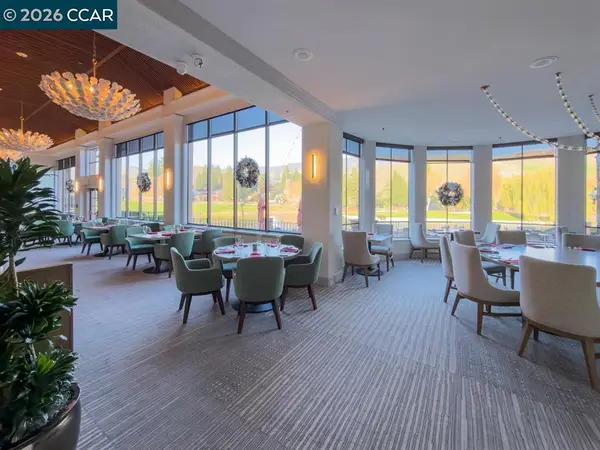 $2,150,000Coming Soon3 beds 3 baths2,347 sq. ft.
3058 Deer Meadow Dr, Danville, CA 94506
MLS# 41151898Listed by: RE/MAX ACCORD - Coming Soon
 $2,800,000Coming Soon4 beds 3 baths4,022 sq. ft.
4287 Quail Run Place, Danville, CA 94506
MLS# 41151517Listed by: ENGEL & VOLKERS - Coming Soon
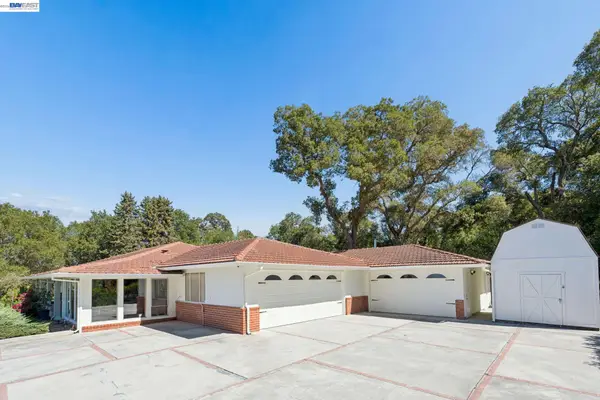 $2,998,000Coming Soon3 beds 3 baths2,797 sq. ft.
Address Withheld By Seller, Danville, CA 94526
MLS# 41149047Listed by: COMPASS - Coming Soon
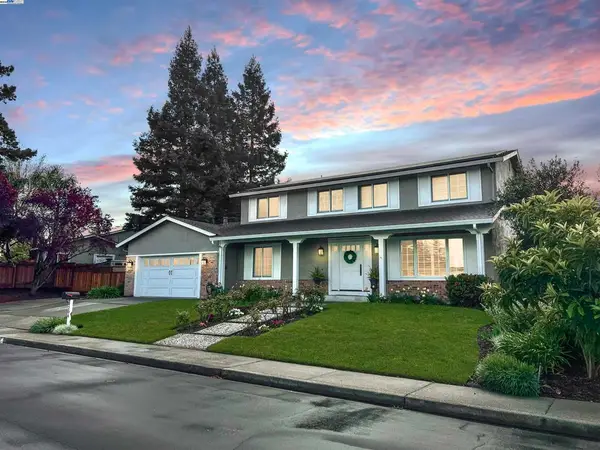 $1,998,000Coming Soon5 beds 3 baths2,368 sq. ft.
204 Franciscan Dr, Danville, CA 94526
MLS# 41093766Listed by: KELLER WILLIAMS REALTY - New
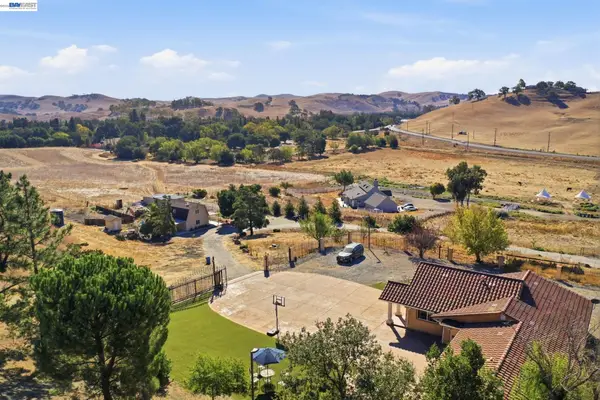 $2,699,900Active6 beds 3 baths
4975 Camino Tassajara, Danville, CA 94506
MLS# 41151927Listed by: REDFIN - New
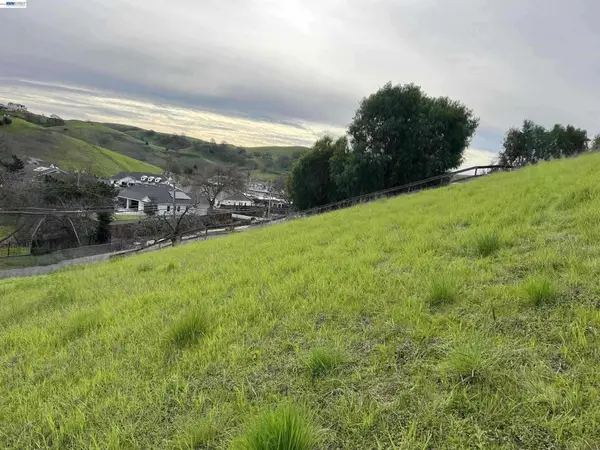 $850,000Active2.3 Acres
1388 Lawrence Rd, Danville, CA 94506
MLS# 41151896Listed by: NGOC PHAM, BROKER - Open Sat, 1 to 4pmNew
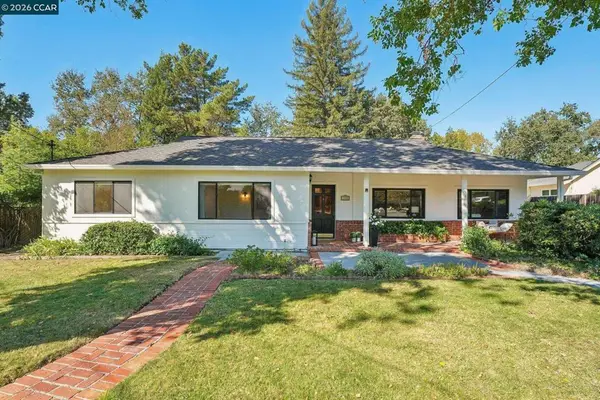 $1,599,000Active4 beds 2 baths1,951 sq. ft.
141 Maiden Ln, Danville, CA 94526
MLS# 41151901Listed by: REDFIN - Open Sat, 1 to 4pmNew
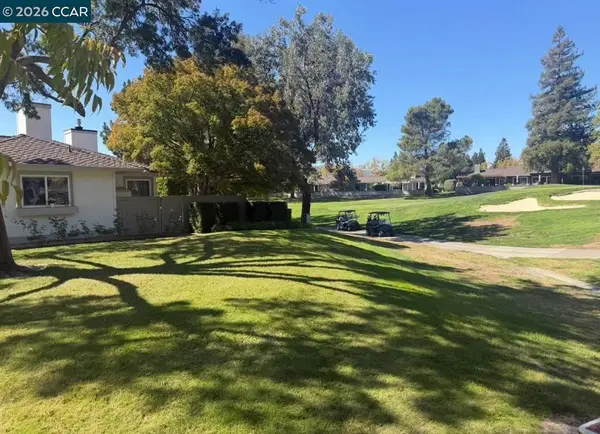 $999,999Active2 beds 2 baths1,513 sq. ft.
1903 Rancho Verde West, Danville, CA 94526
MLS# 41149766Listed by: LEGACY REAL ESTATE & ASSOC - Open Sat, 1 to 4pmNew
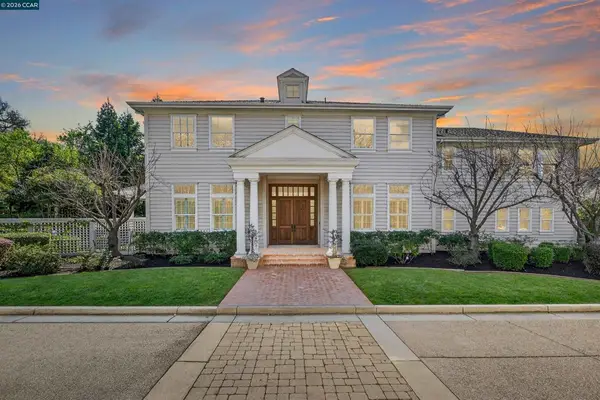 $3,898,800Active7 beds 7 baths6,148 sq. ft.
3 Brooktree Dr, Danville, CA 94506
MLS# 41151820Listed by: COMPASS


Protect your home and budget from life's surprises with an Assurant Home Warranty, backed by a partner that supports you through every step of homeownership. Explore Plans.
© 2026 Better Homes and Gardens Real Estate LLC. An Anywhere Real Estate company. All rights reserved. Better Homes and Gardens® Real Estate is a registered trademark owned by Meredith Operations Corporation, licensed to Better Homes and Gardens Real Estate LLC and used with permission. Better Homes and Gardens Real Estate LLC fully supports the principles of the Fair Housing Act and the Equal Opportunity Act. Listing information is deemed reliable but is not guaranteed accurate.
Each office is independently owned and operated.
Any services or products provided by third parties are not provided by, affiliated with or related to Better Homes and Gardens Real Estate LLC, or its affiliated companies.