
60 Center Street, Davenport, CA 95017
Local realty services provided by:Better Homes and Gardens Real Estate Royal & Associates
60 Center Street,Davenport, CA 95017
$1,900,000
- 2 Beds
- 2 Baths
- 2,357 sq. ft.
- Single family
- Pending
Listed by: melissa hansen
Office: christie's international real estate sereno
MLS#:ML82058889
Source:Bay East, CCAR, bridgeMLS
Price summary
- Price:$1,900,000
- Price per sq. ft.:$806.11
About this home
Set along Californias dramatic coastline, 60 Center Street is a refined modern retreat where architecture, natural materials, sweeping views, and sustainable technology converge. Within walking distance to restaurants, beaches and Coastal Rail Trail. Built in 2021, this 2 bed, 2 bath, 2,357 sq ft residence embodies contemporary California Coastal living. A zero-net-energy, all-electric design features rooftop solar, Tesla Powerwall battery storage, triple-glazed windows, heat pumps, high-efficiency appliances and water heating, plus EV charging. Vaulted open-beam ceilings, diamond-plaster walls, expansive glass, white-oak floors, and custom millwork create warm, light-filled interiors. The open kitchen pairs ocean views with smoked-oak cabinetry, a suite of Bosch appliances, and induction cooking. Flexible office with custom walnut workspace includes laundry. Private primary bed enjoys garden views and walk-in closet. Ground level guest bed and bath feature separate entrance. Thoughtful outdoor spaces offer ocean and garden views and outdoor shower. Fire-resistant siding, copper gutters, engineered drainage, native landscaping, and mature fruit trees. Located in the intimate coastal community of Davenport, a short drive to Westside Santa Cruz, and an hour to San Francisco....
Contact an agent
Home facts
- Year built:2021
- Listing ID #:ML82058889
- Added:23 day(s) ago
- Updated:September 25, 2026 at 05:37 AM
Rooms and interior
- Bedrooms:2
- Total bathrooms:2
- Full bathrooms:2
- Flooring:Hardwood, Tile
- Kitchen Description:Dishwasher, ENERGY STAR Qualified Appliances, Electric Range, Microwave, Pantry, Self Cleaning Oven
- Basement Description:Crawl Space
- Living area:2,357 sq. ft.
Heating and cooling
- Cooling:ENERGY STAR Qualified Equipment
- Heating:Heat Pump, Solar
Structure and exterior
- Roof:Shingle
- Year built:2021
- Building area:2,357 sq. ft.
- Architectural Style:Contemporary, Single Family Residence
- Exterior Features:Back Yard
- Foundation Description:Slab
- Levels:2 Story
Utilities
- Water:Public
- Sewer:Public Sewer
Finances and disclosures
- Price:$1,900,000
- Price per sq. ft.:$806.11
Features and amenities
- Appliances:Dishwasher, ENERGY STAR Qualified Appliances, Electric Range, Microwave, Self Cleaning Oven
- Laundry features:Dryer
- Amenities:Energy Star Lighting, Smart Thermostat, Workshop
Parking
- Parking description:Attached, Off Street
- Garage:Yes
- Garage spaces:1
 Bay East 2026. CCAR 2026 bridgeMLS 2026. Information Deemed Reliable But Not Guaranteed. This information is being provided by the Bay East MLS, or CCAR MLS, or bridgeMLS. The listings presented here may or may not be listed by the Broker/Agent operating this website. This information is intended for the personal use of consumers and may not be used for any purpose other than to identify prospective properties consumers may be interested in purchasing. Data last updated at September 25, 2026
New listings near 60 Center Street
 $795,000Active2.03 Acres
0 Cement Plant Road, Davenport, CA 95017
MLS# ML82053845Listed by: ROOM REAL ESTATE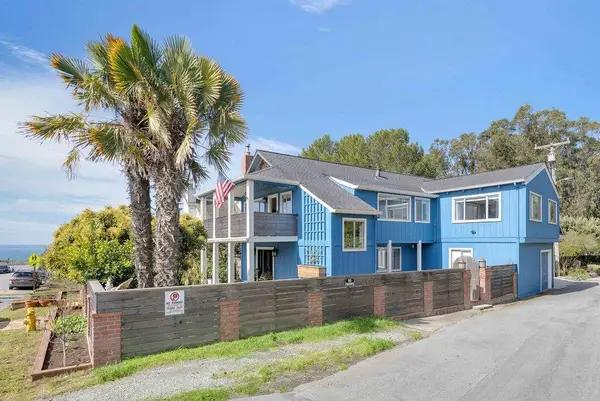 $1,598,000Active5 beds 4 baths2,607 sq. ft.
61 Ocean Street, Davenport, CA 95017
MLS# 82037809Listed by: KW BAY AREA ESTATES $10,750,000Active5 beds 6 baths4,117 sq. ft.
275 Davenport Landing Road, Davenport, CA 95017
MLS# ML82040507Listed by: DAVID LYNG REAL ESTATE $1,950,000Active90.99 Acres
3744 Hwy 1, Davenport, CA 95017
MLS# ML81911718Listed by: RADIUS AGENT REALTY


Protect your home and budget from life's surprises with an Assurant Home Warranty, backed by a partner that supports you through every step of homeownership. Explore Plans.
© 2026 Better Homes and Gardens Real Estate LLC. An Anywhere Real Estate company. All rights reserved. Better Homes and Gardens® Real Estate is a registered trademark owned by Meredith Operations Corporation, licensed to Better Homes and Gardens Real Estate LLC and used with permission. Better Homes and Gardens Real Estate LLC fully supports the principles of the Fair Housing Act and the Equal Opportunity Act. Listing information is deemed reliable but is not guaranteed accurate.
Each office is independently owned and operated.
Any services or products provided by third parties are not provided by, affiliated with or related to Better Homes and Gardens Real Estate LLC, or its affiliated companies.