
2589 Hepworth Drive, Davis, CA 95618
Local realty services provided by:Better Homes and Gardens Real Estate Integrity Real Estate
Listed by: jennifer lewis-dougherty
Office: windermere signature properties davis
MLS#:226100661
Source:MFMLS
Price summary
- Price:$1,224,000
- Price per sq. ft.:$452.33
About this home
Welcome to North Davis's Wild Horse neighborhood with quiet streets, pretty greenbelts, and walking paths right outside your door. Step through the entry and the vaulted ceilings carry you straight into the formal living and dining room, flooded with natural light and made for lingering over dinner. Just off the kitchen, there's a separate family room with gorgeous custom alder wood cabinetry and a cozy fireplace with a fresh new hearth, plus built-in surround sound wired right into the walls with zero visible cords, just clean lines and a great movie night waiting to happen. The kitchen itself is warm and efficient, with its own pantry so nothing ever feels crowded. Bonus points for the eat-in space, so breakfast doesn't have to be a formal affair. Just as practical: an oversized laundry room with its own sink that allows you some storage and room to work, and a 3-car garage that's a little bit of a flex, with custom cabinets and epoxy floors to match. 5 bedrooms mean everyone gets their own space, and the primary suite is the one you'll be sneaking off to with a fireplace for ambiance, a soaking tub for unwinding, and a large walk-in closet that actually fits everything. Here's the fun part: the not-so-fun stuff is already done. Newer HVAC, water heater, and kitchen appliances mean you get to skip the hassles and cost of upcoming replacements. A whole-house fan keeps things comfortable through those warm Davis nights. Outside, a shady pergola, picturesque sitting areas with roses and arched trellis and a fresh new fence mean the backyard's ready for hangouts on day one. This home has been lovingly maintained and is looking for its next sweet owner. Come make it yours today!...
Contact an agent
Home facts
- Year built:2001
- Subdivision & Development:Wild Horse
- Listing ID #:226100661
- Added:48 day(s) ago
- Updated:September 29, 2026 at 04:24 PM
Rooms and interior
- Bedrooms:5
- Total bathrooms:3
- Full bathrooms:2
- Flooring:Carpet, Stone, Wood Floors
- Living area:2,706 sq. ft.
Heating and cooling
- Cooling:Central
- Heating:Central
Structure and exterior
- Year built:2001
- Building area:2,706 sq. ft.
- Lot area:0.14 Acres
- Lot Features:Auto Sprinkler F&R, Curb(s)/Gutter(s)
- Construction Materials:Concrete, Frame, Stucco, Wood
- Foundation Description:Concrete, Slab
- Levels:2 Story
Utilities
- Sewer:Public Sewer
Finances and disclosures
- Price:$1,224,000
- Price per sq. ft.:$452.33
Features and amenities
- Laundry features:Inside Laundry Room, Sink
Parking
- Garage spaces:3
 MetroList MLS 2026. This information is being provided by MetroList MLS. All measurements and calculations of area are approximate. Information provided by Seller/Other sources, not verified by Broker. All interested persons should independently verify accuracy of information. Provided properties may or may not be listed by the office/agent presenting the information. Data Updated: September 29, 2026. Information being provided is for consumers' personal, non-commercial use and may not be used for any purpose other than to identify prospective properties consumers may be interested in purchasing. Information deemed reliable but not guaranteed. Any offer of compensation is made only to Participants of MLS where the subject listing is filed and in accordance with such MLS's regulations or rules.
New listings near 2589 Hepworth Drive
- New
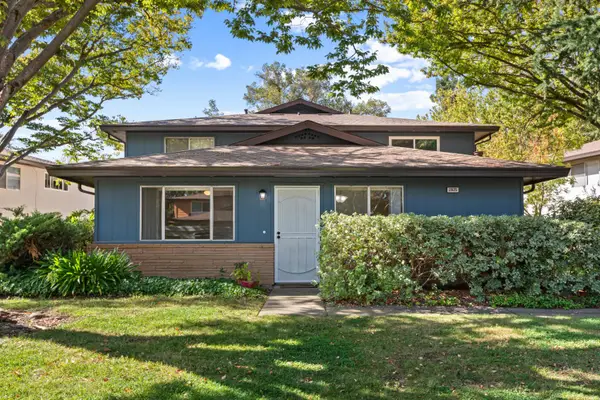 $375,000Active2 beds 1 baths780 sq. ft.
2825 Bidwell Street #1, Davis, CA 95618
MLS# 226115928Listed by: LPT REALTY, INC - New
 $750,000Active4 beds 3 baths2,042 sq. ft.
3502 Arroyo Ave, Davis, CA 95616
MLS# 226105902Listed by: COLDWELL BANKER REALTY - New
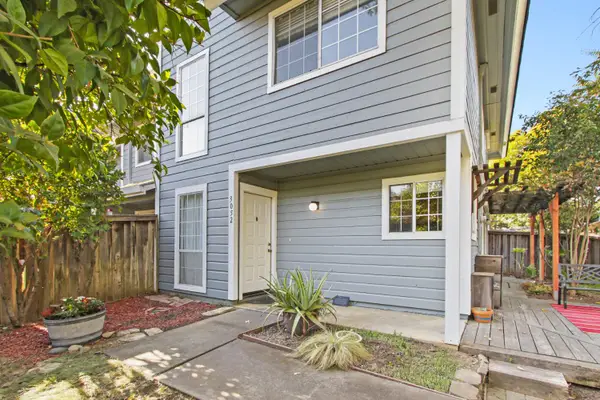 $525,000Active3 beds 2 baths1,335 sq. ft.
3052 Woods Circle, Davis, CA 95616
MLS# 226120121Listed by: COLDWELL BANKER SELECT REAL ESTATE - New
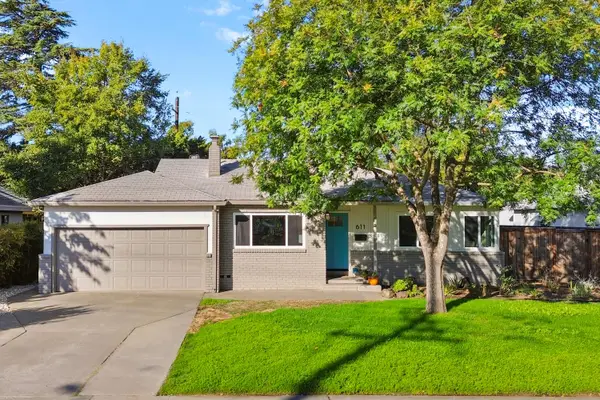 $749,000Active3 beds 1 baths1,175 sq. ft.
611 K Street, Davis, CA 95616
MLS# 226120621Listed by: COLDWELL BANKER SELECT REAL ESTATE - Open Wed, 11am to 2:30pmNew
 $179,000Active2 beds 2 baths1,440 sq. ft.
140 Inner Circle, Davis, CA 95618
MLS# 226120581Listed by: KW SAC METRO - New
 $575,000Active2 beds 1 baths935 sq. ft.
2542 Overhill Lane, Davis, CA 95616
MLS# 226118386Listed by: RE/MAX GOLD, GOOD HOME GROUP - New
 $650,000Active3 beds 2 baths1,300 sq. ft.
3107 Corona Dr, DAVIS, CA 95616
MLS# 41149298Listed by: CORINTHIAN REALTY - New
 $995,000Active3 beds 3 baths2,626 sq. ft.
1612 Navajo Street, Davis, CA 95616
MLS# 226119878Listed by: REAL BROKERAGE TECHNOLOGIES, INC. - New
 $799,000Active3 beds 3 baths1,736 sq. ft.
1013 Ginkgo Circle, Davis, CA 95618
MLS# 226120145Listed by: PROVIDENTIAL INVESTMENTS - New
 $1,840,000Active-- beds -- baths3,760 sq. ft.
204 University Avenue, Davis, CA 95616
MLS# 226117804Listed by: WINDERMERE SIGNATURE PROPERTIES DAVIS


Protect your home and budget from life's surprises with an Assurant Home Warranty, backed by a partner that supports you through every step of homeownership. Explore Plans.
© 2026 Better Homes and Gardens Real Estate LLC. An Anywhere Real Estate company. All rights reserved. Better Homes and Gardens® Real Estate is a registered trademark owned by Meredith Operations Corporation, licensed to Better Homes and Gardens Real Estate LLC and used with permission. Better Homes and Gardens Real Estate LLC fully supports the principles of the Fair Housing Act and the Equal Opportunity Act. Listing information is deemed reliable but is not guaranteed accurate.
Each office is independently owned and operated.
Any services or products provided by third parties are not provided by, affiliated with or related to Better Homes and Gardens Real Estate LLC, or its affiliated companies.