
2718 Adrian Drive, Davis, CA 95618
Local realty services provided by:Better Homes and Gardens Real Estate Integrity Real Estate
2718 Adrian Drive,Davis, CA 95618
$732,000
- 3 Beds
- 2 Baths
- 1,352 sq. ft.
- Single family
- Active
Listed by: cody westergaard
Office: re/max gold davis
MLS#:226112165
Source:MFMLS
Price summary
- Price:$732,000
- Price per sq. ft.:$541.42
About this home
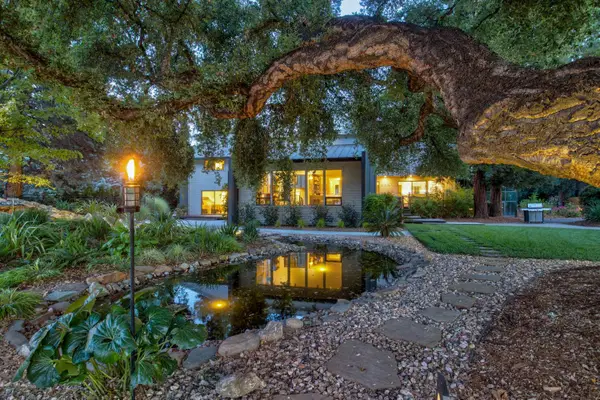
Welcome to this beautifully maintained Stanley Davis Marin floor plan, ideally situated on the private and charming Adrian Drive in East Davis's Slide Hill Park neighborhood. This 3-bedroom, 2-bathroom home offers timeless character, comfortable living spaces, and wonderful indoor-outdoor flow. Hardwood floors run throughout most of the home, adding warmth and character to the living areas and bedrooms. A wood-burning fireplace creates a cozy focal point in the living room, perfect for relaxing on cooler evenings. The kitchen features a cute breakfast nook area and countertop dining, offering comfortable options for casual meals and morning coffee. Step outside and you'll find inviting front and back yards with plenty of space to enjoy the outdoors. The spacious back porch is especially well suited for outdoor dining, reading, or simply relaxing in the peaceful surroundings. Tucked away on one of Slide Hill Park's quieter streets, this home offers a wonderful combination of neighborhood charm, established landscaping, and the classic Davis lifestyle. Recent improvements include a new HVAC system installed in 2021 and a new electrical panel installed in 2026. A well-cared-for home in a wonderful East Davis location, ready for its next chapter....
Contact an agent
Home facts
- Year built:1971
- Listing ID #:226112165
- Added:1 day(s) ago
- Updated:September 08, 2026 at 02:57 PM
Rooms and interior
- Bedrooms:3
- Total bathrooms:2
- Full bathrooms:2
- Flooring:Carpet, Linoleum, Tile Floor, Wood Floors
- Kitchen Description:Dishwasher, Disposal, Electric Cook Top, Microwave
- Living area:1,352 sq. ft.
Heating and cooling
- Cooling:Central
- Heating:Central
Structure and exterior
- Roof:Composition Shingle
- Year built:1971
- Building area:1,352 sq. ft.
- Lot area:0.14 Acres
- Lot Features:Landscape Back, Landscape Front, Shape Regular, Street Lights
- Construction Materials:Frame, Stucco
- Exterior Features:Uncovered Deck
- Foundation Description:Raised Foundation
- Levels:1 Story
Utilities
- Sewer:Public Sewer
Finances and disclosures
- Price:$732,000
- Price per sq. ft.:$541.42
Features and amenities
- Appliances:Dishwasher, Disposal, Electric Cook Top, Microwave
- Laundry features:Laundry In Garage
Parking
- Garage spaces:2
 MetroList MLS 2026. This information is being provided by MetroList MLS. All measurements and calculations of area are approximate. Information provided by Seller/Other sources, not verified by Broker. All interested persons should independently verify accuracy of information. Provided properties may or may not be listed by the office/agent presenting the information. Data Updated: September 8, 2026. Information being provided is for consumers' personal, non-commercial use and may not be used for any purpose other than to identify prospective properties consumers may be interested in purchasing. Information deemed reliable but not guaranteed. Any offer of compensation is made only to Participants of MLS where the subject listing is filed and in accordance with such MLS's regulations or rules.
New listings near 2718 Adrian Drive
- New
 $1,169,900Active4 beds 3 baths2,081 sq. ft.
2722 Emerald Bay Drive, Davis, CA 95618
MLS# 226111465Listed by: KELLER WILLIAMS REALTY - New
 $1,350,000Active3 beds 3 baths2,892 sq. ft.
3919 Yana Place, Davis, CA 95618
MLS# 226109467Listed by: GEORGINA VALENCIA RE - New
 $325,000Active2 beds 1 baths819 sq. ft.
1908 El Paso Avenue #4, Davis, CA 95618
MLS# 226110934Listed by: DOWLING PROPERTIES - New
 $925,000Active3 beds 3 baths2,176 sq. ft.
2317 Benton Place, Davis, CA 95618
MLS# 226109695Listed by: WINDERMERE SIGNATURE PROPERTIES DAVIS - New
 $1,495,000Active5 beds 5 baths4,341 sq. ft.
861 Malaga Avenue, Davis, CA 95616
MLS# 226109725Listed by: RE/MAX GOLD, GOOD HOME GROUP - New
 $1,400,000Active5 beds 4 baths3,669 sq. ft.
5631 Tufts, Davis, CA 95618
MLS# 226110648Listed by: RE/MAX GOLD, GOOD HOME GROUP - New
 $890,000Active4 beds -- baths2,016 sq. ft.
1681 Heirloom Street, Davis, CA 95616
MLS# 654639Listed by: HOMESMART PV AND ASSOCIATES - New
 $2,995,000Active5 beds 4 baths3,900 sq. ft.
38364 Wisteria Way, Davis, CA 95616
MLS# 226104222Listed by: CALIFORNIA OUTDOOR PROPERTIES, INC. - New
 $868,000Active3 beds 2 baths1,504 sq. ft.
2815 Concord Avenue, Davis, CA 95618
MLS# 226109580Listed by: COLDWELL BANKER SELECT REAL ESTATE


Protect your home and budget from life's surprises with an Assurant Home Warranty, backed by a partner that supports you through every step of homeownership. Explore Plans.
© 2026 Better Homes and Gardens Real Estate LLC. An Anywhere Real Estate company. All rights reserved. Better Homes and Gardens® Real Estate is a registered trademark owned by Meredith Operations Corporation, licensed to Better Homes and Gardens Real Estate LLC and used with permission. Better Homes and Gardens Real Estate LLC fully supports the principles of the Fair Housing Act and the Equal Opportunity Act. Listing information is deemed reliable but is not guaranteed accurate.
Each office is independently owned and operated.
Any services or products provided by third parties are not provided by, affiliated with or related to Better Homes and Gardens Real Estate LLC, or its affiliated companies.