
3422 Breton Avenue, Davis, CA 95616
Local realty services provided by:Better Homes and Gardens Real Estate Reliance Partners
3422 Breton Avenue,Davis, CA 95616
$950,000
- 3 Beds
- 2 Baths
- 1,584 sq. ft.
- Single family
- Active
Upcoming open houses
- Sat, Oct 1012:00 pm - 04:00 pm
- Sun, Oct 1112:00 pm - 02:00 pm
Listed by: leslie blevins
Office: coldwell banker select real estate
MLS#:226124997
Source:MetroList
Price summary
- Price:$950,000
- Price per sq. ft.:$599.75
- Monthly HOA dues:$81
About this home
Welcome to 3422 Breton Ave. a beautifully refreshed home in Davis' desirable Stonegate neighborhood. Thoughtfully updated inside and out, this home offers the comfort of modern improvements while maintaining the appeal of an established neighborhood.Inside, enjoy new luxury vinyl plank flooring, upgraded bedroom carpeting with waterproof padding, fresh interior paint and trim, new crown molding and baseboards, and updated interior doors, framing and hardware. Milgard dual-pane windows add energy efficiency and comfort, while new ceiling fans throughout the living room, family room, dining room and bedrooms provide year-round flexibility. Central heat and air complete the package.The outdoor spaces are equally inviting. The front yard features new pavers, a cement driveway and walkway, updated lighting, and automatic sprinklers and drip irrigation. The landscaped backyard is designed for relaxing and entertaining, with a spacious cement patio and walkway, covered patio with ceiling fan, French drain, retaining wall, new redwood fencing and an 8x8 garden shed. Automatic irrigation keeps the landscaping looking its best with ease.Located in Stonegate, this home offers a wonderful Davis lifestyle with nearby parks, greenbelts, bike paths, shopping and easy access to everything Davis has to offer. All improvements have been completed with permits. A move-in-ready opportunity with extensive updates in a sought-after Davis neighborhood....
Contact an agent
Home facts
- Year built:1970
- Listing ID #:226124997
- Added:1 day(s) ago
- Updated:October 08, 2026 at 11:48 PM
Rooms and interior
- Bedrooms:3
- Total bathrooms:2
- Full bathrooms:2
- Flooring:Carpet
- Living area:1,584 sq. ft.
Heating and cooling
- Cooling:Ceiling Fan(s), Central
- Heating:Central, Fireplace Insert
Structure and exterior
- Roof:Composition Shingle
- Year built:1970
- Building area:1,584 sq. ft.
- Lot area:0.22 Acres
- Lot Features:Auto Sprinkler F&R, Cul-De-Sac, Landscape Back, Landscape Front
- Construction Materials:Wood
- Foundation Description:Slab
- Levels:1 Story
Utilities
- Sewer:Public Sewer
Finances and disclosures
- Price:$950,000
- Price per sq. ft.:$599.75
Features and amenities
- Laundry features:Inside Laundry Room
- Amenities:Gym, Pool, Tennis Courts
Parking
- Garage spaces:2
 MetroList MLS 2026. This information is being provided by MetroList MLS. All measurements and calculations of area are approximate. Information provided by Seller/Other sources, not verified by Broker. All interested persons should independently verify accuracy of information. Provided properties may or may not be listed by the office/agent presenting the information. Data Updated: October 8, 2026. Information being provided is for consumers' personal, non-commercial use and may not be used for any purpose other than to identify prospective properties consumers may be interested in purchasing. Information deemed reliable but not guaranteed. Any offer of compensation is made only to Participants of MLS where the subject listing is filed and in accordance with such MLS's regulations or rules.
New listings near 3422 Breton Avenue
- New
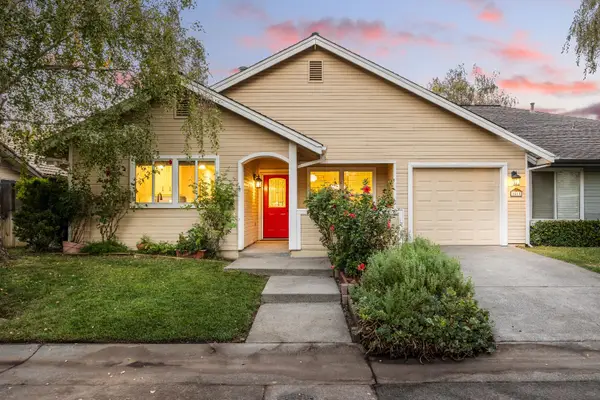 $599,000Active3 beds 2 baths1,150 sq. ft.
1511 Olympic Drive, Davis, CA 95616
MLS# 226125671Listed by: RE/MAX GOLD, GOOD HOME GROUP - New
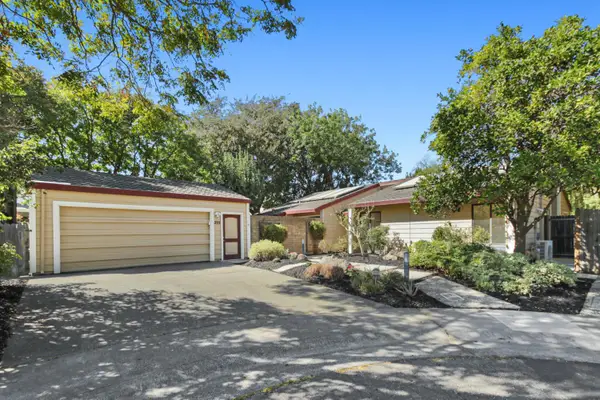 $915,000Active3 beds 2 baths1,888 sq. ft.
235 Ipanema Place, Davis, CA 95616
MLS# 226123662Listed by: RE/MAX GOLD, GOOD HOME GROUP - New
 $960,595Active3 beds 3 baths1,777 sq. ft.
1061 Ginkgo Circle, Davis, CA 95618
MLS# 226124959Listed by: PROVIDENTIAL INVESTMENTS - New
 $978,065Active4 beds 3 baths2,014 sq. ft.
1055 Ginkgo Circle, Davis, CA 95618
MLS# 226124964Listed by: PROVIDENTIAL INVESTMENTS - New
 Listed by BHGRE$399,000Active3 beds 2 baths1,672 sq. ft.
247 Quarter Circle, Davis, CA 95618
MLS# 41150301Listed by: BETTER HOMES AND GARDENS RP - New
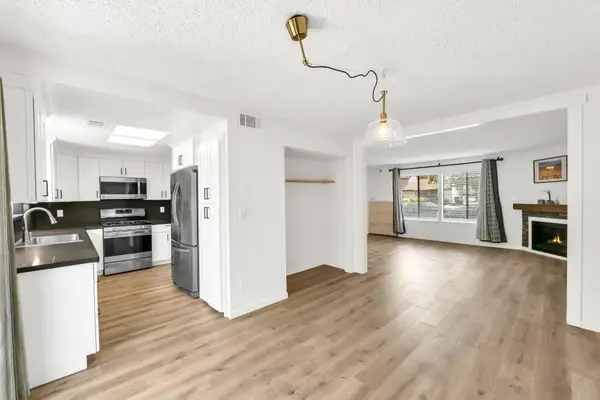 $499,990Active3 beds 3 baths1,370 sq. ft.
4848 El Cemonte Avenue #5, Davis, CA 95618
MLS# 226124059Listed by: GROUNDED R.E. 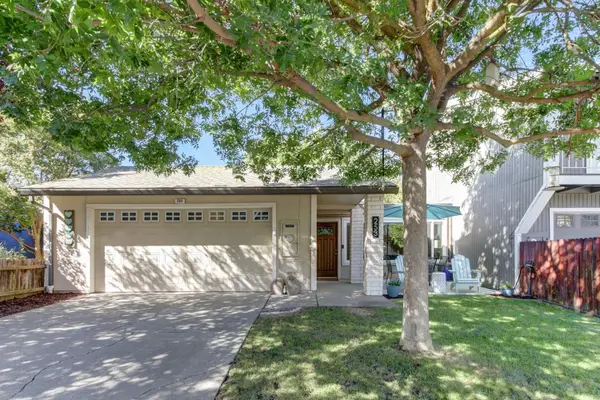 $689,900Pending3 beds 2 baths1,289 sq. ft.
253 Baja Avenue, Davis, CA 95616
MLS# 226123747Listed by: WINDERMERE SIGNATURE PROPERTIES DAVIS- New
 $1,195,000Active5 beds 3 baths3,176 sq. ft.
1418 Yukon Street, Davis, CA 95616
MLS# 226123776Listed by: OPENDOOR BROKERAGE INC 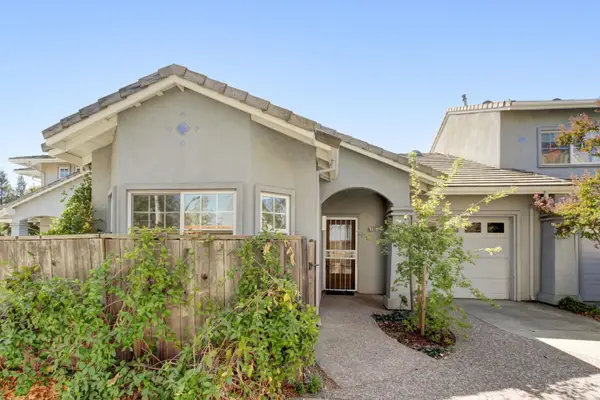 $530,000Pending2 beds 2 baths1,239 sq. ft.
2361 Glacier Place, Davis, CA 95616
MLS# 226122740Listed by: WINDERMERE SIGNATURE PROPERTIES DAVIS


Protect your home and budget from life's surprises with an Assurant Home Warranty, backed by a partner that supports you through every step of homeownership. Explore Plans.
© 2026 Better Homes and Gardens Real Estate LLC. An Anywhere Real Estate company. All rights reserved. Better Homes and Gardens® Real Estate is a registered trademark owned by Meredith Operations Corporation, licensed to Better Homes and Gardens Real Estate LLC and used with permission. Better Homes and Gardens Real Estate LLC fully supports the principles of the Fair Housing Act and the Equal Opportunity Act. Listing information is deemed reliable but is not guaranteed accurate.
Each office is independently owned and operated.
Any services or products provided by third parties are not provided by, affiliated with or related to Better Homes and Gardens Real Estate LLC, or its affiliated companies.