
3661 Verona Terrace, Davis, CA 95618
Local realty services provided by:Better Homes and Gardens Real Estate Integrity Real Estate
3661 Verona Terrace,Davis, CA 95618
$695,000
- 2 Beds
- 3 Baths
- 1,539 sq. ft.
- Single family
- Active
Listed by: lei sun
Office: real brokerage technologies, inc.
MLS#:226093116
Source:MFMLS
Price summary
- Price:$695,000
- Price per sq. ft.:$451.59
- Monthly HOA dues:$125
About this home
This beautifully maintained 2-bedroom (3-bedroom option), 2.5-bath home offers a versatile floor plan in one of East Davis's most desirable communities. The open-concept kitchen flows seamlessly into the bright living and dining area, filled with natural light, and is complemented by an attached 2-car garage. Upstairs features two full bathrooms, both with dual-sink vanities, offering added convenience for everyday living. The spacious loft is ideal as a home office, media room, or playroom and can easily be converted into a 3rd Bedroom. Enjoy easy, low-maintenance living with a private backyard and HOA-maintained front landscaping. Ideally located in the sought-after Verona Terrace community, you'll enjoy community gardens, greenbelts, and easy access by foot or bike to Mace Ranch Park, habitat trails, Korematsu Elementary, Harper Junior High, Target, and Davis' renowned bike path network for a convenient ride to UC Davis. Combining a flexible floor plan, low-maintenance living, and an exceptional East Davis location, this move-in-ready home offers the best of the Davis lifestyle....
Contact an agent
Home facts
- Year built:2013
- Listing ID #:226093116
- Added:54 day(s) ago
- Updated:September 15, 2026 at 03:38 PM
Rooms and interior
- Bedrooms:2
- Total bathrooms:3
- Full bathrooms:2
- Flooring:Carpet, Laminate, Linoleum
- Living area:1,539 sq. ft.
Heating and cooling
- Cooling:Central
- Heating:Central, Gas
Structure and exterior
- Roof:Tile
- Year built:2013
- Building area:1,539 sq. ft.
- Lot area:0.05 Acres
- Lot Features:Landscape Front, Low Maintenance, Shape Regular
- Construction Materials:Frame, Stucco, Wood
- Foundation Description:Concrete, Slab
- Levels:2 Story
Utilities
- Sewer:Public Sewer
Finances and disclosures
- Price:$695,000
- Price per sq. ft.:$451.59
Features and amenities
- Laundry features:Dryer Included, Inside Laundry Room, On Upper Floor, Washer Included
Parking
- Garage spaces:2
 MetroList MLS 2026. This information is being provided by MetroList MLS. All measurements and calculations of area are approximate. Information provided by Seller/Other sources, not verified by Broker. All interested persons should independently verify accuracy of information. Provided properties may or may not be listed by the office/agent presenting the information. Data Updated: September 15, 2026. Information being provided is for consumers' personal, non-commercial use and may not be used for any purpose other than to identify prospective properties consumers may be interested in purchasing. Information deemed reliable but not guaranteed. Any offer of compensation is made only to Participants of MLS where the subject listing is filed and in accordance with such MLS's regulations or rules.
New listings near 3661 Verona Terrace
- New
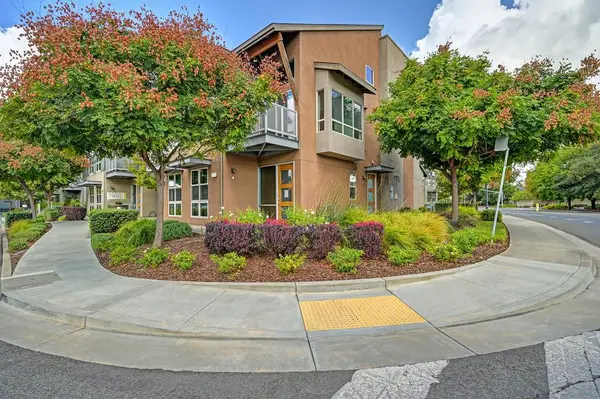 $760,000Active2 beds 3 baths1,717 sq. ft.
2779 Del Rio Place, Davis, CA 95618
MLS# 226113892Listed by: COLDWELL BANKER REALTY - New
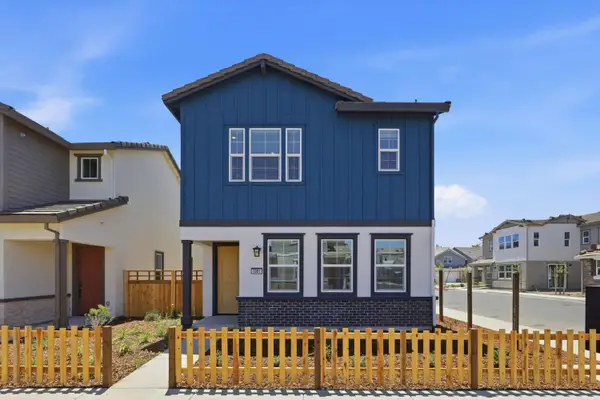 $898,300Active4 beds 3 baths2,122 sq. ft.
1001 Vanderbilt Terrace, Davis, CA 95618
MLS# 226115778Listed by: PROVIDENTIAL INVESTMENTS - New
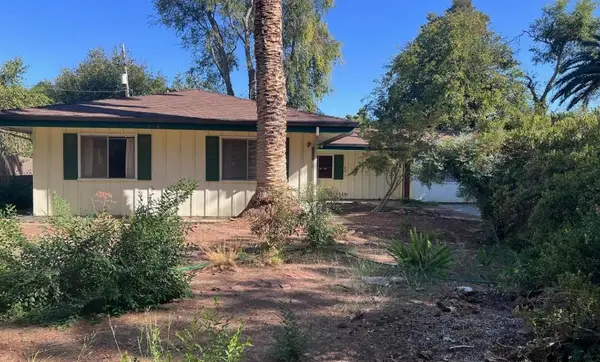 $725,000Active3 beds 2 baths1,981 sq. ft.
39808 Barry Road, Davis, CA 95616
MLS# 226114985Listed by: EXP REALTY OF CALIFORNIA INC. - New
 $355,000Active2 beds 1 baths819 sq. ft.
1724 Fremont Court #4, Davis, CA 95618
MLS# 226115370Listed by: COLDWELL BANKER SELECT REAL ESTATE - New
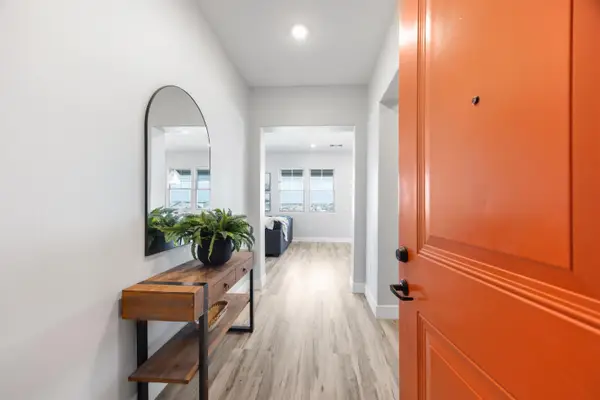 $595,000Active2 beds 3 baths1,299 sq. ft.
1000 Berryessa Lane #442, Davis, CA 95616
MLS# 226114229Listed by: WINDERMERE SIGNATURE PROPERTIES DAVIS - New
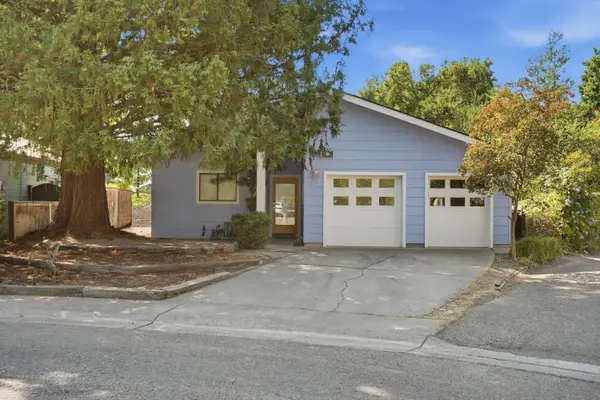 $720,000Active3 beds 2 baths1,424 sq. ft.
1907 Manet Place, Davis, CA 95618
MLS# 226115157Listed by: COLDWELL BANKER SELECT REAL ESTATE - New
 $599,000Active2 beds 2 baths1,318 sq. ft.
1842 Renoir Avenue, Davis, CA 95618
MLS# 226115160Listed by: COLDWELL BANKER SELECT REAL ESTATE - New
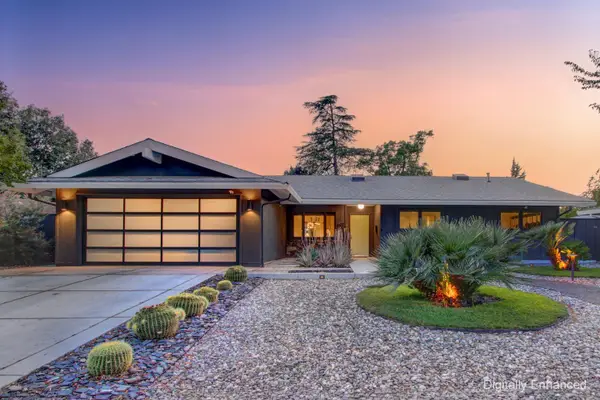 $1,395,000Active4 beds 2 baths1,964 sq. ft.
607 Eisenhower Street, Davis, CA 95616
MLS# 226114180Listed by: WINDERMERE SIGNATURE PROPERTIES DAVIS - New
 $650,000Active3 beds 2 baths1,340 sq. ft.
619 Hermosa Place, Davis, CA 95616
MLS# 226114278Listed by: RE/MAX GOLD, GOOD HOME GROUP - New
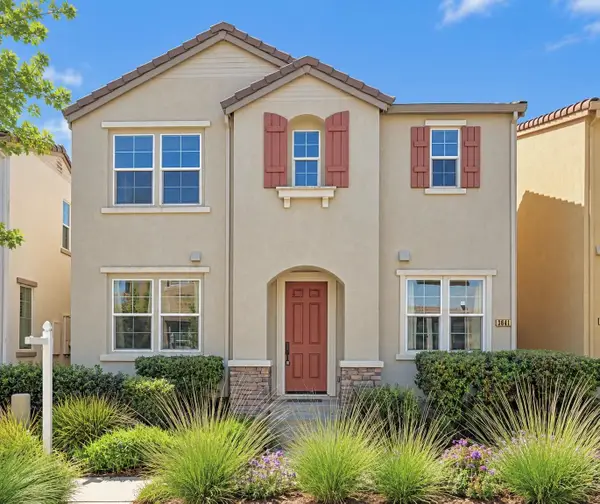 $775,000Active4 beds 3 baths1,794 sq. ft.
3641 Nido Terrace, Davis, CA 95618
MLS# 226114361Listed by: REAL BROKERAGE TECHNOLOGIES, INC.


Protect your home and budget from life's surprises with an Assurant Home Warranty, backed by a partner that supports you through every step of homeownership. Explore Plans.
© 2026 Better Homes and Gardens Real Estate LLC. An Anywhere Real Estate company. All rights reserved. Better Homes and Gardens® Real Estate is a registered trademark owned by Meredith Operations Corporation, licensed to Better Homes and Gardens Real Estate LLC and used with permission. Better Homes and Gardens Real Estate LLC fully supports the principles of the Fair Housing Act and the Equal Opportunity Act. Listing information is deemed reliable but is not guaranteed accurate.
Each office is independently owned and operated.
Any services or products provided by third parties are not provided by, affiliated with or related to Better Homes and Gardens Real Estate LLC, or its affiliated companies.