
4121 Vista Way, Davis, CA 95618
Local realty services provided by:Better Homes and Gardens Real Estate Royal & Associates
4121 Vista Way,Davis, CA 95618
$869,000
- 4 Beds
- 3 Baths
- 2,146 sq. ft.
- Single family
- Active
Upcoming open houses
- Sat, Sep 2602:00 pm - 04:00 pm
Listed by: lei sun
Office: real brokerage technologies, inc.
MLS#:226098485
Source:MFMLS
Price summary
- Price:$869,000
- Price per sq. ft.:$404.94
About this home
Discover the perfect blend of modern updates, spacious living, and an exceptional South Davis location. This beautifully renovated residence offers the ideal combination of style, comfort, and functionality perfectly designed for everyday living and effortless entertaining. Step inside and experience a thoughtfully designed floor plan with a bright and open first-floor living space,featuring a spacious living room, inviting family room, and an additional family area conveniently open to the kitchen. A separate formal dining area provides even more flexibility for entertaining, family gatherings, or creating a dedicated workspace. With two fireplaces on the first floor and a seamless flow between spaces, the main level offers a warm, connected, and versatile environment for today's lifestyle. The heart of the home is the fully remodeled kitchen, featuring elegant shaker-style cabinetry, luxurious quartz countertops, and premium stainless steel appliances. Beautiful luxury vinyl plank flooring flows throughout the main living areas, creating a sophisticated, durable, and low-maintenance finish. Three beautifully updated bathrooms showcase contemporary designer details, quartz countertops, and quality finishes that reflect true pride of ownership. Upstairs, the private bedroom area offers a peaceful retreat away from the main living spaces, providing comfort, privacy, and a quiet atmosphere for relaxation. The thoughtful separation between entertaining areas and sleeping quarters creates an ideal balance for families and guests. The spacious interior extends seamlessly to your private backyard oasis. Enjoy sunny Davis afternoons by the sparkling pool, host unforgettable gatherings, or unwind in your own peaceful outdoor sanctuary. The generous yard provides the perfect setting for relaxation, recreation, and entertaining. A rare **three-car garage** offers exceptional parking flexibility and valuable storage space. With thoughtful updates throughout, this move-in-ready home provides the perfect opportunity to enjoy the best of Davis living. Ideally located in desirable South Davis, this home offers convenient access to UC Davis, Pioneer Elementary School (approximately 0.9 miles), parks, shopping, bike paths, and the many amenities that make Davis such a sought-after community. 4121 Vista Way is more than a beautifully updated homeit's a place where comfort, connection, and lasting memories come together. Don't miss this exceptional Davis opportunity!...
Contact an agent
Home facts
- Year built:1970
- Listing ID #:226098485
- Added:49 day(s) ago
- Updated:September 24, 2026 at 03:13 PM
Rooms and interior
- Bedrooms:4
- Total bathrooms:3
- Full bathrooms:2
- Living area:2,146 sq. ft.
Heating and cooling
- Cooling:Central
- Heating:Central
Structure and exterior
- Roof:Tile
- Year built:1970
- Building area:2,146 sq. ft.
- Lot area:0.18 Acres
- Lot Features:Low Maintenance, Shape Regular
- Construction Materials:Frame, Stucco, Wood
- Foundation Description:Concrete, Slab
- Levels:2 Story
Utilities
- Sewer:Public Sewer
Finances and disclosures
- Price:$869,000
- Price per sq. ft.:$404.94
Features and amenities
- Laundry features:Electric, Gas Hook-up, Laundry In Garage
Parking
- Garage spaces:3
 MetroList MLS 2026. This information is being provided by MetroList MLS. All measurements and calculations of area are approximate. Information provided by Seller/Other sources, not verified by Broker. All interested persons should independently verify accuracy of information. Provided properties may or may not be listed by the office/agent presenting the information. Data Updated: September 24, 2026. Information being provided is for consumers' personal, non-commercial use and may not be used for any purpose other than to identify prospective properties consumers may be interested in purchasing. Information deemed reliable but not guaranteed. Any offer of compensation is made only to Participants of MLS where the subject listing is filed and in accordance with such MLS's regulations or rules.
New listings near 4121 Vista Way
- Open Sat, 11:30am to 3pmNew
 $638,000Active3 beds 2 baths1,254 sq. ft.
2510 Bueno Drive, Davis, CA 95616
MLS# 226117116Listed by: EXP REALTY OF CALIFORNIA INC. - New
 $699,900Active3 beds 2 baths1,023 sq. ft.
1308 Locust, Davis, CA 95618
MLS# OC26190487Listed by: REALTY ONE GROUP WEST - Open Fri, 4 to 7pmNew
 $840,000Active3 beds 2 baths1,408 sq. ft.
309 Anza Avenue, Davis, CA 95616
MLS# 226118674Listed by: WINDERMERE SIGNATURE PROPERTIES DAVIS - New
 $620,000Active3 beds 2 baths1,294 sq. ft.
2022 E 8th Street, Davis, CA 95618
MLS# 226108284Listed by: COLDWELL BANKER SELECT REAL ESTATE - New
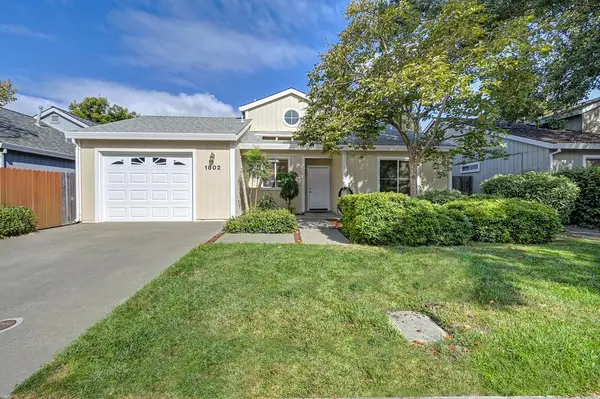 $699,000Active3 beds 2 baths1,038 sq. ft.
1802 Valdora Street, Davis, CA 95618
MLS# 226106807Listed by: RE/MAX GOLD, GOOD HOME GROUP - New
 $775,000Active4 beds 2 baths1,620 sq. ft.
2512 Denison Drive, Davis, CA 95618
MLS# 226117016Listed by: RE/MAX GOLD DAVIS - Open Sat, 11am to 1pmNew
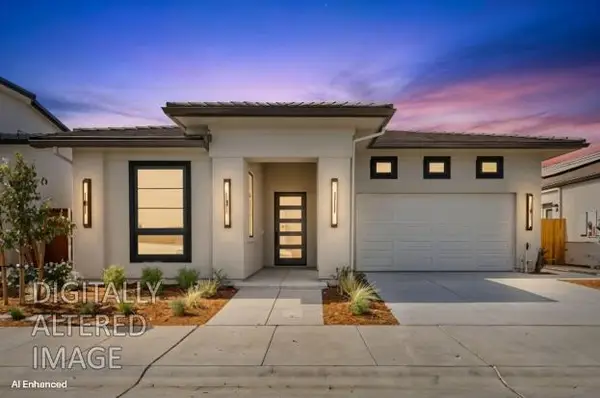 $1,687,000Active3 beds 3 baths2,150 sq. ft.
5597 Thomson Loop, Davis, CA 95616
MLS# 226117765Listed by: COLDWELL BANKER SELECT REAL ESTATE - Open Sat, 12 to 1:30pmNew
 $525,000Active2 beds 1 baths1,456 sq. ft.
909 Alvarado Avenue #1, Davis, CA 95616
MLS# 226117205Listed by: NATIONAL TOWN/VALLEY PROP. - New
 $1,799,000Active3 beds 4 baths3,334 sq. ft.
27462 Oakside Drive, Davis, CA 95618
MLS# 226091808Listed by: WINDERMERE SIGNATURE PROPERTIES DAVIS - New
 $75,000Active1 beds 1 baths400 sq. ft.
1027 Olive Drive #20, Davis, CA 95616
MLS# 226108171Listed by: ERA CARLILE REALTY GROUP


Protect your home and budget from life's surprises with an Assurant Home Warranty, backed by a partner that supports you through every step of homeownership. Explore Plans.
© 2026 Better Homes and Gardens Real Estate LLC. An Anywhere Real Estate company. All rights reserved. Better Homes and Gardens® Real Estate is a registered trademark owned by Meredith Operations Corporation, licensed to Better Homes and Gardens Real Estate LLC and used with permission. Better Homes and Gardens Real Estate LLC fully supports the principles of the Fair Housing Act and the Equal Opportunity Act. Listing information is deemed reliable but is not guaranteed accurate.
Each office is independently owned and operated.
Any services or products provided by third parties are not provided by, affiliated with or related to Better Homes and Gardens Real Estate LLC, or its affiliated companies.