
808 K Street, Davis, CA 95616
Local realty services provided by:Better Homes and Gardens Real Estate Royal & Associates
Listed by: william moore
Office: mequity real estate
MLS#:226106918
Source:MFMLS
Price summary
- Price:$795,000
- Price per sq. ft.:$494.71
About this home
A true Davis classic. This beautifully maintained Streng-built home delivers the clean lines, open living spaces, and seamless indoor-outdoor flow that make these mid-century residences so sought after. Recent updates include a brand-new roof, fixtures, and finishes, offering both style and long-term peace of mind. Inside, a spacious family room and kitchen flow together around a fireplace, while a serene living room is flooded with natural light. Sliding doors open to two private outdoor spacesone ideal for entertaining, the other a quiet retreat. Mature trees and plantings are sustained by a drip irrigation system, and the generous front yard provides welcome setback from the street with low-maintenance landscaping. Ideally located within walking and biking distance of schools, restaurants, parks, downtown Davis, and UC Davis. Fiber-optic internet is available through AT&T. With 4 bedrooms, 2 full bathrooms, and a powder room, the flexible floor plan works equally well for owner-occupants or investors seeking strong rental income from UC Davis students. Move-in ready. Seller has completed and cleared City Resale, Pest, HVAC, Roof, and Whole House inspections. A rare opportunity to own a well-cared-for Streng home in one of Davis's most desirable locations....
Contact an agent
Home facts
- Year built:1963
- Subdivision & Development:Ivy Town 01
- Listing ID #:226106918
- Added:1 day(s) ago
- Updated:August 25, 2026 at 03:55 AM
Rooms and interior
- Bedrooms:4
- Total bathrooms:3
- Full bathrooms:2
- Flooring:Carpet, Stone, Wood Floors
- Kitchen Description:Dishwasher, Disposal, Free Standing Electric Range, Microwave
- Living area:1,607 sq. ft.
Heating and cooling
- Cooling:Central
- Heating:Central
Structure and exterior
- Roof:Elastomeric
- Year built:1963
- Building area:1,607 sq. ft.
- Lot area:0.18 Acres
- Lot Features:Low Maintenance
- Construction Materials:Frame, Stucco, Wood
- Exterior Features:Uncovered Patio
- Foundation Description:Slab
- Levels:1 Story
Utilities
- Sewer:Public Sewer
Finances and disclosures
- Price:$795,000
- Price per sq. ft.:$494.71
Features and amenities
- Appliances:Dishwasher, Disposal, Free Standing Electric Range, Microwave
- Laundry features:Gas Hook-up, Inside Laundry Room
 MetroList MLS 2026. This information is being provided by MetroList MLS. All measurements and calculations of area are approximate. Information provided by Seller/Other sources, not verified by Broker. All interested persons should independently verify accuracy of information. Provided properties may or may not be listed by the office/agent presenting the information. Data Updated: August 25, 2026. Information being provided is for consumers' personal, non-commercial use and may not be used for any purpose other than to identify prospective properties consumers may be interested in purchasing. Information deemed reliable but not guaranteed. Any offer of compensation is made only to Participants of MLS where the subject listing is filed and in accordance with such MLS's regulations or rules.
New listings near 808 K Street
- New
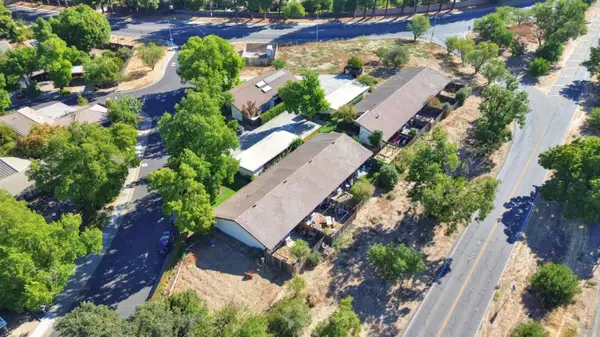 $2,100,000Active-- beds -- baths7,840 sq. ft.
2310 Evenstar Lane, Davis, CA 95616
MLS# 226106781Listed by: ECHELON REAL ESTATE - New
 $799,900Active4 beds 2 baths2,067 sq. ft.
2814 Belhaven Place, Davis, CA 95618
MLS# 226106311Listed by: YOLO COUNTY REALTY INC - New
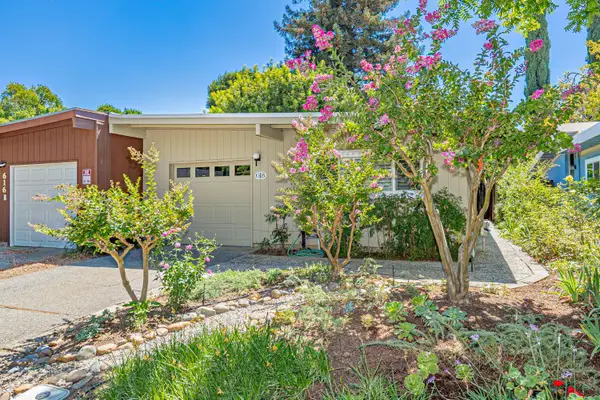 $595,000Active2 beds 2 baths1,107 sq. ft.
618 Isla Place, Davis, CA 95616
MLS# 226105162Listed by: RE/MAX GOLD, GOOD HOME GROUP - New
 $749,500Active3 beds 3 baths1,359 sq. ft.
5518 Marden Street, Davis, CA 95618
MLS# 226102800Listed by: WINDERMERE SIGNATURE PROPERTIES DAVIS - New
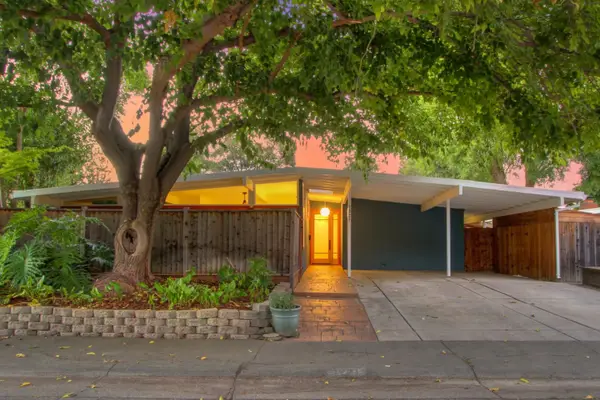 $1,100,000Active3 beds 2 baths1,778 sq. ft.
1221 Bucknell Drive, Davis, CA 95616
MLS# 226101869Listed by: WINDERMERE SIGNATURE PROPERTIES DAVIS - New
 $869,000Active5 beds 3 baths2,280 sq. ft.
3310 Monte Vista Avenue, Davis, CA 95618
MLS# 226104320Listed by: WINDERMERE SIGNATURE PROPERTIES DAVIS - New
 $825,000Active3 beds 2 baths1,408 sq. ft.
406 Anza Avenue, Davis, CA 95616
MLS# 226104407Listed by: ECHELON REAL ESTATE - New
 $695,000Active3 beds 3 baths1,761 sq. ft.
1661 Spring Street #444, Davis, CA 95616
MLS# 226104170Listed by: RE/MAX GOLD DAVIS - New
 $909,000Active4 beds 3 baths2,180 sq. ft.
2942 Ponteverde Lane, Davis, CA 95618
MLS# 226103637Listed by: WINDERMERE SIGNATURE PROPERTIES ELK GROVE


Protect your home and budget from life's surprises with an Assurant Home Warranty, backed by a partner that supports you through every step of homeownership. Explore Plans.
© 2026 Better Homes and Gardens Real Estate LLC. An Anywhere Real Estate company. All rights reserved. Better Homes and Gardens® Real Estate is a registered trademark owned by Meredith Operations Corporation, licensed to Better Homes and Gardens Real Estate LLC and used with permission. Better Homes and Gardens Real Estate LLC fully supports the principles of the Fair Housing Act and the Equal Opportunity Act. Listing information is deemed reliable but is not guaranteed accurate.
Each office is independently owned and operated.
Any services or products provided by third parties are not provided by, affiliated with or related to Better Homes and Gardens Real Estate LLC, or its affiliated companies.