
910 Pennsylvania Place, Davis, CA 95616
Local realty services provided by:Better Homes and Gardens Real Estate Royal & Associates
910 Pennsylvania Place,Davis, CA 95616
$839,000
- 5 Beds
- 2 Baths
- 1,498 sq. ft.
- Single family
- Active
Listed by: madeline bunfill
Office: re/max gold, good home group
MLS#:226066361
Source:MFMLS
Price summary
- Price:$839,000
- Price per sq. ft.:$560.08
About this home
Welcome to 910 Pennsylvania Avenue, a beautifully updated 5-bedroom, 2-bath home in one of Central Davis' most desirable neighborhoods. Offering approximately 1,498 sq. ft. of comfortable living space, this move-in-ready home provides a flexible floor plan, thoughtful updates, and a location that puts the best of Davis right at your doorstep. The bright and inviting interior features an updated kitchen with Cambria countertops, glass subway tile backsplash, stainless steel appliances, and luxury vinyl plank flooring. The five-bedroom layout offers exceptional flexibility for family, guests, a home office, or additional living space. The home features two bathrooms, including a convenient Jack-and-Jill bathroom that connects two bedrooms, providing easy access and added privacy while making the floor plan especially functional for families or guests. The second bathroom offers additional convenience for everyday living and entertaining. Numerous updates add comfort and peace of mind, including a 2021 roof, owned solar, dual-pane windows, a 200-amp electrical panel, central heating and air, and a newer bathroom addition. An attached two-car garage provides convenient parking and additional storage. Outside, enjoy a private backyard with mature landscaping and a spacious patio, creating a peaceful setting for morning coffee, outdoor dining, entertaining, or simply relaxing at home. Ideally located in Central Davis, you're just minutes from UC Davis, Downtown Davis, parks, shopping, restaurants, schools, and miles of bike paths. With its versatile five-bedroom floor plan, two bathrooms including a Jack-and-Jill, extensive updates, and prime location, this home offers an exceptional opportunity to enjoy the Davis lifestyle. Now offered at a reduced pricecome see why 910 Pennsylvania Avenue is a home you won't want to miss!...
Contact an agent
Home facts
- Year built:1951
- Listing ID #:226066361
- Added:91 day(s) ago
- Updated:August 27, 2026 at 04:06 PM
Rooms and interior
- Bedrooms:5
- Total bathrooms:2
- Full bathrooms:2
- Flooring:Vinyl
- Kitchen Description:Disposal, Free Standing Gas Range, Microwave
- Living area:1,498 sq. ft.
Heating and cooling
- Cooling:Ceiling Fan(s), Central
- Heating:Central
Structure and exterior
- Roof:Composition Shingle
- Year built:1951
- Building area:1,498 sq. ft.
- Lot area:0.18 Acres
- Lot Features:Auto Sprinkler F&R
- Construction Materials:Frame, Vinyl Siding, Wood
- Foundation Description:Raised Foundation
- Levels:1 Story
Utilities
- Sewer:Public Sewer
Finances and disclosures
- Price:$839,000
- Price per sq. ft.:$560.08
Features and amenities
- Appliances:Disposal, Microwave
- Laundry features:Laundry In Garage
Parking
- Garage spaces:2
 MetroList MLS 2026. This information is being provided by MetroList MLS. All measurements and calculations of area are approximate. Information provided by Seller/Other sources, not verified by Broker. All interested persons should independently verify accuracy of information. Provided properties may or may not be listed by the office/agent presenting the information. Data Updated: August 27, 2026. Information being provided is for consumers' personal, non-commercial use and may not be used for any purpose other than to identify prospective properties consumers may be interested in purchasing. Information deemed reliable but not guaranteed. Any offer of compensation is made only to Participants of MLS where the subject listing is filed and in accordance with such MLS's regulations or rules.
New listings near 910 Pennsylvania Place
- New
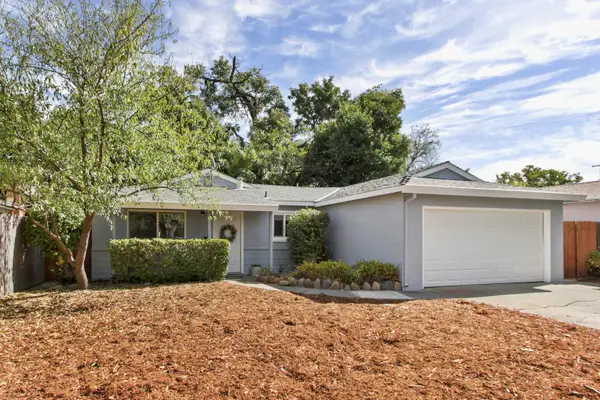 $698,000Active3 beds 2 baths1,336 sq. ft.
1518 Pole Line Road, Davis, CA 95618
MLS# 226107161Listed by: COLDWELL BANKER SELECT REAL ESTATE - New
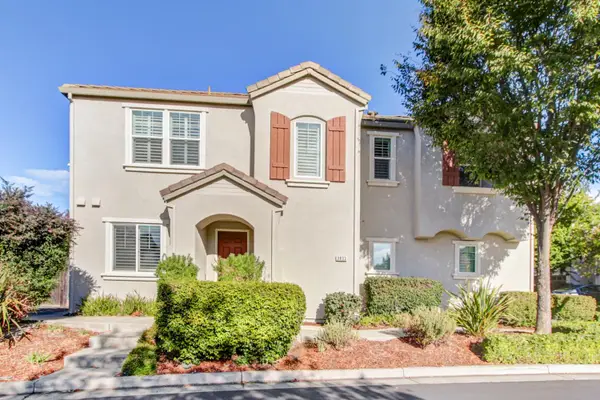 $810,000Active3 beds 3 baths1,751 sq. ft.
3833 Verona Terrace, Davis, CA 95618
MLS# 226107912Listed by: RE/MAX GOLD DAVIS - Open Fri, 4 to 6pmNew
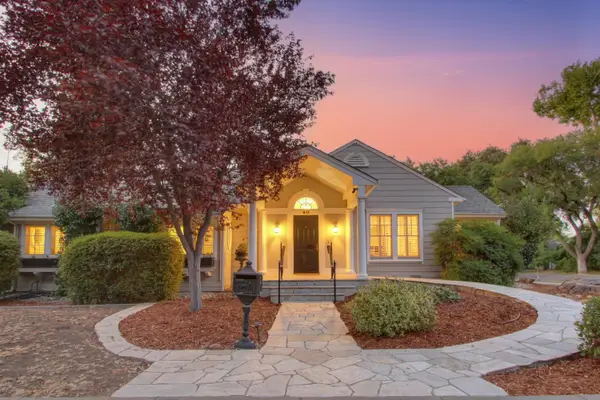 $1,975,000Active5 beds 4 baths3,005 sq. ft.
40 College Park, Davis, CA 95616
MLS# 226100675Listed by: WINDERMERE SIGNATURE PROPERTIES DAVIS - New
 $1,195,000Active4 beds 3 baths2,086 sq. ft.
1012 Fordham Drive, Davis, CA 95616
MLS# 226062995Listed by: WINDERMERE SIGNATURE PROPERTIES DAVIS - New
 $2,575,000Active-- beds -- baths6,050 sq. ft.
828 D Street, Davis, CA 95616
MLS# 226107393Listed by: MARCUS & MILLICHAP REAL ESTATE - New
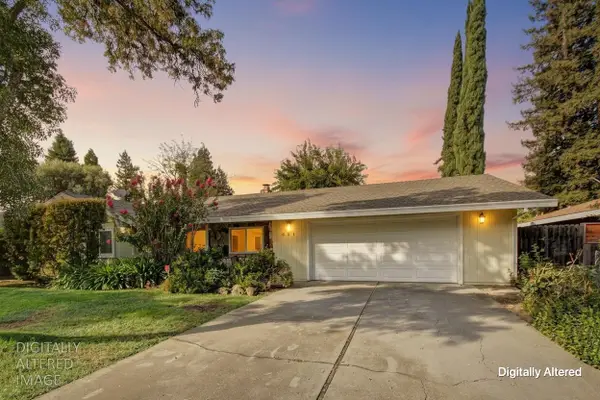 $1,029,000Active4 beds 3 baths2,210 sq. ft.
631 Eisenhower Street, Davis, CA 95616
MLS# 226106911Listed by: RE/MAX GOLD - CARMICHAEL - New
 $795,000Active4 beds 3 baths1,607 sq. ft.
808 K Street, Davis, CA 95616
MLS# 226106918Listed by: MEQUITY REAL ESTATE - New
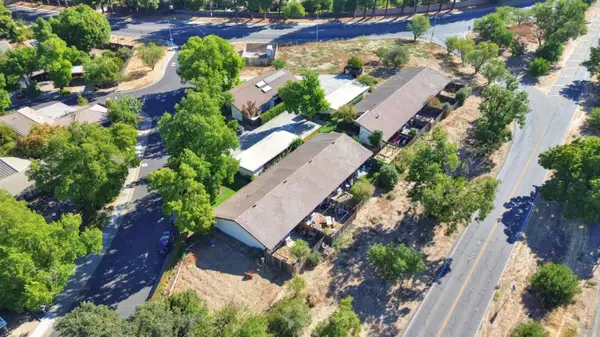 $2,100,000Active-- beds -- baths7,840 sq. ft.
2310 Evenstar Lane, Davis, CA 95616
MLS# 226106781Listed by: ECHELON REAL ESTATE - New
 $799,900Active4 beds 2 baths2,067 sq. ft.
2814 Belhaven Place, Davis, CA 95618
MLS# 226106311Listed by: YOLO COUNTY REALTY INC - Open Sat, 11am to 1pmNew
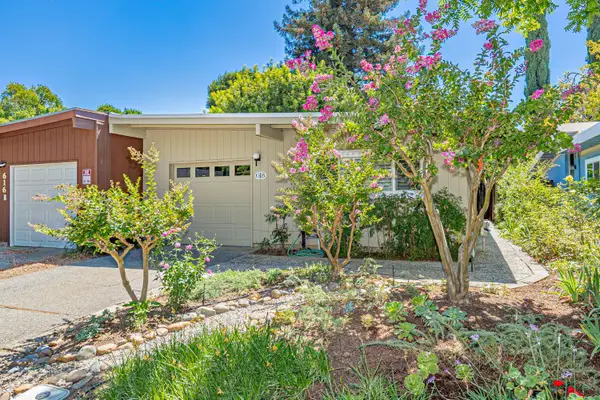 $595,000Active2 beds 2 baths1,107 sq. ft.
618 Isla Place, Davis, CA 95616
MLS# 226105162Listed by: RE/MAX GOLD, GOOD HOME GROUP


Protect your home and budget from life's surprises with an Assurant Home Warranty, backed by a partner that supports you through every step of homeownership. Explore Plans.
© 2026 Better Homes and Gardens Real Estate LLC. An Anywhere Real Estate company. All rights reserved. Better Homes and Gardens® Real Estate is a registered trademark owned by Meredith Operations Corporation, licensed to Better Homes and Gardens Real Estate LLC and used with permission. Better Homes and Gardens Real Estate LLC fully supports the principles of the Fair Housing Act and the Equal Opportunity Act. Listing information is deemed reliable but is not guaranteed accurate.
Each office is independently owned and operated.
Any services or products provided by third parties are not provided by, affiliated with or related to Better Homes and Gardens Real Estate LLC, or its affiliated companies.