
958 Marvel Stripe Terrace, Davis, CA 95616
Local realty services provided by:Better Homes and Gardens Real Estate Everything Real Estate
Listed by: annalise tran
Office: redfin corporation
MLS#:226097751
Source:MFMLS
Price summary
- Price:$610,000
- Price per sq. ft.:$434.47
- Monthly HOA dues:$301
About this home
Experience contemporary style and functionality in this meticulously maintained tri-level townhome in The Cannery Community. The ground level features a versatile private bedroom and full bath perfect for a quiet home office or dedicated guest space along with direct access to a finished 2-car garage. Upstairs, the bright main living area showcases soaring ceilings, two covered balconies, and a gourmet kitchen complete with stainless steel appliances, granite countertops, laminate flooring, a spacious walk-in pantry, and an adjoining dining space. Across the convenient powder room is a dedicated laundry closet with a newer stacked washer and dryer (installed in 2025). Beyond the interior, step right onto your private covered patio off the living room and the kitchen, which is equipped with an outdoor outlet ideal for relaxing or entertaining. The third floor acts as a private primary retreat, featuring a walk-in closet and an ensuite bath with dual sinks, a glass-enclosed shower, and sleek slate tile flooring. Packed with high-value features, this home offers maximum comfort and efficiency. It features owned solar, a tankless water heater, multi-zone HVAC with individual controls on each floor, and elegant plantation shutters. Upgraded carpet adds a cozy touch, while wide stairways and accessible bathroom entries ensure smooth navigation and effortless moving. Plus, you'll love living in The Cannery with resort-style amenities at your doorstep: a heated pool/spa, clubhouse, dog park, exercise areas, basketball court, greenbelt, and walking trail....
Contact an agent
Home facts
- Year built:2016
- Listing ID #:226097751
- Added:46 day(s) ago
- Updated:September 28, 2026 at 03:01 PM
Rooms and interior
- Bedrooms:2
- Total bathrooms:3
- Full bathrooms:2
- Flooring:Carpet, Concrete, Laminate, Tile Floor
- Kitchen Description:Dishwasher, Disposal, Free Standing Gas Oven, Free Standing Gas Range, Free Standing Refrigerator, Microwave
- Living area:1,404 sq. ft.
Heating and cooling
- Cooling:Ceiling Fan(s), Central, Multi Zone
- Heating:Central, Gas, Hot Water, Multi-Zone, Natural Gas
Structure and exterior
- Roof:Composition Shingle
- Year built:2016
- Building area:1,404 sq. ft.
- Lot area:0.03 Acres
- Lot Features:Low Maintenance
- Construction Materials:Frame, Stucco
- Exterior Features:Covered Patio
- Foundation Description:Concrete, Slab
- Levels:3 Story
Utilities
- Sewer:Public Sewer
Finances and disclosures
- Price:$610,000
- Price per sq. ft.:$434.47
Features and amenities
- Appliances:Dishwasher, Disposal, Microwave, Tankless Water Heater
- Laundry features:Laundry Closet, On Upper Floor, Stacked Only, Washer/Dryer Stacked Included
- Amenities:Park, Pool, Spa/Hot Tub, Trails
Parking
- Garage spaces:2
 MetroList MLS 2026. This information is being provided by MetroList MLS. All measurements and calculations of area are approximate. Information provided by Seller/Other sources, not verified by Broker. All interested persons should independently verify accuracy of information. Provided properties may or may not be listed by the office/agent presenting the information. Data Updated: September 28, 2026. Information being provided is for consumers' personal, non-commercial use and may not be used for any purpose other than to identify prospective properties consumers may be interested in purchasing. Information deemed reliable but not guaranteed. Any offer of compensation is made only to Participants of MLS where the subject listing is filed and in accordance with such MLS's regulations or rules.
New listings near 958 Marvel Stripe Terrace
- New
 $750,000Active4 beds 3 baths2,042 sq. ft.
3502 Arroyo Ave, Davis, CA 95616
MLS# 226105902Listed by: COLDWELL BANKER REALTY - New
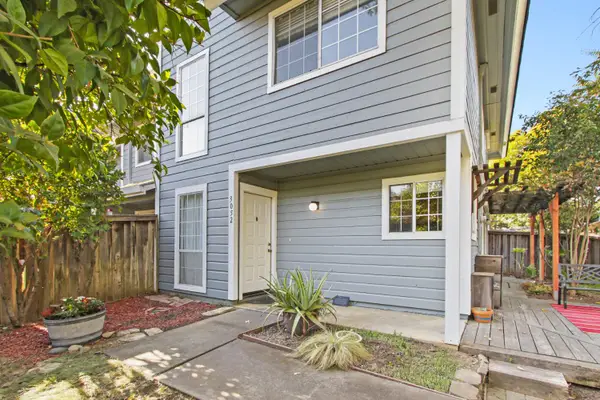 $525,000Active3 beds 2 baths1,335 sq. ft.
3052 Woods Circle, Davis, CA 95616
MLS# 226120121Listed by: COLDWELL BANKER SELECT REAL ESTATE - New
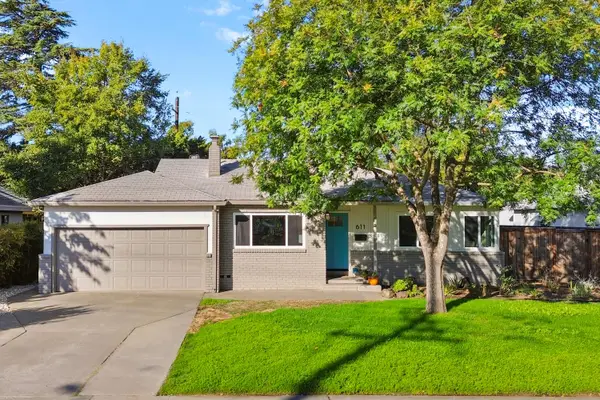 $749,000Active3 beds 1 baths1,175 sq. ft.
611 K Street, Davis, CA 95616
MLS# 226120621Listed by: COLDWELL BANKER SELECT REAL ESTATE - Open Wed, 11am to 2:30pmNew
 $179,000Active2 beds 2 baths1,440 sq. ft.
140 Inner Circle, Davis, CA 95618
MLS# 226120581Listed by: KW SAC METRO - New
 $575,000Active2 beds 1 baths935 sq. ft.
2542 Overhill Lane, Davis, CA 95616
MLS# 226118386Listed by: RE/MAX GOLD, GOOD HOME GROUP - New
 $650,000Active3 beds 2 baths1,300 sq. ft.
3107 Corona Dr, DAVIS, CA 95616
MLS# 41149298Listed by: CORINTHIAN REALTY - New
 $995,000Active3 beds 3 baths2,626 sq. ft.
1612 Navajo Street, Davis, CA 95616
MLS# 226119878Listed by: REAL BROKERAGE TECHNOLOGIES, INC. - New
 $799,000Active3 beds 3 baths1,736 sq. ft.
1013 Ginkgo Circle, Davis, CA 95618
MLS# 226120145Listed by: PROVIDENTIAL INVESTMENTS - New
 $1,840,000Active-- beds -- baths3,760 sq. ft.
204 University Avenue, Davis, CA 95616
MLS# 226117804Listed by: WINDERMERE SIGNATURE PROPERTIES DAVIS - New
 $638,000Active3 beds 2 baths1,254 sq. ft.
2510 Bueno Drive, Davis, CA 95616
MLS# 226117116Listed by: EXP REALTY OF CALIFORNIA INC.


Protect your home and budget from life's surprises with an Assurant Home Warranty, backed by a partner that supports you through every step of homeownership. Explore Plans.
© 2026 Better Homes and Gardens Real Estate LLC. An Anywhere Real Estate company. All rights reserved. Better Homes and Gardens® Real Estate is a registered trademark owned by Meredith Operations Corporation, licensed to Better Homes and Gardens Real Estate LLC and used with permission. Better Homes and Gardens Real Estate LLC fully supports the principles of the Fair Housing Act and the Equal Opportunity Act. Listing information is deemed reliable but is not guaranteed accurate.
Each office is independently owned and operated.
Any services or products provided by third parties are not provided by, affiliated with or related to Better Homes and Gardens Real Estate LLC, or its affiliated companies.