
11 Eureka Canyon Road, Day Valley, CA 95076
Local realty services provided by:Better Homes and Gardens Real Estate Royal & Associates
11 Eureka Canyon Road,Corralitos (watsonville), CA 95076
$1,350,000
- 3 Beds
- 2 Baths
- 1,785 sq. ft.
- Single family
- Pending
Listed by: maya crelan ray
Office: compass
MLS#:ML82053217
Source:Bay East, CCAR, bridgeMLS
Price summary
- Price:$1,350,000
- Price per sq. ft.:$756.3
About this home
Tucked along scenic Eureka Canyon Road, this 3 bedroom, 2 bath Corralitos home offers space to live, create, and grow. Sunlight pours through large windows, filling the home with natural light and an inviting feel that reflects the surrounding countryside. Hardwood floors add warmth throughout, while a loft and bonus space provide flexibility for a home office, guest accommodations, a gym, or a creative studio. The thoughtfully designed layout offers comfortable living, with the private primary suite tucked away from the secondary bedrooms for added privacy. At the heart of the home, the kitchen features a Wolf range and an open layout that lets you prepare meals while staying part of the conversation. Outside, the property offers plenty of room for gardening, entertaining, or simply soaking in the sun. Plant vegetables, create your own outdoor retreat, or unwind in this peaceful setting. Located just a few houses away from the Corralitos Market, it's easy to grab a sandwich, pick up local favorites, or enjoy one of the area's most beloved gathering spots. If you've been searching for a home that blends warmth, flexibility, and the charm of country living, this is one you won't want to miss....
Contact an agent
Home facts
- Year built:1952
- Listing ID #:ML82053217
- Added:51 day(s) ago
- Updated:August 27, 2026 at 08:38 AM
Rooms and interior
- Bedrooms:3
- Total bathrooms:2
- Full bathrooms:2
- Flooring:Hardwood, Tile
- Kitchen Description:Dishwasher, Gas Range
- Living area:1,785 sq. ft.
Heating and cooling
- Heating:Forced Air
Structure and exterior
- Roof:Shingle
- Year built:1952
- Building area:1,785 sq. ft.
- Architectural Style:Ranch, Single Family Residence, Traditional
- Exterior Features:Back Yard
Utilities
- Water:Public
Finances and disclosures
- Price:$1,350,000
- Price per sq. ft.:$756.3
Features and amenities
- Appliances:Dishwasher, Gas Range, Water Softener
- Laundry features:In Garage
Parking
- Parking description:Off Street
- Garage:Yes
- Garage spaces:1
 Bay East 2026. CCAR 2026 bridgeMLS 2026. Information Deemed Reliable But Not Guaranteed. This information is being provided by the Bay East MLS, or CCAR MLS, or bridgeMLS. The listings presented here may or may not be listed by the Broker/Agent operating this website. This information is intended for the personal use of consumers and may not be used for any purpose other than to identify prospective properties consumers may be interested in purchasing. Data last updated at August 27, 2026
New listings near 11 Eureka Canyon Road
- New
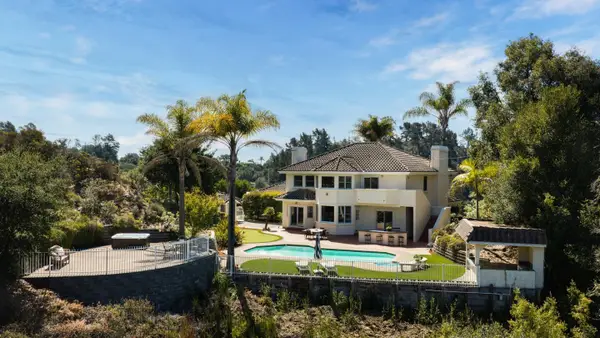 $2,860,000Active4 beds 3 baths3,400 sq. ft.
760 Del Valle, Aptos, CA 95003
MLS# ML82058960Listed by: COLDWELL BANKER REALTY 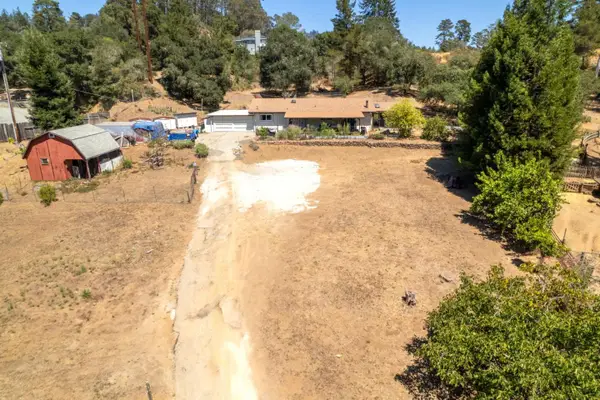 $1,299,000Pending3 beds 2 baths1,817 sq. ft.
2063 Cox Road, Aptos, CA 95003
MLS# ML82058095Listed by: VISTA PROPERTIES INC- Open Sun, 1 to 4pm
 $1,880,000Active5 beds 2 baths1,728 sq. ft.
3750 Trout Gulch Road, APTOS, CA 95003
MLS# 82056599Listed by: EXP REALTY OF CALIFORNIA INC - Open Sat, 12:30 to 3pm
 $429,000Active2 beds 2 baths1,488 sq. ft.
270 Hames Road, CORRALITOS, CA 95076
MLS# 82055669Listed by: DAVID LYNG REAL ESTATE - Open Sat, 12:30 to 3pm
 $389,000Active2 beds 2 baths1,488 sq. ft.
270 Hames Road #54, Corralitos, CA 95076
MLS# ML82055669Listed by: DAVID LYNG REAL ESTATE  $725,000Active4.28 Acres
5300 Freedom Boulevard, Aptos, CA 95003
MLS# 426147262Listed by: PACIFIC EDGE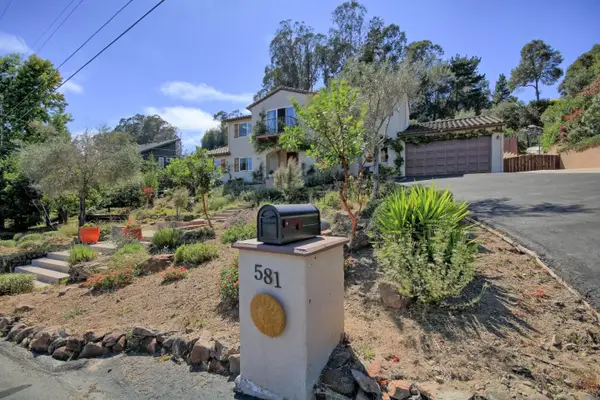 $1,500,000Active3 beds 3 baths2,506 sq. ft.
Address Withheld By Seller, Aptos, CA 95003
MLS# ML82053551Listed by: EXP REALTY OF NORTHERN CALIFORNIA, INC.- Open Sat, 12 to 3pm
 $1,500,000Active3 beds 3 baths2,506 sq. ft.
Address Withheld By Seller, Aptos, CA 95003
MLS# ML82053551Listed by: EXP REALTY OF NORTHERN CALIFORNIA, INC. 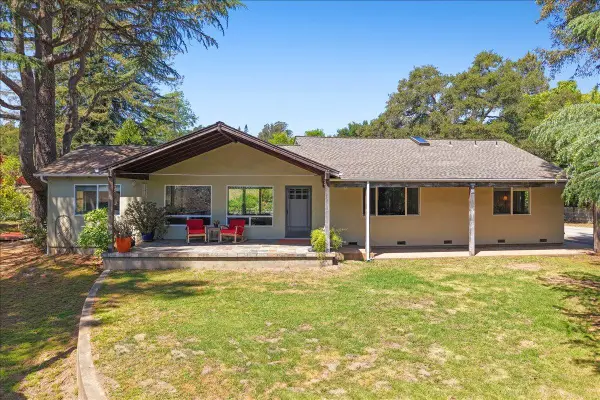 $1,350,000Active3 beds 2 baths1,785 sq. ft.
11 Eureka Canyon Road, CORRALITOS, CA 95076
MLS# 82053217Listed by: COMPASS


Protect your home and budget from life's surprises with an Assurant Home Warranty, backed by a partner that supports you through every step of homeownership. Explore Plans.
© 2026 Better Homes and Gardens Real Estate LLC. An Anywhere Real Estate company. All rights reserved. Better Homes and Gardens® Real Estate is a registered trademark owned by Meredith Operations Corporation, licensed to Better Homes and Gardens Real Estate LLC and used with permission. Better Homes and Gardens Real Estate LLC fully supports the principles of the Fair Housing Act and the Equal Opportunity Act. Listing information is deemed reliable but is not guaranteed accurate.
Each office is independently owned and operated.
Any services or products provided by third parties are not provided by, affiliated with or related to Better Homes and Gardens Real Estate LLC, or its affiliated companies.