
853 America Way, Del Mar, CA 92014
Local realty services provided by:Better Homes and Gardens Real Estate Oak Valley
853 America Way,Del Mar, CA 92014
$899,000
- 2 Beds
- 2 Baths
- 1,208 sq. ft.
- Condominium
- Active
Listed by: cynthia macango
Office: exp realty of southern ca888-294-1415
MLS#:NDP2604971
Source:CRMLS
Price summary
- Price:$899,000
- Price per sq. ft.:$744.21
- Monthly HOA dues:$773
About this home
Major Price Improvement for a turn key, Del Mar stunner! Experience the best of the Del Mar coastal lifestyle in this beautifully upgraded townhome, ideally located in the highly sought-after Spindrift community. From your front door, stroll along a sandy back path to Flower Hill Promenade, where you'll find Whole Foods, restaurants, boutiques, yoga and pilates studios. The iconic Del Mar Racetrack is just one block away, while Del Mar's beaches, Dog Beach, Powerhouse Park, Jake's Del Mar, downtown restaurants and beach volleyball are all within minutes. Designed for easy beach living, the home includes an oversized 1.5-car garage with plenty of room for surfboards, e-bikes, beach gear, and extra storage. Inside, hardwood floors and abundant natural light create a bright, inviting open-concept living and dining area anchored by a cozy fireplace. The remodeled kitchen features custom soft-close cabinetry, quartz countertops, a marble tile backsplash, stainless steel appliances, accent lighting, and a built-in wine rack. A large sliding glass door opens to a private deck overlooking the San Dieguito River, where you can enjoy peaceful water views, cool coastal breezes, all while barbecuing after a beach day. Upstairs, you'll find two spacious bedrooms, including a generous primary suite with an updated bathroom featuring quartz countertops, custom cabinetry, and a deep soaking tub. Both bedrooms include ClosetMaid custom closet organizers and additional upgrades throughout the home include custom window coverings, dual-pane windows, central air conditioning and heat, copper piping, Nest thermostat, an interior laundry room with extra storage, epoxy garage flooring, and an additional parking space. Spindrift is known for its lush, park-like setting with expansive greenbelts, multiple pools and spas, and ocean-view common areas. The HOA covers water, trash, exterior maintenance including the roof and deck, and beautifully maintained landscaping. Located within the award-winning Solana Beach School District, including Skyline Elementary, Earl Warren Middle School and Torrey Pines High School, this move-in ready home offers one of Del Mar's most convenient and desirable locations. Whether you're looking for a full-time residence, second home, or lock-and-leave coastal retreat, this is an exceptional opportunity to enjoy the very best of beach living....
Contact an agent
Home facts
- Year built:1985
- Listing ID #:NDP2604971
- Added:140 day(s) ago
- Updated:September 28, 2026 at 01:22 AM
Rooms and interior
- Bedrooms:2
- Total bathrooms:2
- Full bathrooms:1
- Half bathrooms:1
- Bedroom Description:All Bedrooms Up
- Living area:1,208 sq. ft.
Heating and cooling
- Cooling:Central Air
- Central air:Yes
Structure and exterior
- Year built:1985
- Building area:1,208 sq. ft.
- Levels:Three Or More
Schools
- High school:Torrey Pines
- Elementary school:Skyline
Utilities
- Sewer:Public Sewer
Finances and disclosures
- Price:$899,000
- Price per sq. ft.:$744.21
Features and amenities
- Laundry features:Electric Dryer Hookup, Gas Dryer Hookup
- Amenities:Pool
- Pool features:Association Pool, Community Pool, Pool
Parking
- Total parking spaces:2
- Garage:Yes
- Garage spaces:1
New listings near 853 America Way
- New
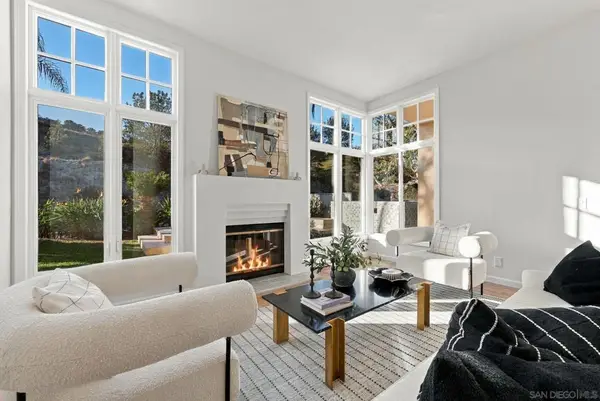 $2,299,000Active3 beds 3 baths2,150 sq. ft.
13083 Caminito Pointe Del Mar, Del Mar, CA 92014
MLS# 260024627SDListed by: COASTAL PREMIER PROPERTIES - Open Sat, 1 to 4pmNew
 $2,875,000Active4 beds 3 baths2,171 sq. ft.
1117 Solana Dr., Del Mar, CA 92014
MLS# 260024434SDListed by: BERKSHIRE HATHAWAY HOMESERVICES CALIFORNIA PROPERTIES - Open Sun, 12 to 4pmNew
 $2,395,000Active3 beds 2 baths1,527 sq. ft.
13452 Portofino, Del Mar, CA 92014
MLS# 260024376SDListed by: EXP REALTY OF SOUTHERN CA - Open Sun, 1 to 4pmNew
 $4,299,000Active3 beds 4 baths3,493 sq. ft.
12911 Via Grimaldi, Del Mar, CA 92014
MLS# NDP2609312Listed by: COMPASS  $1,749,000Pending2 beds 3 baths2,023 sq. ft.
803 Spindrift Dr., Del Mar, CA 92014
MLS# 260024005SDListed by: COMPASS- New
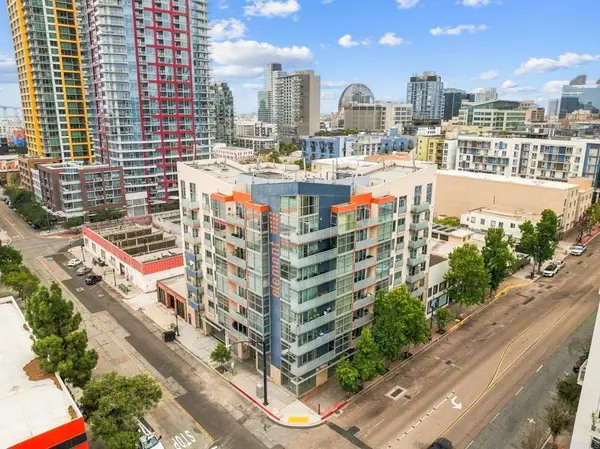 $460,000Active2 beds 1 baths884 sq. ft.
550 15th St #204, San Diego, CA 92101
MLS# PTP2607382Listed by: REAL BROKER - Open Sat, 1 to 4pm
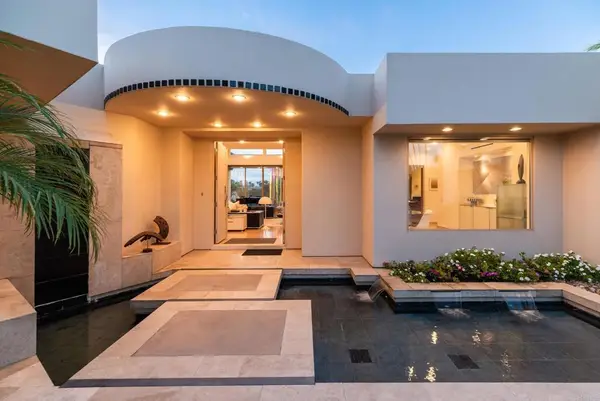 $5,195,000Active3 beds 4 baths4,145 sq. ft.
3310 Caminito Daniella, Del Mar, CA 92014
MLS# NDP2609030Listed by: WISDOM PROPERTIES 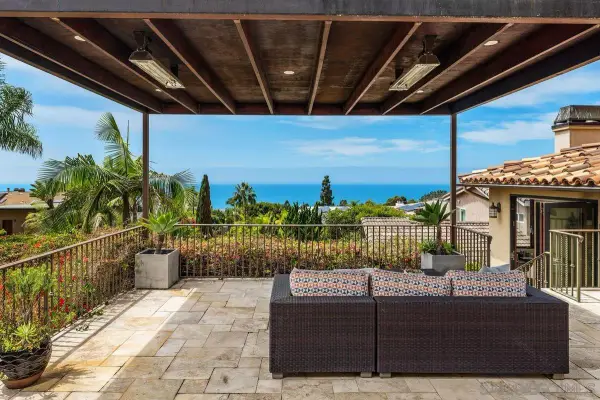 $5,250,000Active4 beds 5 baths3,448 sq. ft.
2171 Del Mar Heights Rd, Del Mar, CA 92014
MLS# 260023588Listed by: COMPASS- Open Sun, 1 to 3pm
 $4,295,000Active3 beds 3 baths1,879 sq. ft.
1986 Zapo Street, Del Mar, CA 92014
MLS# NDP2609010Listed by: BERKSHIRE HATHAWAY HOMESERVICE  $427,000Active2 beds 2 baths970 sq. ft.
550 15th Street #205, San Diego, CA 92101
MLS# 260023182SDListed by: CORONADO PREMIER PROPERTIES


Protect your home and budget from life's surprises with an Assurant Home Warranty, backed by a partner that supports you through every step of homeownership. Explore Plans.
© 2026 Better Homes and Gardens Real Estate LLC. An Anywhere Real Estate company. All rights reserved. Better Homes and Gardens® Real Estate is a registered trademark owned by Meredith Operations Corporation, licensed to Better Homes and Gardens Real Estate LLC and used with permission. Better Homes and Gardens Real Estate LLC fully supports the principles of the Fair Housing Act and the Equal Opportunity Act. Listing information is deemed reliable but is not guaranteed accurate.
Each office is independently owned and operated.
Any services or products provided by third parties are not provided by, affiliated with or related to Better Homes and Gardens Real Estate LLC, or its affiliated companies.