
29 Los Encinos Drive, Del Rey Oaks, CA 93940
Local realty services provided by:Better Homes and Gardens Real Estate Wine Country Group
29 Los Encinos Drive,Del Rey Oaks, CA 93940
$1,180,000
- 3 Beds
- 3 Baths
- 2,625 sq. ft.
- Single family
- Active
Listed by: michele altman
Office: sotheby's international realty831-624-1566
MLS#:ML82051124
Source:CRMLS
Price summary
- Price:$1,180,000
- Price per sq. ft.:$449.52
About this home
Contemporary coastal living in the sunbelt of desirable Del Rey Oaks, Monterey. This home is turn key with seamless access to the best of the Monterey Peninsula, all minutes away. Reimagined with extensive improvements, this residence offers a blend of architectural character, modern comfort and indoor-outdoor living. Three levels plus a separate floor for family/media retreat/ gym or studio. Vaulted ceilings, skylights, fireplace, expansive deck off the living room invites natural light all day. Private patios adjoining the bedrooms create tranquil spaces for relaxation. The open floor plan and updated kitchen features top-tier appliances, new ceramic tile flooring and refined finishes. A state-of-the-art engineered driveway, finished attached oversized car lovers two-car garage with custom workshop, overlooking an oak studded vista, on a quite cul-de-sac. This exceptional property is within minutes to Laguna Seca, Carmel, Pebble Beach, downtown Monterey and Pacific Grove, with easy access to world-class golf, acclaimed dining, beaches and scenic coastal walking and biking trails. Big Sur's breathtaking beauty is just a short drive away. A distinctive coastal retreat offering the very best of Monterey Peninsula living....
Contact an agent
Home facts
- Year built:1994
- Listing ID #:ML82051124
- Added:98 day(s) ago
- Updated:September 22, 2026 at 06:28 PM
Rooms and interior
- Bedrooms:3
- Total bathrooms:3
- Full bathrooms:2
- Half bathrooms:1
- Flooring:Laminate, Tile
- Kitchen Description:Dishwasher, Disposal, Electric Cooktop, Electric Oven, Ice Maker, Microwave, Refrigerator, Self Cleaning Oven
- Living area:2,625 sq. ft.
Structure and exterior
- Roof:Composition
- Year built:1994
- Building area:2,625 sq. ft.
- Lot area:0.49 Acres
- Lot Features:Secluded
- Architectural Style:Contemporary
- Construction Materials:Concrete
- Exterior Features:Deck
- Foundation Description:Block, Concrete Perimenter
Utilities
- Water:Public
Finances and disclosures
- Price:$1,180,000
- Price per sq. ft.:$449.52
Features and amenities
- Appliances:Dishwasher, Disposal, Dryer, Electric Cook Top, Electric Oven
- Laundry features:Dryer
- Amenities:Skylights, Utility Room, Walk In Closets, Workshop
Parking
- Total parking spaces:4
- Garage:Yes
- Garage spaces:2
New listings near 29 Los Encinos Drive
- New
 $465,000Active1 beds 1 baths696 sq. ft.
720 Pheasant Ridge Road, Del Rey Oaks, CA 93940
MLS# ML82061660Listed by: SOTHEBY'S INTERNATIONAL REALTY - Open Sat, 11am to 2pmNew
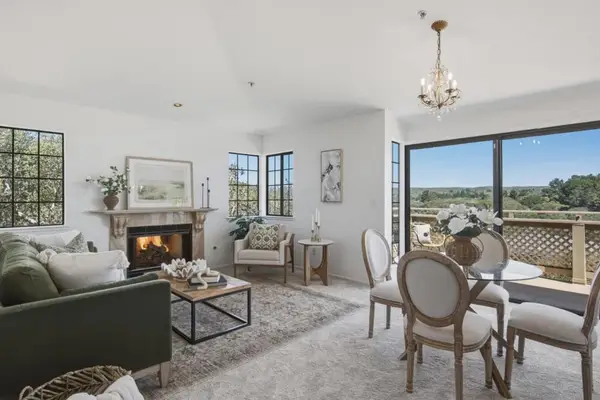 $499,000Active1 beds 1 baths696 sq. ft.
522 Pheasant Ridge Road, Del Rey Oaks, CA 93940
MLS# ML82061226Listed by: MONTEREY COAST REALTY 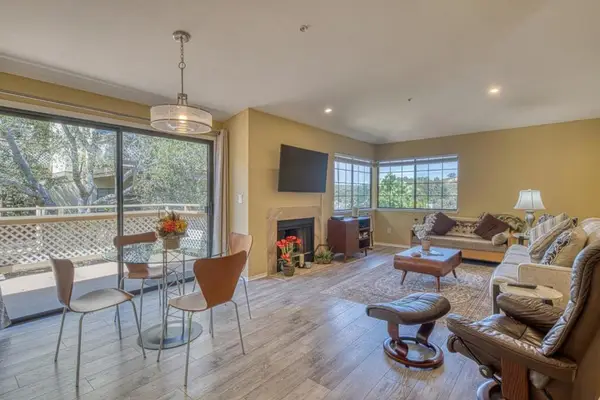 $700,000Active2 beds 2 baths1,088 sq. ft.
811 Pheasant Ridge Road, Del Rey Oaks, CA 93940
MLS# ML82058640Listed by: COLDWELL BANKER REALTY $1,150,000Active2 beds 2 baths1,550 sq. ft.
1000 Portola Drive, Del Rey Oaks, CA 93940
MLS# ML82056788Listed by: COMPASS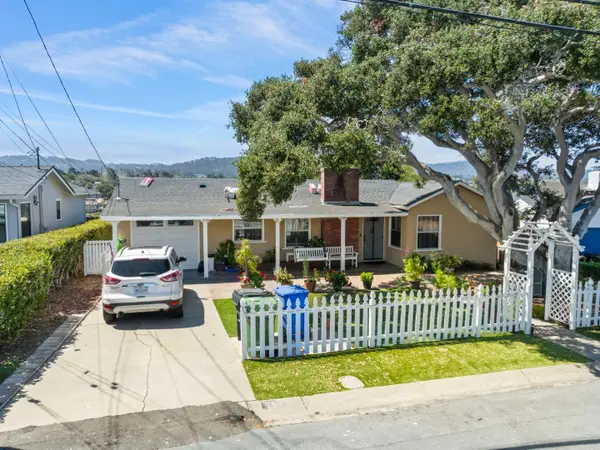 $1,125,000Active3 beds 2 baths1,176 sq. ft.
950 Portola, Del Rey Oaks, CA 93940
MLS# ML82055294Listed by: MARCUS & MILLICHAP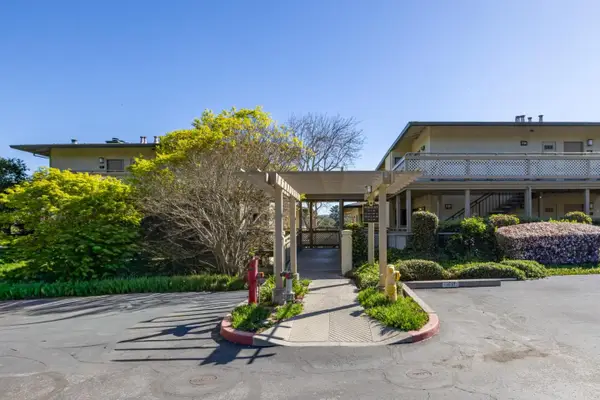 $548,000Active1 beds 1 baths696 sq. ft.
121 Quail Run Court, Del Rey Oaks, CA 93940
MLS# ML82040947Listed by: SOTHEBY'S INTERNATIONAL REALTY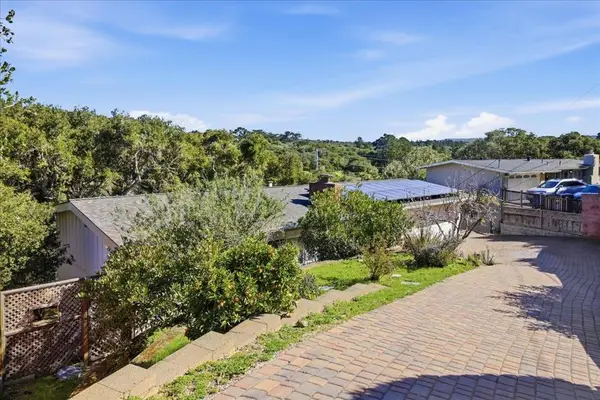 $850,000Active3 beds 2 baths1,613 sq. ft.
17 Los Encinos Drive, Del Rey Oaks, CA 93940
MLS# ML82030399Listed by: BAY HOMES AND ESTATES


Protect your home and budget from life's surprises with an Assurant Home Warranty, backed by a partner that supports you through every step of homeownership. Explore Plans.
© 2026 Better Homes and Gardens Real Estate LLC. An Anywhere Real Estate company. All rights reserved. Better Homes and Gardens® Real Estate is a registered trademark owned by Meredith Operations Corporation, licensed to Better Homes and Gardens Real Estate LLC and used with permission. Better Homes and Gardens Real Estate LLC fully supports the principles of the Fair Housing Act and the Equal Opportunity Act. Listing information is deemed reliable but is not guaranteed accurate.
Each office is independently owned and operated.
Any services or products provided by third parties are not provided by, affiliated with or related to Better Homes and Gardens Real Estate LLC, or its affiliated companies.