
4749 N Gratton Road, Denair, CA 95316
Local realty services provided by:Better Homes and Gardens Real Estate Integrity Real Estate
4749 N Gratton Road,Denair, CA 95316
$699,950
- 3 Beds
- 3 Baths
- 2,256 sq. ft.
- Single family
- Active
Listed by: elvis dias
Office: century 21 select real estate
MLS#:226126294
Source:MetroList
Price summary
- Price:$699,950
- Price per sq. ft.:$310.26
About this home
Denair 3/4 of an acre ranchette with TID irrigation. This 2,256 sq. ft. home features 3 bedrooms, 3 full bathrooms, a large family room, indoor laundry/mudroom, a well laid out kitchen w/large island, and a sunroom with great views of the backyard. The property is completely fenced with RV access and cover, two barns that are ideal for storage, equipment, or possibly entertaining. A hard-to-find ranchette with space, function, and convenience on the edge of town. A great place to call home!
Contact an agent
Home facts
- Year built:1967
- Listing ID #:226126294
- Added:3 day(s) ago
- Updated:October 13, 2026 at 03:12 PM
Rooms and interior
- Bedrooms:3
- Total bathrooms:3
- Full bathrooms:3
- Flooring:Carpet, Laminate
- Living area:2,256 sq. ft.
Heating and cooling
- Cooling:Ceiling Fan(s), Central
- Heating:Central
Structure and exterior
- Roof:Tile
- Year built:1967
- Building area:2,256 sq. ft.
- Lot area:0.75 Acres
- Lot Features:Corner, Shape Regular
- Construction Materials:Frame
- Exterior Features:Enclosed Patio
- Foundation Description:Raised Foundation
- Levels:1 Story
Utilities
- Sewer:Septic System
Finances and disclosures
- Price:$699,950
- Price per sq. ft.:$310.26
Features and amenities
- Laundry features:Inside Laundry Room
Parking
- Garage spaces:2
 MetroList MLS 2026. This information is being provided by MetroList MLS. All measurements and calculations of area are approximate. Information provided by Seller/Other sources, not verified by Broker. All interested persons should independently verify accuracy of information. Provided properties may or may not be listed by the office/agent presenting the information. Data Updated: October 13, 2026. Information being provided is for consumers' personal, non-commercial use and may not be used for any purpose other than to identify prospective properties consumers may be interested in purchasing. Information deemed reliable but not guaranteed. Any offer of compensation is made only to Participants of MLS where the subject listing is filed and in accordance with such MLS's regulations or rules.
New listings near 4749 N Gratton Road
- New
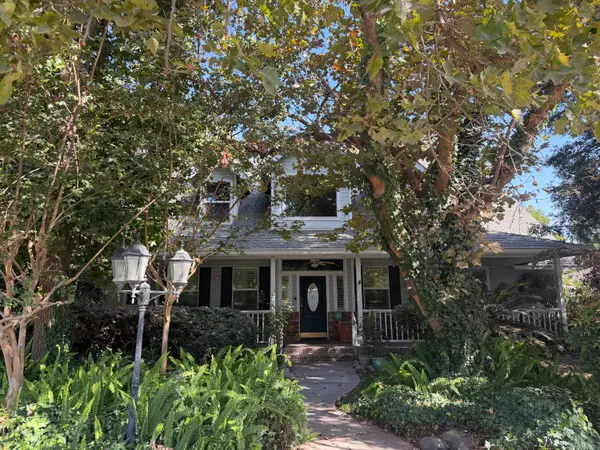 $779,000Active3 beds 3 baths2,628 sq. ft.
2412 Jerry Lane, Denair, CA 95316
MLS# 226126677Listed by: ULRICH REAL ESTATE - New
 $985,000Active3 beds 2 baths2,028 sq. ft.
8213 E Monte Vista Avenue, Denair, CA 95316
MLS# 226122449Listed by: PMZ COMMERCIAL REAL ESTATE - New
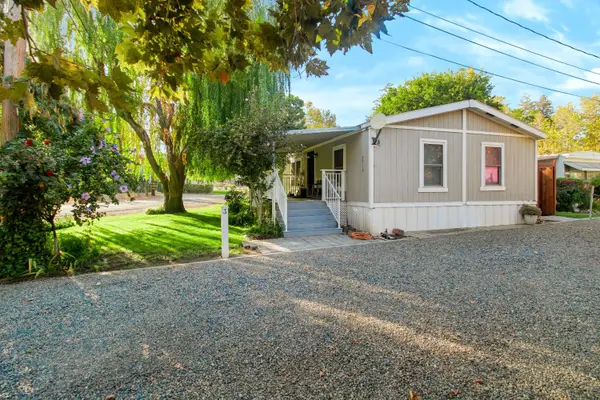 $150,000Active3 beds 2 baths1,344 sq. ft.
3713 N Gratton Road #3, Denair, CA 95316
MLS# 226123178Listed by: RE/MAX EXECUTIVE 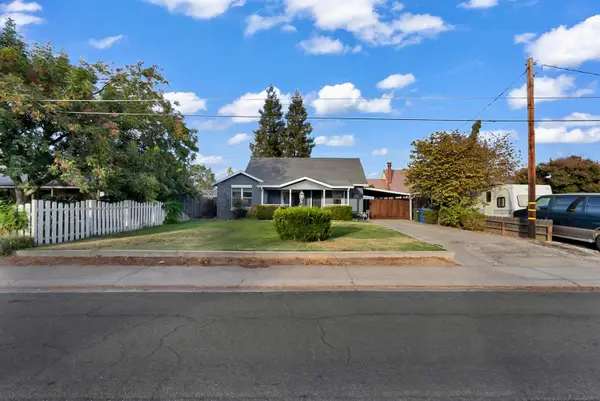 $459,000Active3 beds 2 baths1,316 sq. ft.
3308 Fresno Street, Denair, CA 95316
MLS# 226122771Listed by: EXIT REALTY CONSULTANTS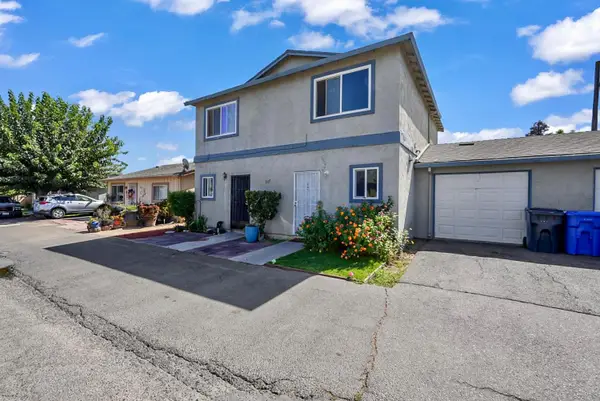 $749,000Active-- beds -- baths3,584 sq. ft.
3527 Merced Avenue, Denair, CA 95316
MLS# 226122201Listed by: EXIT REALTY CONSULTANTS $599,999Pending3 beds 2 baths1,729 sq. ft.
4217 Big Tree Court, Denair, CA 95316
MLS# ML82061048Listed by: BAILEY PROPERTIES $830,000Active3 beds 2 baths1,360 sq. ft.
5200 N Gratton Road, Denair, CA 95316
MLS# 226112347Listed by: RE/MAX EXECUTIVE $325,000Active4 beds 2 baths1,846 sq. ft.
3809 Alameda Avenue, Denair, CA 95316
MLS# 226111007Listed by: KW CENTRAL VALLEY $959,000Active4 beds 3 baths2,300 sq. ft.
4901 Saylor Road, Denair, CA 95316
MLS# 226107483Listed by: WEEKS REAL ESTATE


Protect your home and budget from life's surprises with an Assurant Home Warranty, backed by a partner that supports you through every step of homeownership. Explore Plans.
© 2026 Better Homes and Gardens Real Estate LLC. An Anywhere Real Estate company. All rights reserved. Better Homes and Gardens® Real Estate is a registered trademark owned by Meredith Operations Corporation, licensed to Better Homes and Gardens Real Estate LLC and used with permission. Better Homes and Gardens Real Estate LLC fully supports the principles of the Fair Housing Act and the Equal Opportunity Act. Listing information is deemed reliable but is not guaranteed accurate.
Each office is independently owned and operated.
Any services or products provided by third parties are not provided by, affiliated with or related to Better Homes and Gardens Real Estate LLC, or its affiliated companies.