
43960 Shasta Drive, Desert Center, CA 92239
Local realty services provided by:Better Homes and Gardens Real Estate Champions
43960 Shasta Drive,Desert Center, CA 92239
$324,900
- 3 Beds
- 2 Baths
- 1,920 sq. ft.
- Single family
- Active
Listed by: rusty e stockman, brandy m nelson
Office: equity union
MLS#:219150532
Source:CA_DAMLS
Price summary
- Price:$324,900
- Price per sq. ft.:$169.22
About this home
Residential Use zoned Commercial. Imagine the possibilities of what you can do with 4.75 acres across the street from Lake Tamarisk. Large, detached garage and outbuilding.
Lake Tamarisk Community has a golf course, clubhouse, their own Fire Department with medical. Come enjoy your new home and amazing neighbors at Lake Tamarisk.
All the utilities are underground in this development.
Contact an agent
Home facts
- Year built:1987
- Subdivision & Development:Not Applicable
- Listing ID #:219150532
- Added:66 day(s) ago
- Updated:September 25, 2026 at 02:40 PM
Rooms and interior
- Bedrooms:3
- Total bathrooms:2
- Full bathrooms:1
- Half bathrooms:1
- Flooring:Ceramic Tile
- Bedroom Description:All Bedrooms Down
- Living area:1,920 sq. ft.
Heating and cooling
- Cooling:Air Conditioning, Ceiling Fan(s), Electric
- Heating:Central, Forced Air
Structure and exterior
- Year built:1987
- Building area:1,920 sq. ft.
- Lot area:4.75 Acres
- Construction Materials:Stucco
- Levels:1 Story, One Level
Utilities
- Sewer:Connected and Paid, In
Finances and disclosures
- Price:$324,900
- Price per sq. ft.:$169.22
Features and amenities
- Laundry features:In Bathroom, Laundry Area
Parking
- Parking description:Detached Garage, Driveway, Garage, Garage Door Opener, Oversized
- Garage spaces:2
New listings near 43960 Shasta Drive
 $99,000Active0 Acres
0 No Address Available, Desert Center, CA 92239
MLS# ND26186894Listed by: LOANSTAR FINANCIAL $2,900,000Active0 Acres
24511 Rice Rd, Desert Center, CA 92239
MLS# 219112186DAListed by: DESERT PACIFIC PROPERTIES $2,000,000Active0 Acres
0 Rice, Desert Center, CA 92239
MLS# 219140242DAListed by: VYP REAL ESTATE & ASSOCIATES $324,900Active3 beds 2 baths1,920 sq. ft.
43960 Shasta Drive, Desert Center, CA 92239
MLS# 219150532DAListed by: EQUITY UNION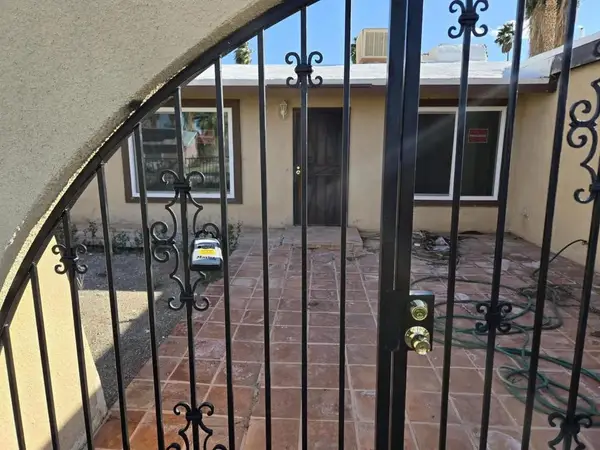 $208,000Active2 beds 2 baths1,144 sq. ft.
44121 Shadow Way, Desert Center, CA 92239
MLS# 219149464DAListed by: EMERGE HOME SERVICES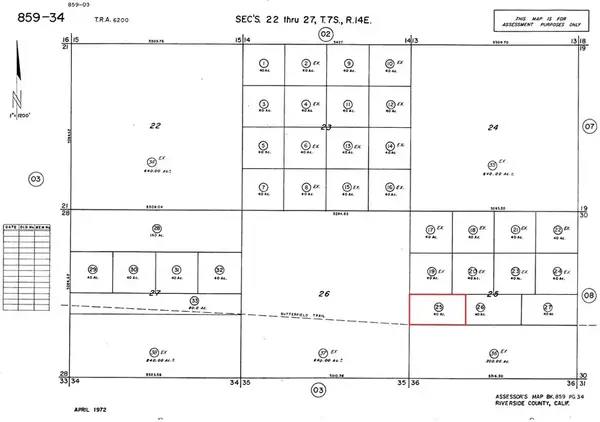 $59,900Active0 Acres
0 Bradshaw, Desert Center, CA 92239
MLS# ND26159045Listed by: LOANSTAR FINANCIAL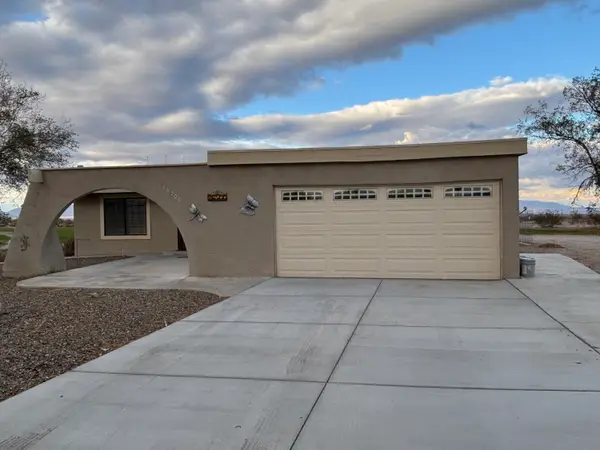 $219,900Active3 beds 2 baths1,144 sq. ft.
26500 Greenvale Way, Desert Center, CA 92239
MLS# 219150531Listed by: EQUITY UNION $199,000Active3 beds 2 baths1,368 sq. ft.
24101 Rice Road, Desert Center, CA 92239
MLS# 219149634Listed by: EQUITY UNION $208,000Active2 beds 2 baths1,144 sq. ft.
44121 Shadow Way, Desert Center, CA 92239
MLS# 219149464Listed by: EMERGE HOME SERVICES


Protect your home and budget from life's surprises with an Assurant Home Warranty, backed by a partner that supports you through every step of homeownership. Explore Plans.
© 2026 Better Homes and Gardens Real Estate LLC. An Anywhere Real Estate company. All rights reserved. Better Homes and Gardens® Real Estate is a registered trademark owned by Meredith Operations Corporation, licensed to Better Homes and Gardens Real Estate LLC and used with permission. Better Homes and Gardens Real Estate LLC fully supports the principles of the Fair Housing Act and the Equal Opportunity Act. Listing information is deemed reliable but is not guaranteed accurate.
Each office is independently owned and operated.
Any services or products provided by third parties are not provided by, affiliated with or related to Better Homes and Gardens Real Estate LLC, or its affiliated companies.