
12723 Parma Drive, Desert Hot Springs, CA 92240
Local realty services provided by:Better Homes and Gardens Real Estate Champions
Listed by: brad schmett real estate group, brad schmett
Office: brad schmett real estate group
MLS#:219152404
Source:CA_DAMLS
Price summary
- Price:$399,900
- Price per sq. ft.:$214.31
About this home
CURRENT OWNER'S HISTORICAL SOUTHERN CALIFORNIA EDISON NET CHARGES AVERAGED APPROXIMATELY $3.27 PER MONTH -- JANUARY 2024 THROUGH AUGUST 2026. Priced at $399,900, this spacious 3-bedroom, 2.5-bath Santa Fe-style home combines mountain views, distinctive desert architecture and a thoughtfully designed floor plan in the Desert Hot Springs Highlands Spa Zone. Based on the current owner's individual electricity consumption, 32 consecutive months of historical Southern California Edison statements from January 2024 through August 2026 reflect just $104.74 in cumulative net new charges--an average of approximately $3.27 per month. Even during the documented warm-season months of May through September 2024, May through September 2025 and May through August 2026, net new SCE charges averaged approximately $16.91 per month. As of the August 2026 statement, the account reflected a $119.74 credit balance. Seller reports typically maintaining the home at approximately 70°F during summer months. Individual electricity consumption, solar production, utility rates, credits and future costs will vary; supporting SCE and solar documentation is available for buyer review. Inside, an open floor plan is filled with natural light and grounded by warm terracotta-toned tile. The immaculate living area features a fireplace with decorative tile surround, while French doors, clerestory windows, ceiling fans and high ceilings contribute to the home's relaxed desert character. The kitchen offers granite countertops, extensive cabinetry, gas cooking, stainless appliances, breakfast-bar seating and a built-in desk/work area. Three generously sized bedrooms feature easy-care wood-style flooring, and a separate laundry room adds everyday convenience. Outside, Santa Fe architectural details, mature desert landscaping and water-conscious xeriscape complement the setting. A covered patio provides space for outdoor dining and relaxation, while the property enjoys expansive views toward the surrounding mountains. With an established solar system, functional floor plan and an attractive sub-$400,000 price point, 12723 Parma Drive offers a compelling opportunity to enjoy the Greater Palm Springs desert lifestyle....
Contact an agent
Home facts
- Year built:2005
- Subdivision & Development:Not Applicable
- Listing ID #:219152404
- Added:7 day(s) ago
- Updated:September 15, 2026 at 04:28 PM
Rooms and interior
- Bedrooms:3
- Total bathrooms:3
- Full bathrooms:2
- Half bathrooms:1
- Flooring:Tile, Wood
- Dining Description:Breakfast Counter/Bar, Dining Area
- Bathrooms Description:Double Vanity(s), Remodeled, Shower & Tub, Shower Over Tub, Tile Shower, Tub With Jets
- Kitchen Description:Gourmet Kitchen, Granite Slab Counters, Range Hood
- Bedroom Description:Walk In Closet
- Living area:1,866 sq. ft.
Heating and cooling
- Cooling:Air Conditioning, Ceiling Fan(s), Central Air
- Heating:Central, Fireplace(s), Natural Gas
Structure and exterior
- Roof:Flat
- Year built:2005
- Building area:1,866 sq. ft.
- Lot area:0.18 Acres
- Lot Features:Street Public
- Construction Materials:Stucco
- Exterior Features:Covered Patio, Drip System, Sprinklers
- Foundation Description:Slab
- Levels:1 Story, One Level
Utilities
- Water:Water District
- Sewer:Septic Tank
Finances and disclosures
- Price:$399,900
- Price per sq. ft.:$214.31
Features and amenities
- Appliances:Microwave Oven, Refrigerator, Washer, Water Line to Refrigerator
- Laundry features:Individual Room
- Amenities:Blinds
Parking
- Parking description:Attached Garage, Driveway, Garage, Garage Door Opener
- Garage spaces:2
New listings near 12723 Parma Drive
- New
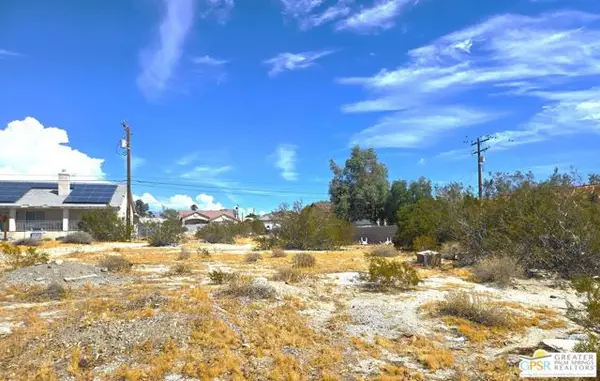 $39,900Active0.16 Acres
0 Avenida Mirola, Desert Hot Springs, CA 92241
MLS# CL26986847PSListed by: GREER VINEY GROUP - New
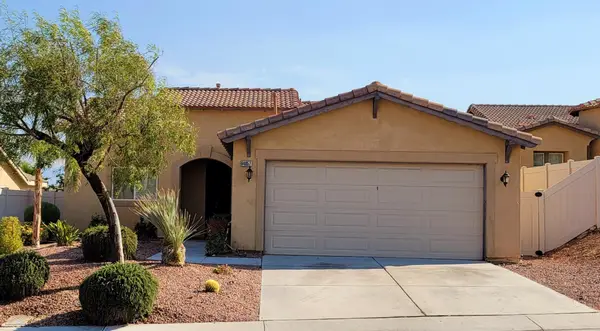 $400,000Active3 beds 2 baths1,630 sq. ft.
64057 Olympic Mountain Avenue, Desert Hot Springs, CA 92240
MLS# 219152720Listed by: BENNION DEVILLE HOMES - New
 $300,000Active2 beds 1 baths1,258 sq. ft.
65848 Buena Vista Avenue, Desert Hot Springs, CA 92240
MLS# 219152719PSListed by: CAPITIS REAL ESTATE - New
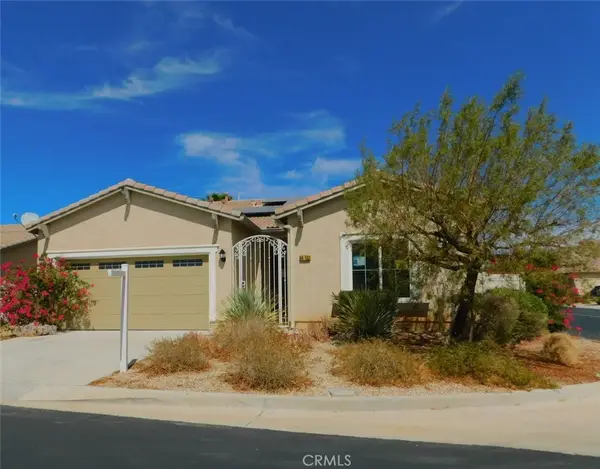 $393,250Active3 beds 3 baths1,907 sq. ft.
64132 Apache Mountain, Desert Hot Springs, CA 92240
MLS# JT26201188Listed by: TRI-VALLEY REALTY - New
 $238,900Active2 beds 2 baths1,323 sq. ft.
15300 Palm Drive #156, Desert Hot Springs, CA 92240
MLS# 219152709Listed by: COLDWELL BANKER REALTY - New
 $320,000Active3 beds 2 baths1,289 sq. ft.
13735 Del Ray, Desert Hot Springs, CA 92240
MLS# SB26200621Listed by: AVANT BROKER & ASSOCIATES - New
 $199,000Active2 beds 2 baths1,048 sq. ft.
66735 12th Street #B2, Desert Hot Springs, CA 92240
MLS# 219152654Listed by: BERKSHIRE HATHAWAY HOMESERVICES CALIFORNIA PROPERTIES - New
 $54,999Active0.17 Acres
18 Dillon Road, Desert Hot Springs, CA 92240
MLS# 219152646Listed by: HOMESMART - New
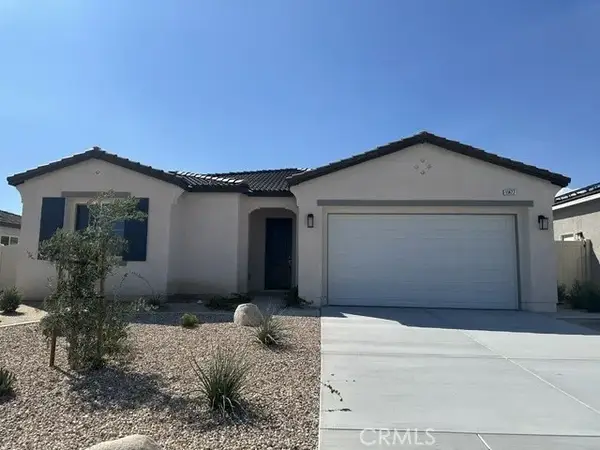 $449,990Active3 beds 2 baths1,815 sq. ft.
11491 Bald Eagle Lane, Desert Hot Springs, CA 92240
MLS# CV26200112Listed by: L & L URIBE, INC - New
 $439,000Active4 beds 2 baths1,582 sq. ft.
13320 Calle Amapola, Desert Hot Springs, CA 92240
MLS# 26986991Listed by: PREMIER REALTY ASSOCIATES


Protect your home and budget from life's surprises with an Assurant Home Warranty, backed by a partner that supports you through every step of homeownership. Explore Plans.
© 2026 Better Homes and Gardens Real Estate LLC. An Anywhere Real Estate company. All rights reserved. Better Homes and Gardens® Real Estate is a registered trademark owned by Meredith Operations Corporation, licensed to Better Homes and Gardens Real Estate LLC and used with permission. Better Homes and Gardens Real Estate LLC fully supports the principles of the Fair Housing Act and the Equal Opportunity Act. Listing information is deemed reliable but is not guaranteed accurate.
Each office is independently owned and operated.
Any services or products provided by third parties are not provided by, affiliated with or related to Better Homes and Gardens Real Estate LLC, or its affiliated companies.