
13460 Inaja Street, Desert Hot Springs, CA 92240
Local realty services provided by:Better Homes and Gardens Real Estate Champions
13460 Inaja Street,Desert Hot Springs, CA 92240
$495,000
- 3 Beds
- 2 Baths
- 1,707 sq. ft.
- Single family
- Active
Upcoming open houses
- Sat, Aug 1509:30 am - 11:30 am
Listed by: logan w mcpeak
Office: equity union
MLS#:219149050
Source:CA_DAMLS
Price summary
- Price:$495,000
- Price per sq. ft.:$289.98
About this home
Built in 2024 and located within the desirable Desert Hot Springs Spa Zone, this thoughtfully designed 3-bedroom, 2-bathroom home offers modern architecture, energy efficiency, and exceptional convenience. Designed by Bassenian Lagoni Architects and built by Silver Rock Development Company, the residence showcases a spacious, open-concept layout with a seamless flow for everyday living and entertaining.
A well-planned split-bedroom floor plan provides privacy, with the primary suite situated on one side of the home and two guest bedrooms on the other. The secondary bathroom features dual vanities, while the front bedroom includes a generous walk-in closet.
Notable interior features include soaring 11-foot-plus ceilings in the great room, Kohler fixtures, GE stainless steel appliances, quartz countertops, and contemporary finishes throughout. The home is equipped with an owned solar system, and the current owner has added a Tesla charging station in the garage. Additional upgrades include a whole-home water purification system with alkaline drinking water.
Outside, the expansive backyard offers endless possibilities to create a private desert retreat, whether you envision a resort-style pool, outdoor entertaining space, or custom landscaping.
Ideally situated just minutes from the renowned mineral springs and wellness resorts of Two Bunch Palms, Azure Palm Hot Springs Resort & Day Spa Oasis, Miracle Springs Resort & Spa, and Mi Kasa Hot Springs Spa Hotel, this property is also conveniently located approximately 20 minutes from Palm Springs and Morongo Valley. Whether you're seeking a primary residence, a weekend getaway, or an investment opportunity, this home offers the ideal blend of comfort, style, and location....
Contact an agent
Home facts
- Year built:2024
- Subdivision & Development:Not Applicable
- Listing ID #:219149050
- Added:64 day(s) ago
- Updated:August 14, 2026 at 05:29 AM
Rooms and interior
- Bedrooms:3
- Total bathrooms:2
- Full bathrooms:2
- Flooring:Carpet, Tile
- Dining Description:Dining Area
- Bathrooms Description:Double Vanity(s), Shower & Tub, Tile Shower
- Kitchen Description:Island, Quartz Counters
- Living area:1,707 sq. ft.
Heating and cooling
- Cooling:Air Conditioning, Central Air
- Heating:Central
Structure and exterior
- Roof:Shingle
- Year built:2024
- Building area:1,707 sq. ft.
- Lot area:0.17 Acres
- Architectural Style:Modern
- Construction Materials:Stucco
- Exterior Features:Sprinkler System, Sprinklers
- Levels:1 Story
Utilities
- Water:Water District
- Sewer:Septic Tank
Finances and disclosures
- Price:$495,000
- Price per sq. ft.:$289.98
Features and amenities
- Appliances:Gas Range, Microwave Oven, Refrigerator, Water Line to Refrigerator
- Laundry features:Laundry Area
- Amenities:Security System Leased
Parking
- Parking description:Attached Garage, Driveway, Garage, Garage Door Opener, Side By Side
- Garage spaces:2
New listings near 13460 Inaja Street
- New
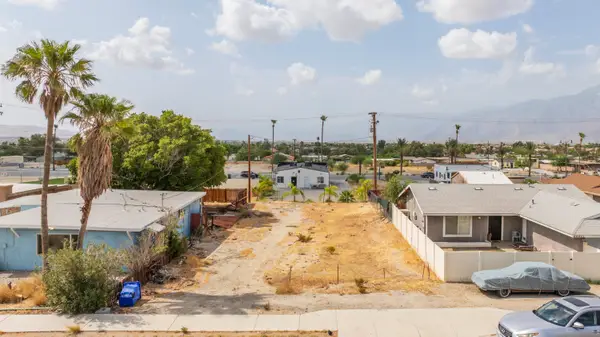 $60,000Active0.15 Acres
66091 First Street, Desert Hot Springs, CA 92240
MLS# 219151389Listed by: ROA CALIFORNIA INC. - New
 $145,000Active10 Acres
0 18th Avenue, Desert Hot Springs, CA 92241
MLS# 219151372Listed by: DESERT ELITE PROPERTIES, INC. - New
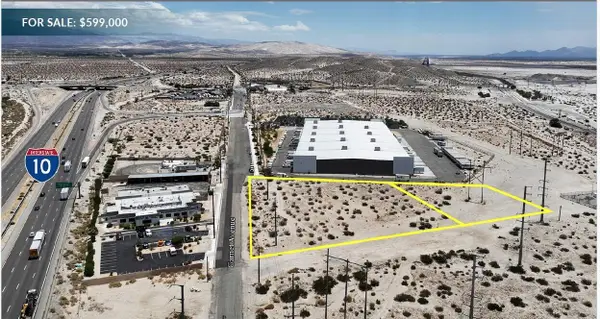 $599,000Active3.49 Acres
595 Garnet Avenue, Desert Hot Springs, CA 92240
MLS# 219151375Listed by: MEADE COMMERCIAL INC. - New
 $1,300,000Active5 beds 5 baths2,320 sq. ft.
67780 Arena Blanca Road, Desert Hot Springs, CA 92240
MLS# 219151369Listed by: HOMESMART - New
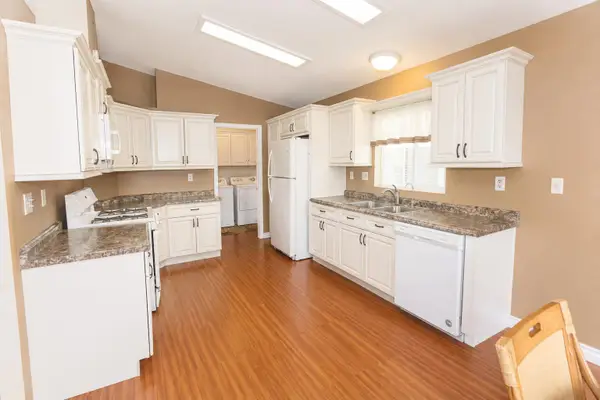 $225,000Active3 beds 2 baths1,440 sq. ft.
14777 Palm Drive #102, Desert Hot Springs, CA 92240
MLS# 219151363Listed by: HOMESMART - Coming Soon
 $599,999Coming Soon4 beds 4 baths
9757 Oakmount Boulevard, Desert Hot Springs, CA 92240
MLS# SW26176944Listed by: MOGUL REAL ESTATE - New
 $378,000Active3 beds 2 baths1,747 sq. ft.
9711 Brookline Avenue, Desert Hot Springs, CA 92240
MLS# CL26871659Listed by: REALTY MASTERS & ASSOCIATES - New
 $399,000Active0.21 Acres
4 Commercial Lots On Palm Drive, Desert Hot Springs, CA 92240
MLS# CL26870959Listed by: OMNI REALTY & INVESTMENT GROUP - New
 $473,920Active4 beds 3 baths1,965 sq. ft.
65319 Rancho Descanso, Desert Hot Springs, CA 92240
MLS# SW26176387Listed by: CENTURY 21 MASTERS - New
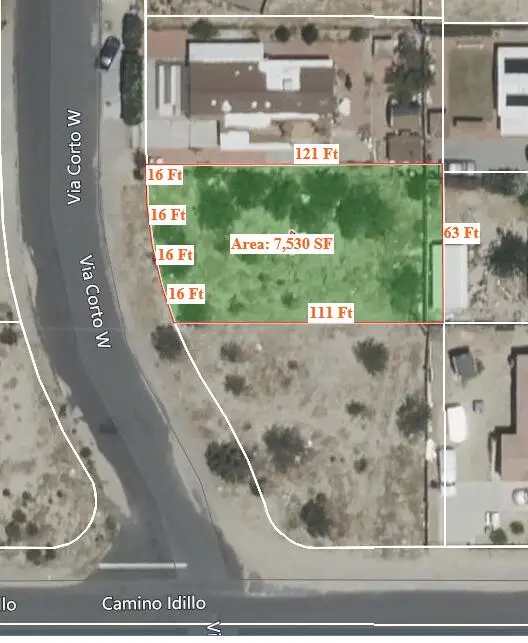 $37,000Active0.17 Acres
0 Via Corto, Desert Hot Springs, CA 92240
MLS# 219151341Listed by: EXP REALTY OF SOUTHERN CALIFORNIA INC


Protect your home and budget from life's surprises with an Assurant Home Warranty, backed by a partner that supports you through every step of homeownership. Explore Plans.
© 2026 Better Homes and Gardens Real Estate LLC. An Anywhere Real Estate company. All rights reserved. Better Homes and Gardens® Real Estate is a registered trademark owned by Meredith Operations Corporation, licensed to Better Homes and Gardens Real Estate LLC and used with permission. Better Homes and Gardens Real Estate LLC fully supports the principles of the Fair Housing Act and the Equal Opportunity Act. Listing information is deemed reliable but is not guaranteed accurate.
Each office is independently owned and operated.
Any services or products provided by third parties are not provided by, affiliated with or related to Better Homes and Gardens Real Estate LLC, or its affiliated companies.