
15300 Palm Drive #85, Desert Hot Springs, CA 92240
Local realty services provided by:Better Homes and Gardens Real Estate Champions
15300 Palm Drive #85,Desert Hot Springs, CA 92240
$296,000
- 2 Beds
- 2 Baths
- 1,552 sq. ft.
- Mobile / Manufactured
- Active
Listed by: james g gerson
Office: coldwell banker realty
MLS#:219151922
Source:CA_DAMLS
Price summary
- Price:$296,000
- Price per sq. ft.:$190.72
About this home
Approximately 1,552 square feet of well-designed living space awaits in this two-bedroom, two-bathroom home. The open-concept layout features an inviting living area with 3 large skylights providing abundant natural light. The primary suite offers a spacious walk-in closet and private patio access as well as a walk-in tub. The home offers two private en-suite bedrooms! The kitchen includes stainless steel appliances and a generous pantry. Ceramic tile floors flow throughout, complementing the desertscape. The attached two-car garage (with a portable A/C unit) provides ample storage and convenience. Located on a corner lot in a gated 55+ community, the home offers a private yard and patio plus impressive amenities, including a resort-style clubhouse, two pools, two heated spas, a fitness center, a dog park, pickleball courts, and a billiards room, with seven-day guarded security. Built in 2005 on a permanent foundation, the furnished home is turnkey and move-in ready. List Price is based on fully paid Solar by Seller at Close of Escrow and the home is on fee-simple land - both add exceptional value for this home....
Contact an agent
Home facts
- Year built:2005
- Subdivision & Development:Vista Montana
- Listing ID #:219151922
- Added:1 day(s) ago
- Updated:August 28, 2026 at 07:17 AM
Rooms and interior
- Bedrooms:2
- Total bathrooms:2
- Full bathrooms:2
- Flooring:Ceramic Tile
- Dining Description:Breakfast Counter/Bar, Dining Area, Living/Dining Combo
- Bathrooms Description:Remodeled, Shower & Tub
- Kitchen Description:Gourmet Kitchen, Granite Counters, Island, Pantry
- Bedroom Description:All Bedrooms Down, Dressing Area, Walk In Closet
- Living area:1,552 sq. ft.
Heating and cooling
- Cooling:Air Conditioning, Ceiling Fan(s), Central Air, Electric
- Heating:Central, Forced Air, Natural Gas
Structure and exterior
- Roof:Asphalt, Shingle
- Year built:2005
- Building area:1,552 sq. ft.
- Lot area:0.11 Acres
- Lot Features:Close to Clubhouse, Corner Lot
- Architectural Style:Traditional
- Construction Materials:Aluminum Siding
- Exterior Features:Patio Awning(s), Sprinkler System, Sprinkler Timer, Sprinklers
- Foundation Description:Permanent
- Levels:1 Story, One Level
Schools
- High school:Palm Springs
- Middle school:Desert Springs
- Elementary school:Bubbling Wells
Utilities
- Water:Water District
Finances and disclosures
- Price:$296,000
- Price per sq. ft.:$190.72
Features and amenities
- Laundry features:Individual Room, Laundry Area
- Amenities:Blinds, Card/Code Access, Community, Custom Window Covering, Double Pane Windows, Drapes, Furnished, Gated Community, Screens, Skylight(s), Vertical Blinds
- Pool features:Community, In Ground, Lap, Safety Fence, Safety Gate
Parking
- Parking description:Attached Garage, Garage
- Garage spaces:2
New listings near 15300 Palm Drive #85
- New
 $39,900Active0.19 Acres
0 Cholla Drive, Desert Hot Springs, CA 92240
MLS# 219151939DAListed by: JESUS MARTINEZ, BROKER - New
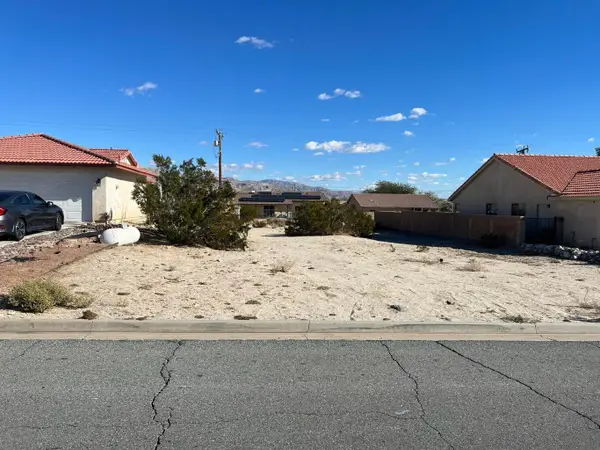 $39,900Active0.19 Acres
0 Cholla Drive, Desert Hot Springs, CA 92240
MLS# 219151939Listed by: JESUS MARTINEZ, BROKER - New
 $39,900Active0.19 Acres
0 Cholla Drive, Desert Hot Springs, CA 92240
MLS# 219151939DAListed by: JESUS MARTINEZ, BROKER - New
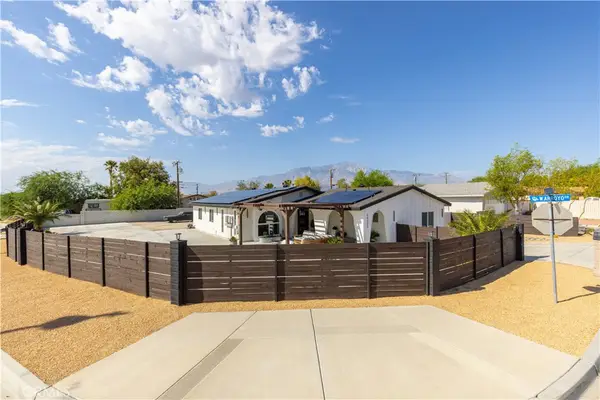 $610,888Active4 beds 3 baths1,708 sq. ft.
66055 Estrella, Desert Hot Springs, CA 92240
MLS# SW26188772Listed by: CENTURY 21 AFFILIATED - New
 $36,000Active0 Acres
1 El Cajon, Desert Hot Springs, CA 92240
MLS# 219151928DAListed by: HOMESMART - New
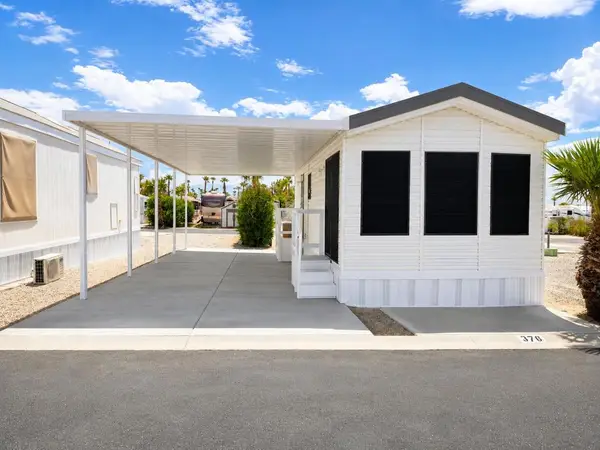 $25,000Active1 beds 1 baths360 sq. ft.
16400 Bubbling Wells Road #376, Desert Hot Springs, CA 92240
MLS# 219151918DAListed by: HOMESMART - New
 $229,900Active0 Acres
12466 Highland, Desert Hot Springs, CA 92240
MLS# 219103685DAListed by: RE/MAX DESERT PROPERTIES - New
 $175,000Active0 Acres
0 Swc Highway 62 & Fairview Rd, Desert Hot Springs, CA 92240
MLS# 219106323DAListed by: DESERT PACIFIC PROPERTIES - New
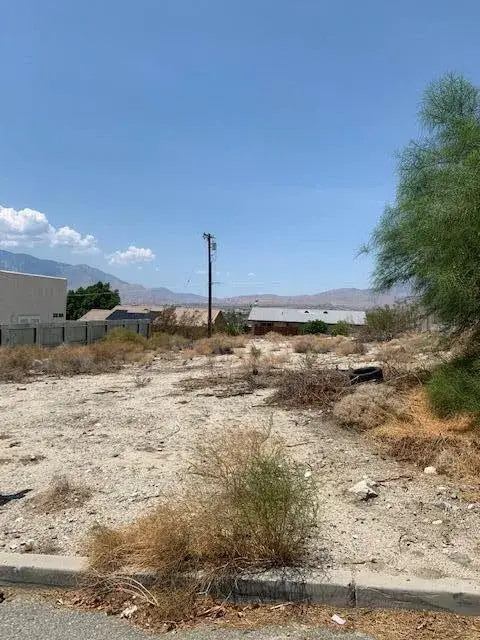 $60,000Active0 Acres
12415 Pomelo Drive, Desert Hot Springs, CA 92240
MLS# 219125327DAListed by: BENNION DEVILLE HOMES


Protect your home and budget from life's surprises with an Assurant Home Warranty, backed by a partner that supports you through every step of homeownership. Explore Plans.
© 2026 Better Homes and Gardens Real Estate LLC. An Anywhere Real Estate company. All rights reserved. Better Homes and Gardens® Real Estate is a registered trademark owned by Meredith Operations Corporation, licensed to Better Homes and Gardens Real Estate LLC and used with permission. Better Homes and Gardens Real Estate LLC fully supports the principles of the Fair Housing Act and the Equal Opportunity Act. Listing information is deemed reliable but is not guaranteed accurate.
Each office is independently owned and operated.
Any services or products provided by third parties are not provided by, affiliated with or related to Better Homes and Gardens Real Estate LLC, or its affiliated companies.