
18555 Roberts Road #43, Desert Hot Springs, CA 92241
Local realty services provided by:Better Homes and Gardens Real Estate Champions
Listed by: andrew v alder-larue
Office: alder-larue properties
MLS#:219154002
Source:CA_DAMLS
Price summary
- Price:$79,000
- Price per sq. ft.:$63.3
About this home
18555 Robert's Road #43, in Desert View Mobile Home Club, a 55-or-better manufactured and RV community, is a 1,248 sq ft, two-bedroom, two-bath home with views of both Mount San Jacinto and San Gorgonio to the west. Mornings bring sunrise light across San Jacinto, and evenings end with San Gorgonio silhouetted against the sunset. Enjoy it all from the wraparound deck, just right for a bistro table and a romantic dinner for two with a front-row seat to San Jacinto. The living room opens to an adjoining den, defined as its own space yet open enough to serve as an extension of the living area. Use it to expand your room for entertaining, or set it up as a sewing room, craft room, or home office. Because the two rooms connect, the den stays bright and part of the conversation rather than closed off from the rest of the home. The kitchen features a built-in table and banquette, a comfortable spot for morning coffee and everyday meals and an easy place to gather when friends drop by. Storage is a standout throughout, with generous cabinets, closets, and built-ins giving everything a place of its own. Both bedrooms are well sized, and with 1.75 baths there is no waiting on busy mornings or when guests stay over. A home with this much flexible living space, this much storage, and these mountain views deserves a closer look. Park approval is required; interested buyers should contact the park office directly for an application. Call today for your private showing....
Contact an agent
Home facts
- Year built:1980
- Subdivision & Development:Not Applicable
- Listing ID #:219154002
- Added:1 day(s) ago
- Updated:October 10, 2026 at 05:36 AM
Rooms and interior
- Bedrooms:2
- Total bathrooms:2
- Full bathrooms:2
- Flooring:Carpet, Vinyl
- Dining Description:Dining Area
- Bathrooms Description:Fiberglass Shower, Shower & Tub, Shower Over Tub
- Kitchen Description:Formica Counters, Range Hood
- Living area:1,248 sq. ft.
Heating and cooling
- Cooling:Air Conditioning, Central Air
- Heating:Central, Forced Air, Natural Gas
Structure and exterior
- Roof:Composition Shingle
- Year built:1980
- Building area:1,248 sq. ft.
- Lot Features:Level, Rectangular Lot, Utilities Underground
- Architectural Style:Traditional
- Construction Materials:Aluminum Siding
- Exterior Features:Covered Patio, Deck Patio, Patio Awning(s), Wrap Around Patio
- Foundation Description:Pier Jacks
- Levels:1 Story, One Level
Utilities
- Water:Water District
- Sewer:Septic Tank
Finances and disclosures
- Price:$79,000
- Price per sq. ft.:$63.3
Features and amenities
- Laundry features:Individual Room
- Amenities:Awnings, Blinds
- Pool features:Community, Gunite, In Ground
New listings near 18555 Roberts Road #43
- Coming SoonOpen Sat, 12 to 4pm
 $529,900Coming Soon4 beds 3 baths2,218 sq. ft.
16991 Via Corto E., Desert Hot Springs, CA 92240
MLS# IV26214127Listed by: HOME VIEW REALTY - Coming Soon
 $395,000Coming Soon3 beds 2 baths1,874 sq. ft.
65565 Acoma Avenue #135, Desert Hot Springs, CA 92240
MLS# IV26164775Listed by: CENTURY 21 EXPERIENCE - New
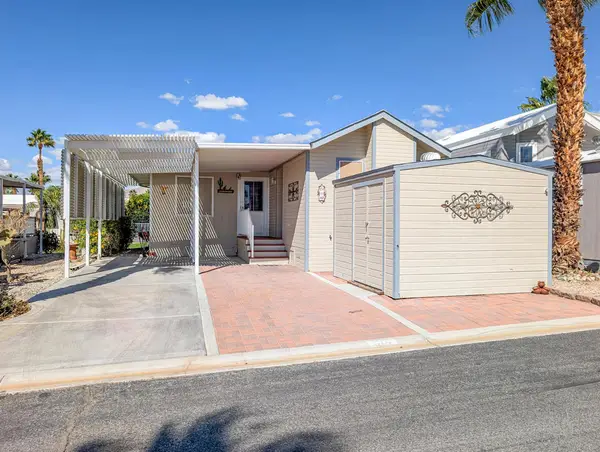 $74,500Active1 beds 1 baths550 sq. ft.
70200 Dillon Road #514, Desert Hot Springs, CA 92241
MLS# 219154122DAListed by: SUN REAL ESTATE TEAM, INC - New
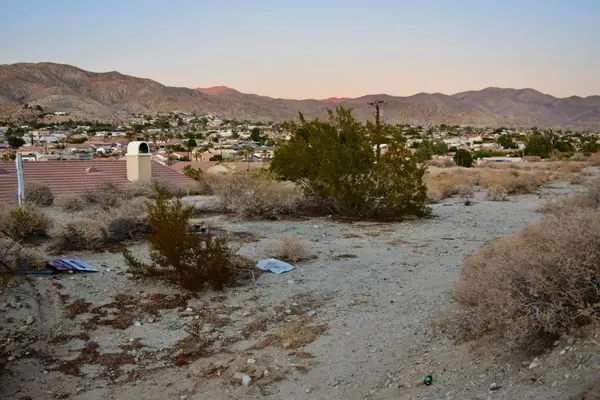 $39,500Active0.24 Acres
0 Oris Way, Desert Hot Springs, CA 92240
MLS# 219154116DAListed by: BERKSHIRE HATHAWAY HOMESERVICES CALIFORNIA PROPERTIES - New
 $37,000Active1 beds 1 baths400 sq. ft.
70200 Dillon #196, Desert Hot Springs, CA 92241
MLS# 219154059DAListed by: SUN REAL ESTATE TEAM, INC - New
 $60,000Active2 beds 2 baths792 sq. ft.
15500 Bubbling Wells Road #186, Desert Hot Springs, CA 92240
MLS# 26997543PSListed by: SPEKTERRA - New
 $89,900Active2 beds 2 baths800 sq. ft.
70200 Dillon Road #284, Desert Hot Springs, CA 92241
MLS# 219154100Listed by: SUN REAL ESTATE TEAM, INC - New
 $156,000Active0.42 Acres
27925 Hotwell Road, Desert Hot Springs, CA 92241
MLS# IV26219422Listed by: REALHOME SERVICES & SOLUTIONS
- New
 $550,000Active-- beds -- baths3,339 sq. ft.
12750 Miracle Hill Road, Desert Hot Springs, CA 92240
MLS# SR26219771Listed by: BEVERLY AND COMPANY, INC. - New
 $37,500Active1 beds 1 baths400 sq. ft.
70200 Dillon Road #669, Desert Hot Springs, CA 92241
MLS# 219154028Listed by: SUN REAL ESTATE TEAM, INC


Protect your home and budget from life's surprises with an Assurant Home Warranty, backed by a partner that supports you through every step of homeownership. Explore Plans.
© 2026 Better Homes and Gardens Real Estate LLC. An Anywhere Real Estate company. All rights reserved. Better Homes and Gardens® Real Estate is a registered trademark owned by Meredith Operations Corporation, licensed to Better Homes and Gardens Real Estate LLC and used with permission. Better Homes and Gardens Real Estate LLC fully supports the principles of the Fair Housing Act and the Equal Opportunity Act. Listing information is deemed reliable but is not guaranteed accurate.
Each office is independently owned and operated.
Any services or products provided by third parties are not provided by, affiliated with or related to Better Homes and Gardens Real Estate LLC, or its affiliated companies.