
19279 Prickly Pear Trail, Desert Hot Springs, CA 92241
Local realty services provided by:Better Homes and Gardens Real Estate Champions
19279 Prickly Pear Trail,Desert Hot Springs, CA 92241
$845,000
- 4 Beds
- 4 Baths
- 2,592 sq. ft.
- Single family
- Active
Listed by: lorena ruiz
Office: choice 1 realty
MLS#:219145001
Source:CA_DAMLS
Price summary
- Price:$845,000
- Price per sq. ft.:$326
About this home
Custom-built home situated on a desirable corner lot in the historic B-Bar neighborhood, offering a blend of modern design and desert living. The open floor plan features 10-foot ceilings, polished concrete flooring, and crown molding throughout. Grand 8-foot mahogany doors add warmth and character to the interior spaces.
The kitchen is designed for both everyday living and entertaining, featuring granite countertops, a center island with breakfast bar, and an open layout overlooking the dining area and great room. A separate living room provides additional space for relaxation or entertaining.
The spacious primary suite includes a large walk-in closet and a well-appointed bathroom with a custom tiled walk-in steam shower. Guest bedrooms offer comfortable accommodations with ceiling fans and crown molding.
Additional features include an indoor laundry room with direct access to a three-car garage that is pre-wired for an electric vehicle.
The backyard is designed for outdoor enjoyment, featuring a spool, mature trees for shade, and multiple seating areas ideal for relaxing or entertaining.
Conveniently located just minutes from downtown Palm Springs, shopping, dining, freeway access, and nearby desert communities. The property also offers potential for short-term rental use, subject to city regulations....
Contact an agent
Home facts
- Year built:2007
- Subdivision & Development:Not Applicable
- Listing ID #:219145001
- Added:821 day(s) ago
- Updated:August 13, 2026 at 02:32 PM
Rooms and interior
- Bedrooms:4
- Total bathrooms:4
- Full bathrooms:4
- Flooring:Concrete
- Dining Description:Dining Area
- Living area:2,592 sq. ft.
Heating and cooling
- Cooling:Air Conditioning
- Heating:Forced Air
Structure and exterior
- Year built:2007
- Building area:2,592 sq. ft.
- Lot area:0.39 Acres
- Architectural Style:Spanish, Spanish Colonial, Tuscan
- Exterior Features:Sprinklers
- Levels:1 Story
Utilities
- Sewer:Septic Tank
Finances and disclosures
- Price:$845,000
- Price per sq. ft.:$326
Features and amenities
- Laundry features:Individual Room
- Pool features:Heated, In Ground, Private
Parking
- Parking description:Attached Garage, Driveway, Garage, Garage Door Opener
- Garage spaces:3
New listings near 19279 Prickly Pear Trail
- Coming Soon
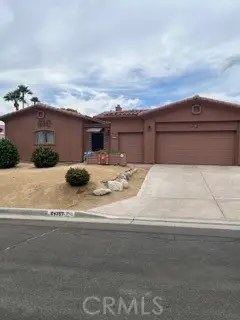 $599,999Coming Soon4 beds 4 baths
9757 Oakmount Boulevard, Desert Hot Springs, CA 92240
MLS# SW26176944Listed by: MOGUL REAL ESTATE - New
 $378,000Active3 beds 3 baths1,747 sq. ft.
9711 Brookline Avenue, Desert Hot Springs, CA 92240
MLS# CL26871659Listed by: REALTY MASTERS & ASSOCIATES - New
 $399,000Active0.21 Acres
4 Commercial Lots On Palm Drive, Desert Hot Springs, CA 92240
MLS# CL26870959Listed by: OMNI REALTY & INVESTMENT GROUP - New
 $473,920Active4 beds 3 baths1,965 sq. ft.
65319 Rancho Descanso, Desert Hot Springs, CA 92240
MLS# SW26176387Listed by: CENTURY 21 MASTERS - New
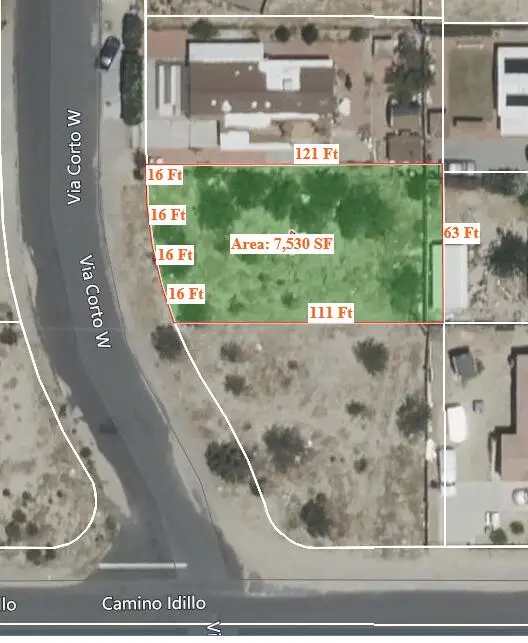 $37,000Active0.17 Acres
0 Via Corto, Desert Hot Springs, CA 92240
MLS# 219151341Listed by: EXP REALTY OF SOUTHERN CALIFORNIA INC - New
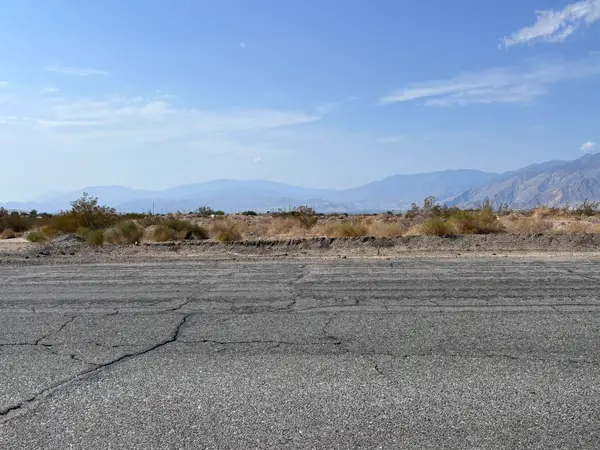 $245,000Active4.4 Acres
0 Apn 664-140-019, Mission Lakes Boulevard, Desert Hot Springs, CA 92240
MLS# 219151333Listed by: JUDY WAGNER REAL ESTATE - New
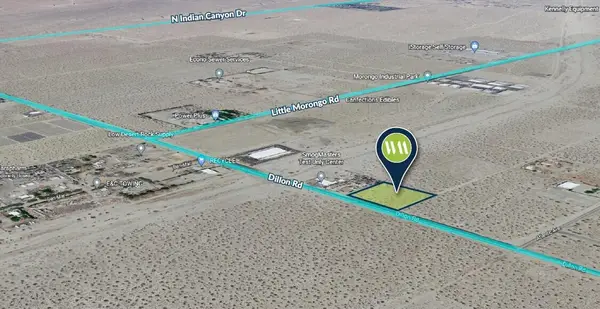 $170,000Active2.17 Acres
0 Dillon Road, Desert Hot Springs, CA 92240
MLS# 219151308Listed by: MEADE COMMERCIAL INC. - New
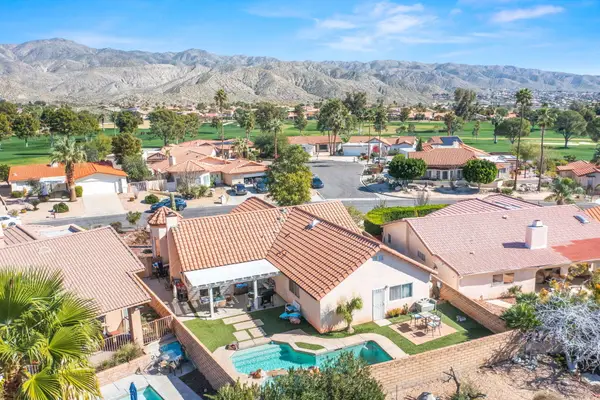 $400,000Active4 beds 3 baths1,658 sq. ft.
64673 Pinehurst Circle, Desert Hot Springs, CA 92240
MLS# 219151302Listed by: COMPASS - New
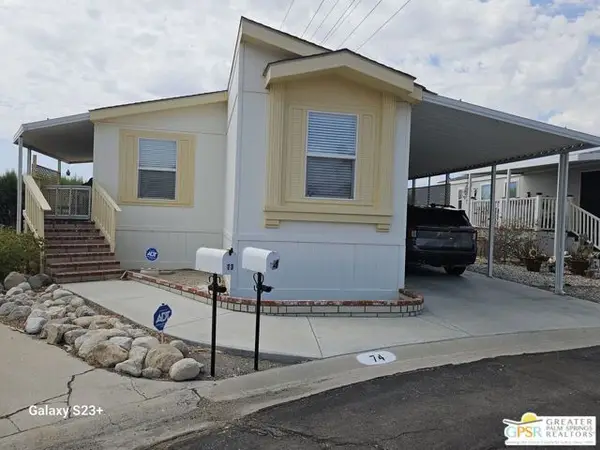 $208,200Active2 beds 2 baths1,140 sq. ft.
14777 Palm Drive #74, Desert Hot Springs, CA 92240
MLS# CL26870627PSListed by: FOUR WINDS REALTY, INC - New
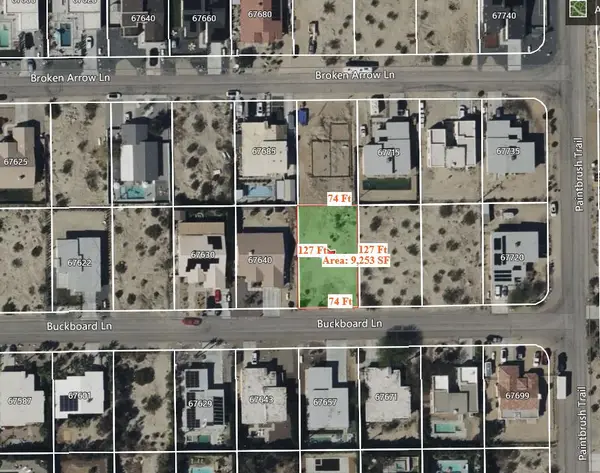 $54,900Active0.21 Acres
0 Buckboard Lane, Desert Hot Springs, CA 92240
MLS# 219151279Listed by: EXP REALTY OF SOUTHERN CALIFORNIA INC


Protect your home and budget from life's surprises with an Assurant Home Warranty, backed by a partner that supports you through every step of homeownership. Explore Plans.
© 2026 Better Homes and Gardens Real Estate LLC. An Anywhere Real Estate company. All rights reserved. Better Homes and Gardens® Real Estate is a registered trademark owned by Meredith Operations Corporation, licensed to Better Homes and Gardens Real Estate LLC and used with permission. Better Homes and Gardens Real Estate LLC fully supports the principles of the Fair Housing Act and the Equal Opportunity Act. Listing information is deemed reliable but is not guaranteed accurate.
Each office is independently owned and operated.
Any services or products provided by third parties are not provided by, affiliated with or related to Better Homes and Gardens Real Estate LLC, or its affiliated companies.