
19591 Prickly Pear Trail, Desert Hot Springs, CA 92241
Local realty services provided by:Better Homes and Gardens Real Estate Royal & Associates
19591 Prickly Pear Trail,Desert Hot Springs, CA 92241
$1,099,000
- 4 Beds
- 3 Baths
- 2,072 sq. ft.
- Single family
- Active
Listed by: alyssa valentine, anselm clinard
Office: compass
MLS#:CL26837461
Source:Bay East, CCAR, bridgeMLS
Price summary
- Price:$1,099,000
- Price per sq. ft.:$530.41
About this home
A secluded desert retreat where architecture, landscape and light move in quiet harmony. Set behind a private gate, this extensively remodeled mid-century residence offers a rare balance of refined design, intentional layout and effortless indoor-outdoor living, framed by open skies and mountain silhouettes. At the heart of the home is an expansive great room where the kitchen, living and dining areas unfold as one continuous, light-filled space. Clean modern lines, exposed original wood beam ceilings and curated textures create a sense of grounded luxury, while expansive glass sliders stretch along the perimeter, dissolving the boundary between inside and out. The kitchen anchors the space both visually and functionally, featuring sleek custom cabinetry, integrated appliances, open shelving and a dramatic central island designed for gathering, cooking and conversation. The primary suite occupies its own private wing, offering a serene retreat with generous proportions, direct outdoor access and a spa-like bath complete with dual vanities and a glass-enclosed shower. A spacious walk-through closet and private patio enhance the sense of retreat and separation from the rest of the home. On the opposite side, three additional bedrooms with private patios and two spa-like baths are thoughtfully arranged, creating a comfortable guest or family wing. Outside, the property truly comes alive with a resort-style pool surrounded by sculptural desert landscaping and multiple lounging zones designed for slow mornings and golden-hour evenings. The seamless connection between the interior and outdoor spaces allows the home to live as beautifully outside as it does within. Located just 10 minutes from Palm Springs, this stunning property was created for those who value intentional living, privacy and timeless desert style - a place where modern design meets the restorative rhythm of the desert....
Contact an agent
Home facts
- Year built:1959
- Listing ID #:CL26837461
- Added:129 day(s) ago
- Updated:September 28, 2026 at 02:27 PM
Rooms and interior
- Bedrooms:4
- Total bathrooms:3
- Full bathrooms:3
- Flooring:Tile
- Kitchen Description:Dishwasher, Microwave, Refrigerator
- Living area:2,072 sq. ft.
Heating and cooling
- Heating:Forced Air
Structure and exterior
- Year built:1959
- Building area:2,072 sq. ft.
- Lot area:0.41 Acres
- Architectural Style:Mid Century Modern, Single Family Residence
- Levels:1 Story, 1 Story
Finances and disclosures
- Price:$1,099,000
- Price per sq. ft.:$530.41
Features and amenities
- Appliances:Dishwasher, Microwave, Refrigerator
- Laundry features:Dryer, Inside, Washer
- Amenities:Fire Sprinkler System
- Pool features:In Ground
Parking
- Parking description:Detached, Side By Side
 Bay East 2026. CCAR 2026 bridgeMLS 2026. Information Deemed Reliable But Not Guaranteed. This information is being provided by the Bay East MLS, or CCAR MLS, or bridgeMLS. The listings presented here may or may not be listed by the Broker/Agent operating this website. This information is intended for the personal use of consumers and may not be used for any purpose other than to identify prospective properties consumers may be interested in purchasing. Data last updated at September 28, 2026
New listings near 19591 Prickly Pear Trail
- New
 $60,000Active0.2 Acres
0 Suerte Way, Desert Hot Springs, CA 92240
MLS# 219153350PSListed by: DOUGLAS ELLIMAN OF CALIFORNIA, INC. - New
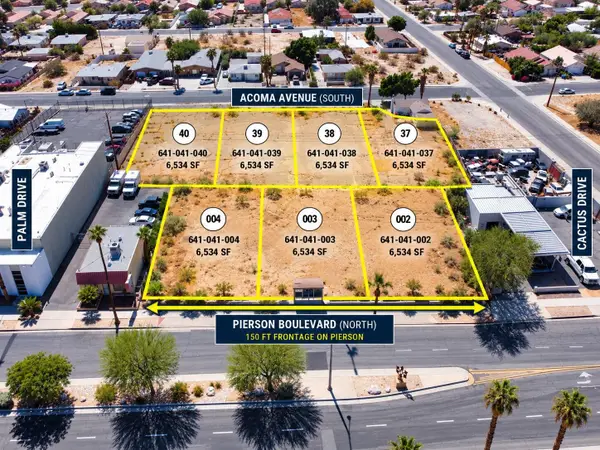 $699,000Active1.05 Acres
0 Peirson Boulevard, Desert Hot Springs, CA 92240
MLS# 219153332Listed by: MBR & ASSOCIATES - New
 $30,000Active0.03 Acres
17777 Langlois Road #154, Desert Hot Springs, CA 92241
MLS# 219153327DAListed by: EQUITY UNION - New
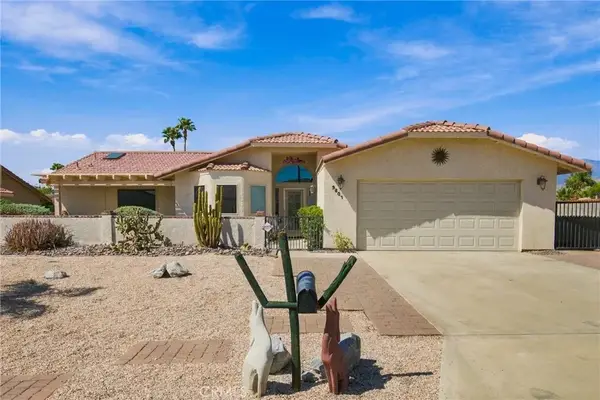 $325,000Active3 beds 2 baths1,645 sq. ft.
9801 Hoylake, Desert Hot Springs, CA 92240
MLS# OC26210374Listed by: MINT REAL ESTATE - New
 $450,000Active3 beds 2 baths1,318 sq. ft.
13765 Hermano Way, Desert Hot Springs, CA 92240
MLS# 219153276Listed by: DESERT SANDS REALTY - New
 $500,000Active3 beds 2 baths1,675 sq. ft.
10281 Palm Drive, Desert Hot Springs, CA 92240
MLS# SR26209724Listed by: JOHNHART REAL ESTATE - New
 $62,000Active0.15 Acres
66175 Buena Vista Avenue, Desert Hot Springs, CA 92240
MLS# SW26207092Listed by: CENTURY 21 AFFILIATED - New
 $471,458Active4 beds 3 baths2,409 sq. ft.
62397 N Candle Tree Lane, Desert Hot Springs, CA 92240
MLS# SW26209875Listed by: CENTURY 21 MASTERS - New
 $445,000Active3 beds 3 baths2,009 sq. ft.
11828 Evening Sky Drive, Desert Hot Springs, CA 92240
MLS# 219153050Listed by: REDFIN CORPORATION - New
 $225,000Active3 beds 2 baths1,248 sq. ft.
15300 Palm Drive #127, Desert Hot Springs, CA 92240
MLS# CL26993001PSListed by: HOMESMART


Protect your home and budget from life's surprises with an Assurant Home Warranty, backed by a partner that supports you through every step of homeownership. Explore Plans.
© 2026 Better Homes and Gardens Real Estate LLC. An Anywhere Real Estate company. All rights reserved. Better Homes and Gardens® Real Estate is a registered trademark owned by Meredith Operations Corporation, licensed to Better Homes and Gardens Real Estate LLC and used with permission. Better Homes and Gardens Real Estate LLC fully supports the principles of the Fair Housing Act and the Equal Opportunity Act. Listing information is deemed reliable but is not guaranteed accurate.
Each office is independently owned and operated.
Any services or products provided by third parties are not provided by, affiliated with or related to Better Homes and Gardens Real Estate LLC, or its affiliated companies.