
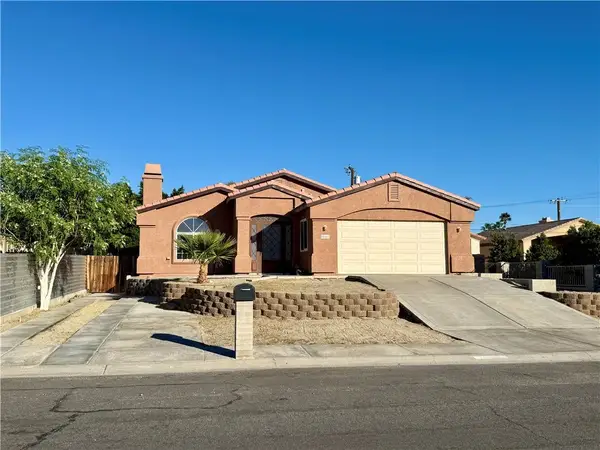
64134 Van Horn Mountains Street, Desert Hot Springs, CA 92240
Local realty services provided by:Better Homes and Gardens Real Estate Champions
64134 Van Horn Mountains Street,Desert Hot Springs, CA 92240
$489,000
- 3 Beds
- 3 Baths
- 1,907 sq. ft.
- Single family
- Active
Upcoming open houses
- Sat, Nov 0711:00 am - 01:30 pm
Listed by: marty w butler
Office: equity union
MLS#:219155573
Source:CA_DAMLS
Price summary
- Price:$489,000
- Price per sq. ft.:$256.42
- Monthly HOA dues:$163
About this home
Welcome to this delightful, model-sharp residence nestled in the highly desirable, 400-home private gated community of Mountain View Country Estates. Built in 2018 and meticulously maintained, this popular floor plan offers the ideal blend of modern luxury, comfort, and desert resort living.
• Bedrooms: 3
• Bathrooms: 2.5
• Square Footage: 1,907 Sq. Ft.
• Year Built: 2018
• HOA Fee: Low $163 / month
Exquisite Upgrades & Interior Features
Boasting over $38,000 in builder upgrades, this home shows and feels like an absolute model home from the moment you step inside:
• Flooring: Stunning grey wood-plank-look ceramic tile throughout the entire home.
• Chef's Kitchen: Features ultra-modern custom cabinetry with elegant backlighting, premium upgraded countertops, and top-tier stainless steel appliances.
• Custom Touches: Enjoy the convenience of a built-in wine cooler and a professional-grade pot filler directly over the stove.
• Immaculate Condition: Extremely clean, bright, and cared for--a true turn-key opportunity. (A comprehensive list of additional upgrades is available in a separate flyer upon request!)
Exclusive Community & Neighborhood Amenities
Live everyday like you're on vacation within Mountain View Country Estates:
• Recreation: Enjoy access to 3 neighborhood pool & spa areas, dedicated tennis and basketball courts, and a children's playground area.
• Golf Access: Situated in close proximity to the renowned 18-hole Mission Lakes Golf Club and Clubhouse, offering wonderful accessibility to the course.
Schedule Your Private Tour Today!
Properties of this caliber in such a pristine, low-HOA community rarely last long. You truly must see this lovely home in person to fully appreciate its exceptional value and charm.
Contact us today for more information, additional upgrade details, or to schedule an exclusive private showing!...
Contact an agent
Home facts
- Year built:2018
- Subdivision & Development:Mountain View Country Estates
- Listing ID #:219155573
- Added:1 day(s) ago
- Updated:November 07, 2026 at 03:35 PM
Rooms and interior
- Bedrooms:3
- Total bathrooms:3
- Full bathrooms:2
- Half bathrooms:1
- Flooring:Ceramic Tile
- Dining Description:Breakfast Counter/Bar, Dining Area, Living/Dining Combo
- Bathrooms Description:Low Flow Shower(s), Low Flow Toilet(s), Shower & Tub, Shower Stall
- Kitchen Description:Island, Quartz Counters, Range Hood
- Bedroom Description:All Bedrooms Down, Main Floor Bedroom, Walk In Closet
- Living area:1,907 sq. ft.
Heating and cooling
- Cooling:Air Conditioning, Attic Fan, Ceiling Fan(s), Central Air, Electric
- Heating:Baseboard, Central, Fireplace(s), Forced Air, Natural Gas
Structure and exterior
- Roof:Concrete
- Year built:2018
- Building area:1,907 sq. ft.
- Lot Features:Level, Private Road, Utilities Underground
- Architectural Style:Mediterranean
- Construction Materials:Hard Coat Stucco, Stone Veneer
- Exterior Features:Concrete Slab Patio, Covered Patio, Drip System, Sprinkler System, Sprinkler Timer, Sprinklers
- Foundation Description:Slab
- Levels:1 Story, One Level
Utilities
- Water:In Street, Private, Water District
- Sewer:Connected and Paid, In, In Street Paid
Finances and disclosures
- Price:$489,000
- Price per sq. ft.:$256.42
Features and amenities
- Appliances:Electric Range, Gas Oven, Microwave Oven, Refrigerator, Self Cleaning Oven, Washer, Water Line to Refrigerator
- Laundry features:Individual Room, Laundry Area
- Amenities:Blinds, Cable TV, Card/Code Access, Community, Custom Window Covering, Double Pane Windows, Drapes, Fire Sprinkler System, Gated Community, Security System Owned
- Pool features:Community, Fenced, Heated, In Ground, Safety Fence, Safety Gate
Parking
- Parking description:Attached Garage, Covered, Direct Entrance, Driveway, Garage, Garage Door Opener, Permit Decal
- Garage spaces:2
New listings near 64134 Van Horn Mountains Street
- Coming Soon
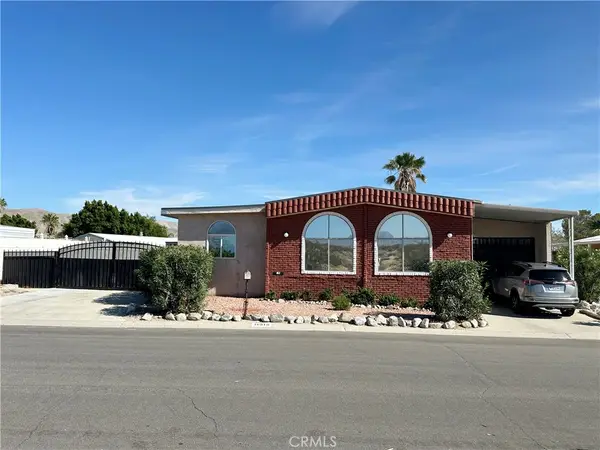 $220,000Coming Soon2 beds 2 baths1,800 sq. ft.
16810 Calle Casita, Desert Hot Springs, CA 92241
MLS# CV26234562Listed by: TEAM SPIRIT REALTY - New
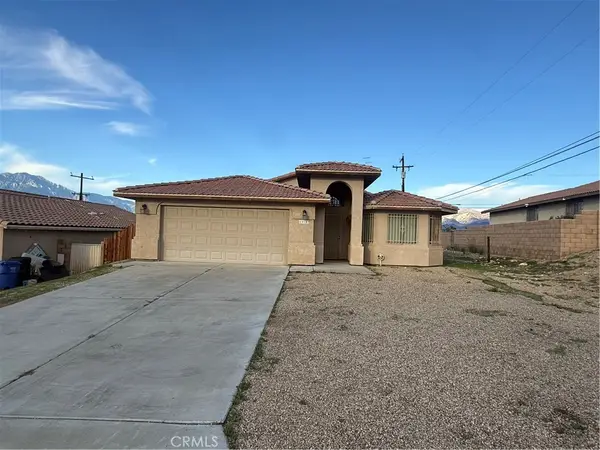 $300,000Active3 beds 2 baths1,642 sq. ft.
13157 Hidalgo, Desert Hot Springs, CA 92240
MLS# JT26239153Listed by: THE GLEN REALTY - New
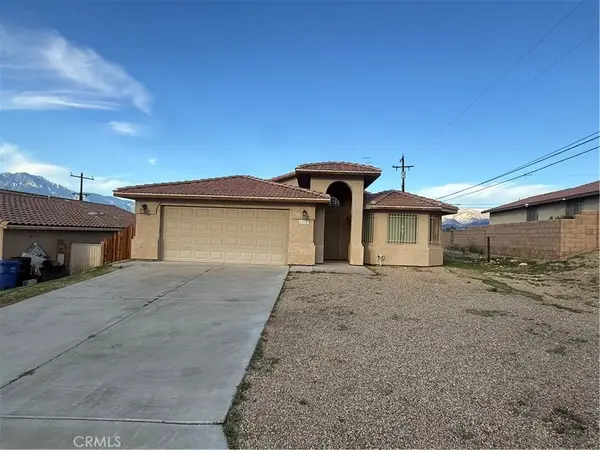 $300,000Active3 beds 2 baths1,642 sq. ft.
13157 Hidalgo, Desert Hot Springs, CA 92240
MLS# JT26239153Listed by: THE GLEN REALTY - Open Sat, 11am to 1pmNew
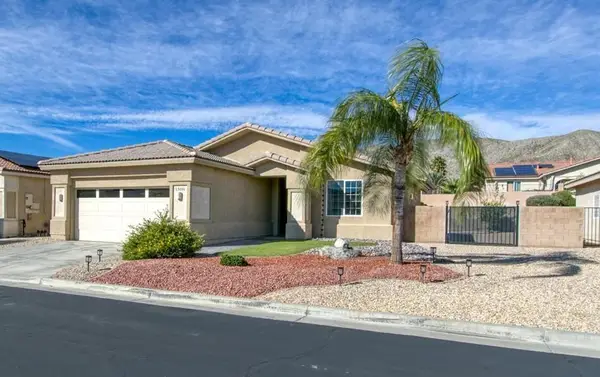 $375,000Active2 beds 2 baths1,239 sq. ft.
65094 Cliff Circle N, Desert Hot Springs, CA 92240
MLS# 219155600Listed by: HOMESMART - New
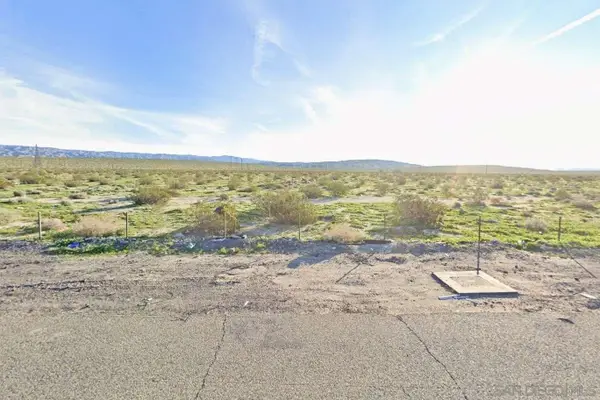 $89,995Active0 Acres
0 Palm Dr #5, Desert Hot Springs, CA 92241
MLS# 260026447Listed by: CONGRESS REALTY, INC - New
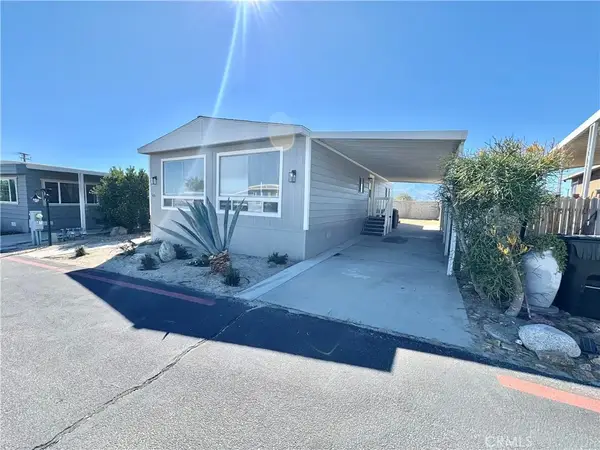 $50,000Active2 beds 2 baths1,248 sq. ft.
64550 Pierson #45, Desert Hot Springs, CA 92240
MLS# IV26238231Listed by: EXP REALTY OF CALIFORNIA INC - New
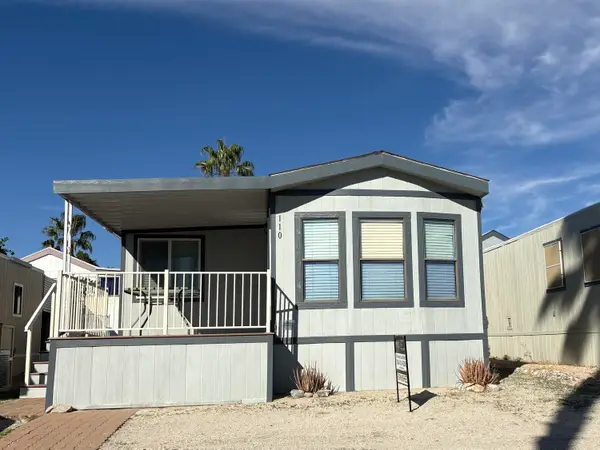 $47,000Active2 beds 1 baths550 sq. ft.
70200 Dillon Road #110, Desert Hot Springs, CA 92241
MLS# 219155588Listed by: DESERT ELITE PROPERTIES, INC. - New
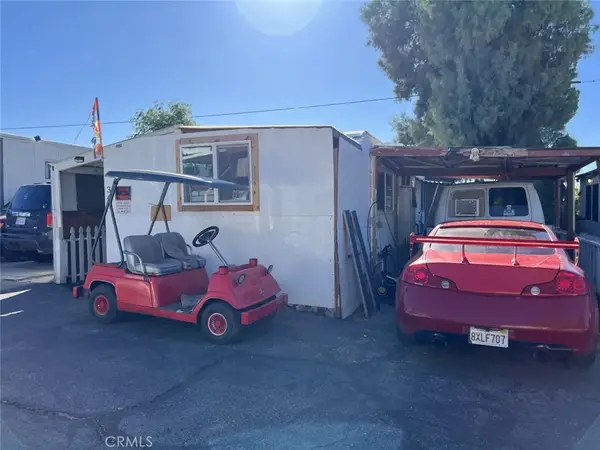 $80,000Active3 beds 1 baths650 sq. ft.
17989 Corkill #34, Desert Hot Springs, CA 92241
MLS# GD26227055Listed by: JOHNHART REAL ESTATE - New
 $411,000Active3 beds 2 baths1,814 sq. ft.
15868 Avenida Rambla, Desert Hot Springs, CA 92240
MLS# MB26237977Listed by: DIVERSIFIED WORKS


Protect your home and budget from life's surprises with an Assurant Home Warranty, backed by a partner that supports you through every step of homeownership. Explore Plans.
© 2026 Better Homes and Gardens Real Estate LLC. An Anywhere Real Estate company. All rights reserved. Better Homes and Gardens® Real Estate is a registered trademark owned by Meredith Operations Corporation, licensed to Better Homes and Gardens Real Estate LLC and used with permission. Better Homes and Gardens Real Estate LLC fully supports the principles of the Fair Housing Act and the Equal Opportunity Act. Listing information is deemed reliable but is not guaranteed accurate.
Each office is independently owned and operated.
Any services or products provided by third parties are not provided by, affiliated with or related to Better Homes and Gardens Real Estate LLC, or its affiliated companies.