
65467 Via Del Sol, Desert Hot Springs, CA 92240
Local realty services provided by:Better Homes and Gardens Real Estate Everything Real Estate
65467 Via Del Sol,Desert Hot Springs, CA 92240
$644,000
- 3 Beds
- 3 Baths
- 2,219 sq. ft.
- Single family
- Active
Listed by: stacey smith
Office: redfin corporation877-973-3346
MLS#:219143550DA
Source:CRMLS
Price summary
- Price:$644,000
- Price per sq. ft.:$290.22
- Monthly HOA dues:$154
About this home
Perched at the top of a hill within a private, gated 32-home enclave, this 3-bedroom, 2.5-bath residence with an additional den offers a rare combination of seclusion, low HOA dues, and breathtaking, unobstructed mountain views. With no homes behind you, the setting feels exceptionally private--perfect for those seeking peace, quiet, and a true sense of retreat. Built in 2017, the open floor plan is thoughtfully designed to provide a natural separation of space while capturing scenic vistas from multiple directions. The home features tile flooring throughout, including all closets, creating a cohesive look and easy maintenance. The beautifully landscaped backyard enhances the panoramic surroundings and includes a pool and spa, fire pit, outdoor shower, and a large covered patio ideal for relaxing or entertaining. Inside, the living area offers a cozy fireplace, while the open kitchen showcases a large granite island with a built-in wine cooler and walk-in pantry designed for gathering. This dog-friendly community also features a dedicated dog park for residents and their guests to enjoy. With three garage spaces, ample storage, and a quiet cul-de-sac location, this home blends privacy, comfort, and standout views....
Contact an agent
Home facts
- Year built:2017
- Subdivision & Development:Vista Santa Fe
- Listing ID #:219143550DA
- Added:174 day(s) ago
- Updated:August 14, 2026 at 11:19 AM
Rooms and interior
- Bedrooms:3
- Total bathrooms:3
- Full bathrooms:2
- Half bathrooms:1
- Flooring:Tile
- Living area:2,219 sq. ft.
Heating and cooling
- Cooling:Central Air
- Heating:Central, Fireplaces, Forced Air
- Central air:Yes
Structure and exterior
- Year built:2017
- Building area:2,219 sq. ft.
- Lot area:0.22 Acres
- Lot Features:Drip Irrigation/Bubblers, Planned Unit Development
Finances and disclosures
- Price:$644,000
- Price per sq. ft.:$290.22
Features and amenities
- Amenities:Walk In Pantry
- Pool features:Electric Heat, In Ground, Pebble, Private, Salt Water, Tile
Parking
- Total parking spaces:7
- Parking description:Direct Access, Driveway, Garage, Garage Door Opener
- Garage:Yes
- Garage spaces:3
New listings near 65467 Via Del Sol
- New
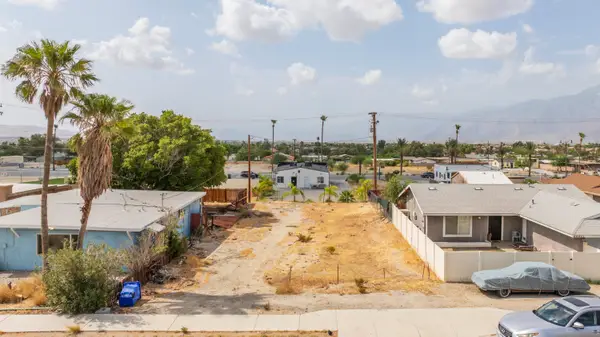 $60,000Active0.15 Acres
66091 First Street, Desert Hot Springs, CA 92240
MLS# 219151389Listed by: ROA CALIFORNIA INC. - New
 $145,000Active10 Acres
0 18th Avenue, Desert Hot Springs, CA 92241
MLS# 219151372DAListed by: DESERT ELITE PROPERTIES, INC. - New
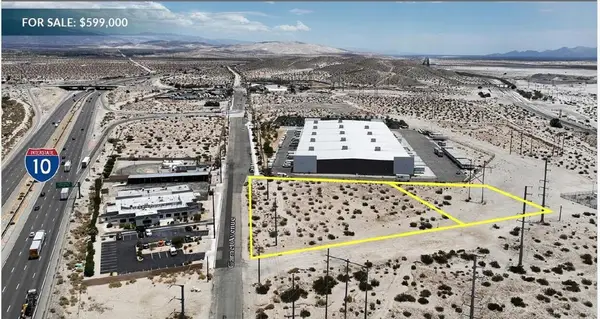 $599,000Active3.49 Acres
595 Garnet Avenue, Desert Hot Springs, CA 92240
MLS# 219151375DAListed by: MEADE COMMERCIAL INC. - New
 $1,300,000Active-- beds -- baths
67780 Arena Blanca Road, Desert Hot Springs, CA 92240
MLS# 219151369DAListed by: HOMESMART - New
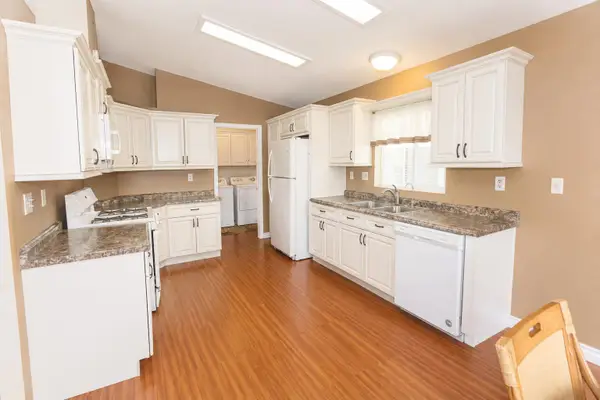 $225,000Active3 beds 2 baths1,440 sq. ft.
14777 Palm Drive #102, Desert Hot Springs, CA 92240
MLS# 219151363Listed by: HOMESMART - New
 $378,000Active3 beds 2 baths1,747 sq. ft.
9711 Brookline Avenue, Desert Hot Springs, CA 92240
MLS# 26871659Listed by: REALTY MASTERS & ASSOCIATES - Coming Soon
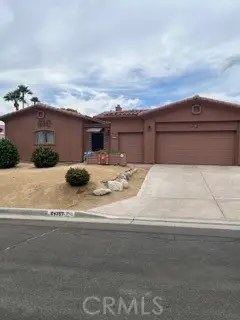 $599,999Coming Soon4 beds 4 baths
9757 Oakmount Boulevard, Desert Hot Springs, CA 92240
MLS# SW26176944Listed by: MOGUL REAL ESTATE - New
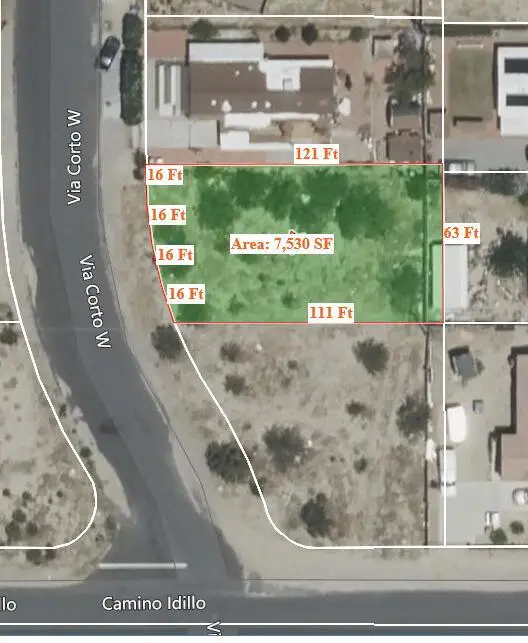 $37,000Active0.17 Acres
0 Via Corto, Desert Hot Springs, CA 92240
MLS# 219151341DAListed by: EXP REALTY OF SOUTHERN CALIFORNIA INC - New
 $473,920Active4 beds 3 baths1,965 sq. ft.
65319 Rancho Descanso, Desert Hot Springs, CA 92240
MLS# SW26176387Listed by: CENTURY 21 MASTERS - New
 $245,000Active4.4 Acres
0 Apn 664-140-019, Mission Lakes Boulevard, Desert Hot Springs, CA 92240
MLS# 219151333DAListed by: JUDY WAGNER REAL ESTATE


Protect your home and budget from life's surprises with an Assurant Home Warranty, backed by a partner that supports you through every step of homeownership. Explore Plans.
© 2026 Better Homes and Gardens Real Estate LLC. An Anywhere Real Estate company. All rights reserved. Better Homes and Gardens® Real Estate is a registered trademark owned by Meredith Operations Corporation, licensed to Better Homes and Gardens Real Estate LLC and used with permission. Better Homes and Gardens Real Estate LLC fully supports the principles of the Fair Housing Act and the Equal Opportunity Act. Listing information is deemed reliable but is not guaranteed accurate.
Each office is independently owned and operated.
Any services or products provided by third parties are not provided by, affiliated with or related to Better Homes and Gardens Real Estate LLC, or its affiliated companies.