
66814 Casa Grande Drive, Desert Hot Springs, CA 92240
Local realty services provided by:Better Homes and Gardens Real Estate Oak Valley
66814 Casa Grande Drive,Desert Hot Springs, CA 92240
$425,000
- 3 Beds
- 2 Baths
- 1,828 sq. ft.
- Single family
- Active
Listed by: anthony tafesh
Office: pinnacle real estate group310-800-0086
MLS#:CV26153904
Source:CRMLS
Price summary
- Price:$425,000
- Price per sq. ft.:$232.49
About this home
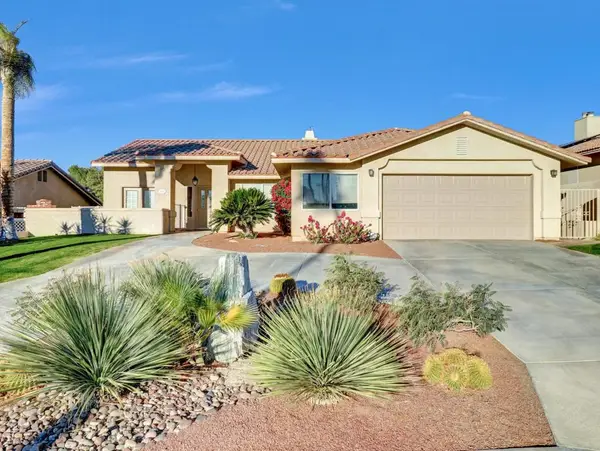
Beautiful Santa Fe/Spanish-style Desert Hot Springs home with incredible curb appeal, mountain views, and true pride of ownership throughout! This 3 bedroom, 2 bathroom home offers approx. 1,828 sq ft of living space and sits on an approx. 6,970 sq ft lot. From the moment you arrive, the warm desert architecture, decorative wood accents, custom front courtyard feel, desert landscaping, and beautiful evening lighting create a one-of-a-kind first impression. Inside, you’ll love the open and inviting floor plan with high ceilings, abundant natural light, 20-inch tile flooring, a cozy fireplace, and a spacious living area that flows beautifully into the dining room and kitchen. The kitchen is full of character with rich wood cabinetry, tile counters, stainless steel appliances, a breakfast bar, and beautiful custom wood beams/pillars that give the space a warm Spanish-inspired feel. The bedrooms feature high-quality wood flooring, mirrored closet doors, ceiling fans with lights, and real wood blinds throughout. The primary bathroom offers dual sinks and a large walk-in shower with tile finishes, while the secondary bathroom includes a tub/shower setup. Additional features include a recently re-elastomered roof with resealed roof vents, pre-wiring for an alarm system, and a well-maintained exterior with plenty of usable yard space. Located in the heart of Desert Hot Springs, known for its world-famous mineral hot springs, wellness resorts, open desert skies, and beautiful mountain scenery, while still being within reach of Palm Springs, Joshua Tree, shopping, dining, and outdoor recreation. This home has been lovingly cared for and is ready for its next owner!...
Contact an agent
Home facts
- Year built:2005
- Listing ID #:CV26153904
- Added:1 day(s) ago
- Updated:July 15, 2026 at 12:27 AM
Rooms and interior
- Bedrooms:3
- Total bathrooms:2
- Full bathrooms:2
- Flooring:Carpet, Tile, Wood
- Kitchen Description:Dishwasher, Gas Range, Microwave, Pantry, Refrigerator
- Living area:1,828 sq. ft.
Heating and cooling
- Cooling:Central Air
- Heating:Central Furnace
- Central air:Yes
Structure and exterior
- Roof:Flat
- Year built:2005
- Building area:1,828 sq. ft.
- Lot area:0.16 Acres
- Architectural Style:Spanish
- Construction Materials:Stucco
- Exterior Features:Concrete Patio
- Foundation Description:Slab
- Levels:1 Story
Utilities
- Water:Public, Water Connected
- Sewer:Public Sewer, Sewer Connected
Finances and disclosures
- Price:$425,000
- Price per sq. ft.:$232.49
Features and amenities
- Appliances:Dishwasher, Disposal, Gas Range, Microwave, Refrigerator, Water Heater
- Laundry features:Laundry Closet, Laundry Room
- Amenities:Carbon Monoxide Detectors, Ceiling Fans, Double Pane Windows, High Ceilings, Open Floorplan, Pantry, Prewired, Smoke Detectors
Parking
- Total parking spaces:4
- Parking description:Driveway, Garage
- Garage:Yes
- Garage spaces:2
New listings near 66814 Casa Grande Drive
- New
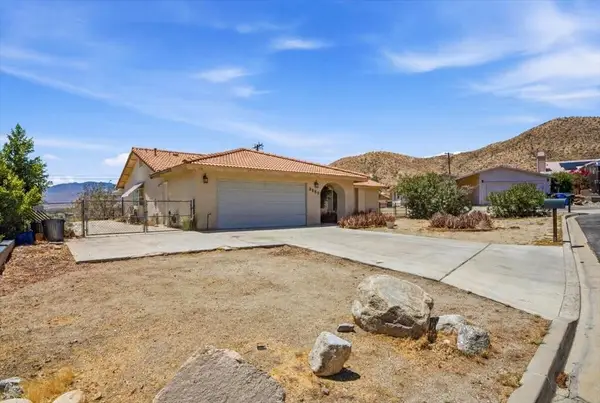 $299,000Active3 beds 2 baths1,550 sq. ft.
9059 Calle Barranca, Desert Hot Springs, CA 92240
MLS# 219150269DAListed by: WEICHERT REALTORS-PREFERRED - New
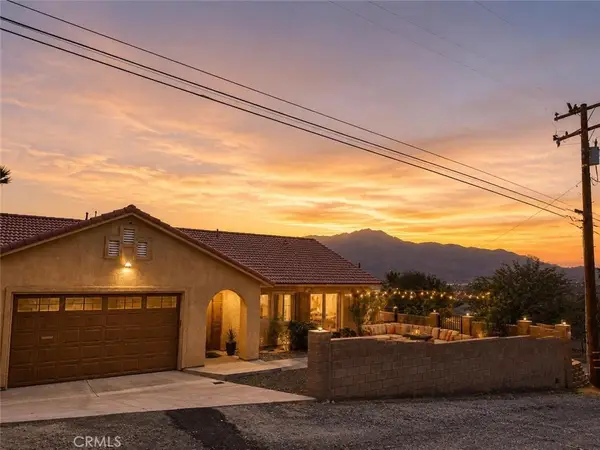 $460,000Active3 beds 2 baths1,691 sq. ft.
66900 Mission Lakes, Desert Hot Springs, CA 92240
MLS# CV26153948Listed by: KELLER WILLIAMS COVINA - New
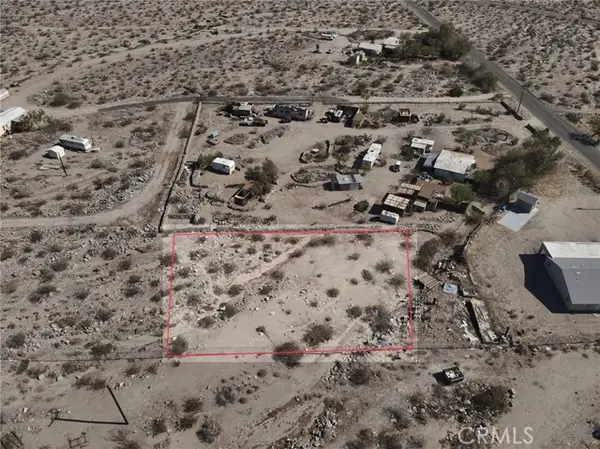 $30,000Active0.36 Acres
0 647-140-006, Desert Hot Springs, CA 92241
MLS# PW26139849Listed by: REAL CONSULTANTS
- New
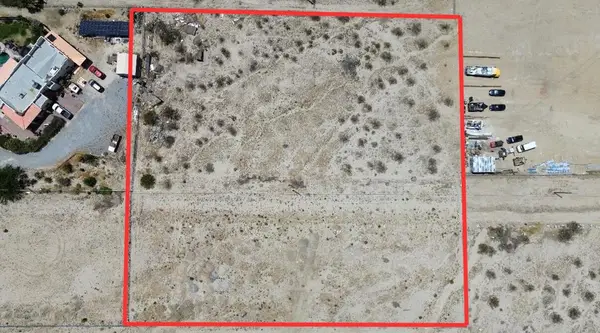 $75,500Active2.25 Acres
0 18th Avenue, Desert Hot Springs, CA 92241
MLS# 219150242DAListed by: BERKSHIRE HATHAWAY HOMESERVICES CALIFORNIA PROPERTIES - New
 $22,900Active1 beds 1 baths400 sq. ft.
70200 Dillon Road #595, Desert Hot Springs, CA 92241
MLS# 219150211DAListed by: SUN REAL ESTATE TEAM, INC - New
 $79,000Active2 beds 2 baths1,040 sq. ft.
15225 Palm St Drive #3, Desert Hot Springs, CA 92240
MLS# 219150212DAListed by: HOMESMART - New
 $545,000Active2 beds 2 baths1,746 sq. ft.
8567 Clubhouse Boulevard, Desert Hot Springs, CA 92240
MLS# 219150257DAListed by: GEORGE AZEVEDO, BROKER - New
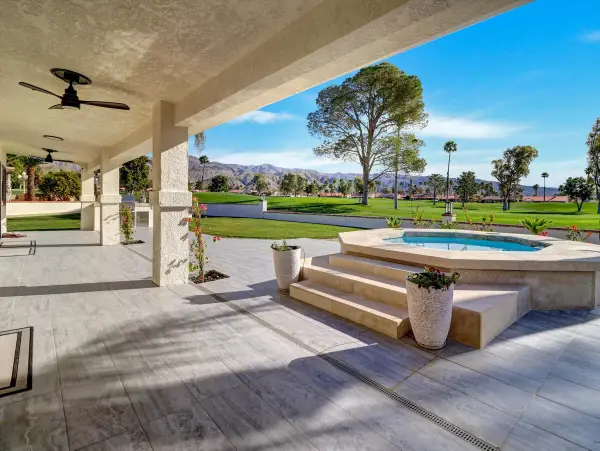 $685,000Active3 beds 2 baths2,080 sq. ft.
9721 Siwanoy Drive, Desert Hot Springs, CA 92240
MLS# 219150205Listed by: GEORGE AZEVEDO, BROKER - New
 $83,900Active2 beds 2 baths1,536 sq. ft.
17640 Corkill Road #66, Desert Hot Springs, CA 92241
MLS# IG26148150Listed by: HOMESMART


Protect your home and budget from life's surprises with an Assurant Home Warranty, backed by a partner that supports you through every step of homeownership. Explore Plans.
© 2026 Better Homes and Gardens Real Estate LLC. An Anywhere Real Estate company. All rights reserved. Better Homes and Gardens® Real Estate is a registered trademark owned by Meredith Operations Corporation, licensed to Better Homes and Gardens Real Estate LLC and used with permission. Better Homes and Gardens Real Estate LLC fully supports the principles of the Fair Housing Act and the Equal Opportunity Act. Listing information is deemed reliable but is not guaranteed accurate.
Each office is independently owned and operated.
Any services or products provided by third parties are not provided by, affiliated with or related to Better Homes and Gardens Real Estate LLC, or its affiliated companies.