
8563 Mount Whitney Avenue, Desert Hot Springs, CA 92240
Local realty services provided by:Better Homes and Gardens Real Estate Champions
8563 Mount Whitney Avenue,Desert Hot Springs, CA 92240
$460,000
- 3 Beds
- 2 Baths
- 2,229 sq. ft.
- Single family
- Active
Upcoming open houses
- Sat, Oct 1711:00 am - 01:00 pm
- Sun, Oct 1811:00 am - 01:00 pm
Listed by: mary a gomez
Office: berkshire hathaway homeservices california properties
MLS#:219154190
Source:CA_DAMLS
Price summary
- Price:$460,000
- Price per sq. ft.:$206.37
- Monthly HOA dues:$168
About this home
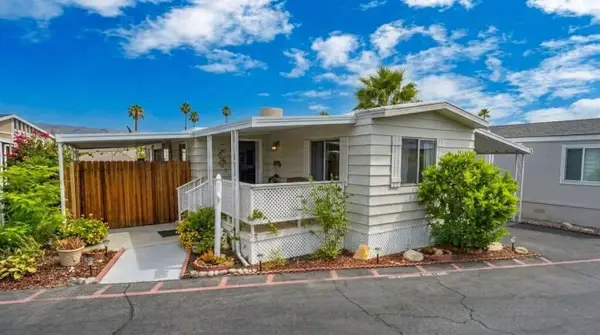
Completely renovated gorgeous 3-bedroom, 2-bathroom home with new luxury vinyl plank flooring throughout, interior painted, new quartz countertops and backsplash, new air conditioning & heating. This home is located in a gated community with low HOA fees. Hiking trails are located nearby, and golf is available at Mission Lakes Country Club for a fee. Palm Springs is a 20-minute drive away.
*** $10k seller credit towards buyers closing costs or to buy down interest rate with a full price offer.
Contact an agent
Home facts
- Year built:2004
- Subdivision & Development:Mountain View Country Estates
- Listing ID #:219154190
- Added:1 day(s) ago
- Updated:October 14, 2026 at 03:29 AM
Rooms and interior
- Bedrooms:3
- Total bathrooms:2
- Full bathrooms:2
- Flooring:Vinyl
- Dining Description:Breakfast, Breakfast Nook, Dining Room, Living/Dining Combo
- Bathrooms Description:Remodeled, Shower & Tub
- Kitchen Description:Quartz Counters
- Living area:2,229 sq. ft.
Heating and cooling
- Cooling:Air Conditioning, Ceiling Fan(s), Central Air, Gas
- Heating:Central, Natural Gas
Structure and exterior
- Roof:Tile
- Year built:2004
- Building area:2,229 sq. ft.
- Lot area:0.18 Acres
- Construction Materials:Stucco
- Exterior Features:Concrete Slab Patio, Sprinkler System, Sprinklers
- Levels:1 Story
Utilities
- Water:Water District
- Sewer:In Street Paid
Finances and disclosures
- Price:$460,000
- Price per sq. ft.:$206.37
Features and amenities
- Appliances:Gas Oven, Gas Range, Microwave Oven, Refrigerator, Washer
- Laundry features:Laundry Area
- Amenities:Blinds, Cable TV, Card/Code Access, Community, Gated Community, Vertical Blinds
- Pool features:Community, In Ground, Safety Gate
Parking
- Parking description:Attached Garage, Driveway, Garage, Garage Door Opener
- Garage spaces:2
New listings near 8563 Mount Whitney Avenue
- New
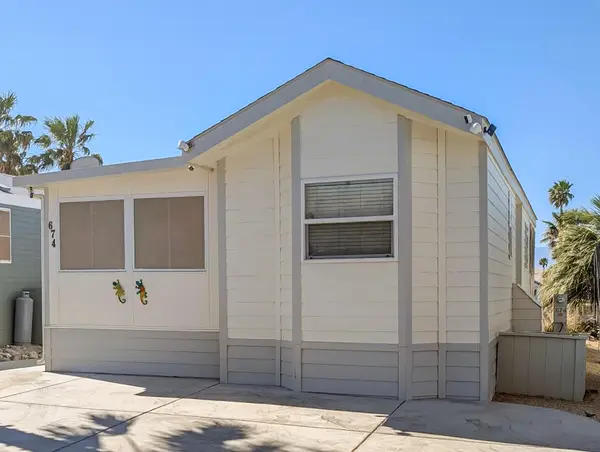 $49,000Active1 beds 1 baths550 sq. ft.
70200 Dillon Road #674, Desert Hot Springs, CA 92241
MLS# 219154293Listed by: SUN REAL ESTATE TEAM, INC 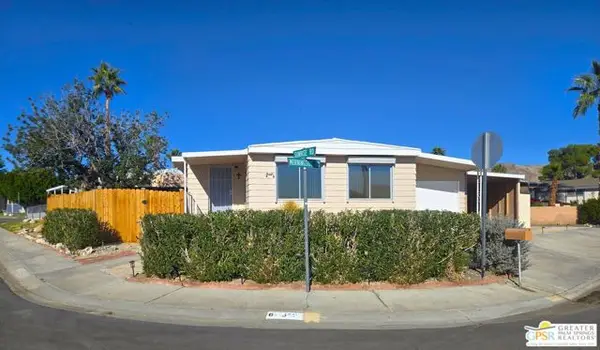 $156,000Pending2 beds 2 baths992 sq. ft.
69510 Morningside Drive, Desert Hot Springs, CA 92241
MLS# CL26101661PSListed by: GREER VINEY GROUP- New
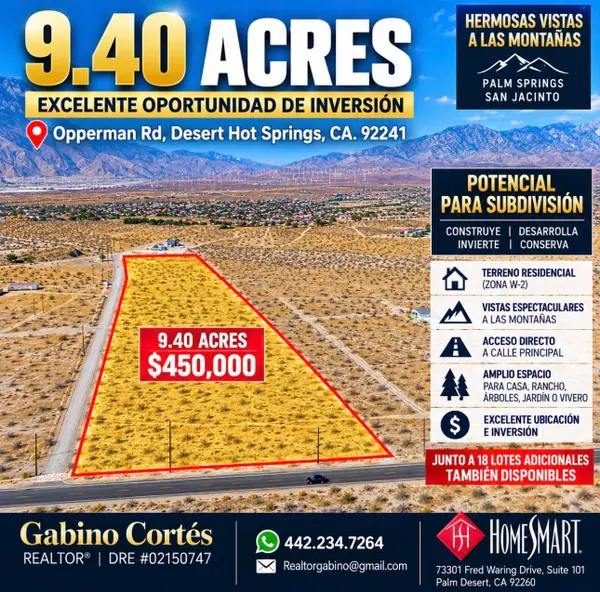 Listed by BHGRE$450,000Active9.4 Acres
0 Opperman Road, Desert Hot Springs, CA 92241
MLS# 219154221Listed by: HOMESMART - New
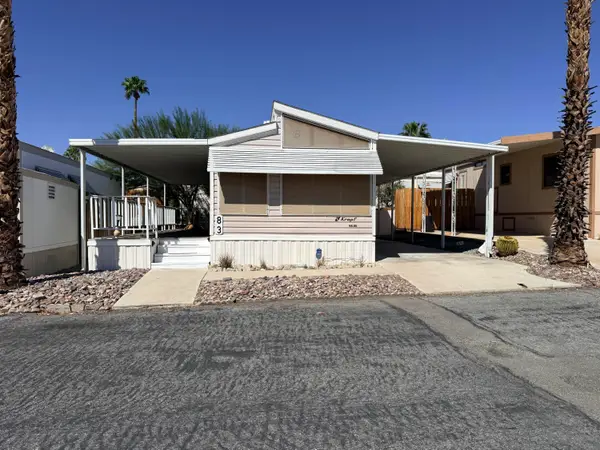 $40,000Active1 beds 1 baths400 sq. ft.
70200 Dillon Road #83, Desert Hot Springs, CA 92241
MLS# 219154218Listed by: SUN REAL ESTATE TEAM, INC - New
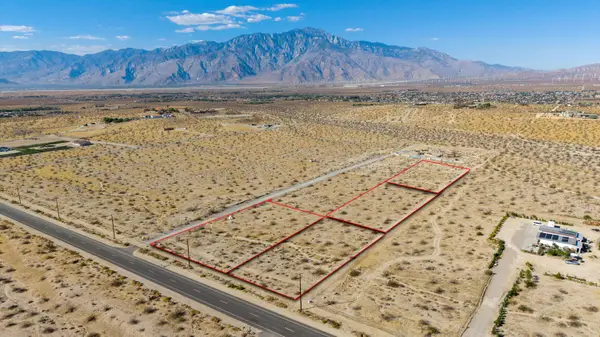 Listed by BHGRE$89,000Active1.23 Acres
15001 Long Canyon, Desert Hot Springs, CA 92240
MLS# 219154207Listed by: HOMESMART - New
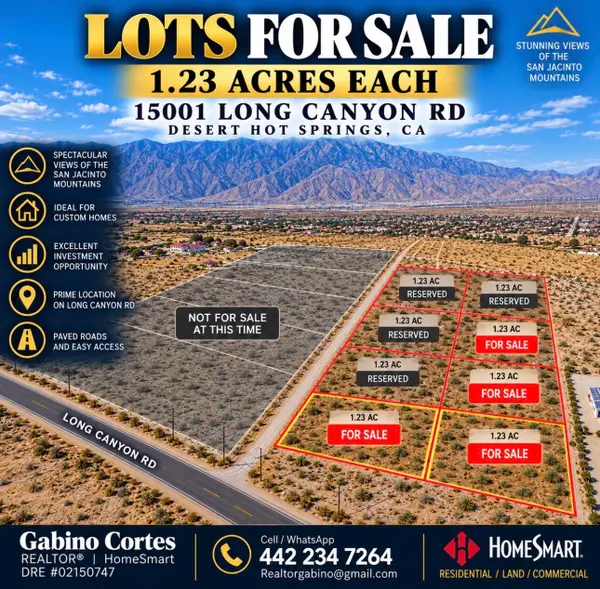 Listed by BHGRE$95,000Active1.23 Acres
15001 Long Canyon, Desert Hot Springs, CA 92240
MLS# 219154205Listed by: HOMESMART - New
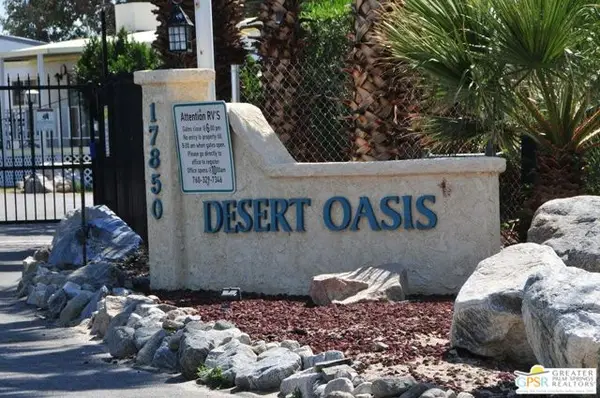 $25,000Active2 beds 2 baths768 sq. ft.
17850 Corkill Road #26, Desert Hot Springs, CA 92241
MLS# CL26999943PSListed by: SOCAL PREMIER REALTY - New
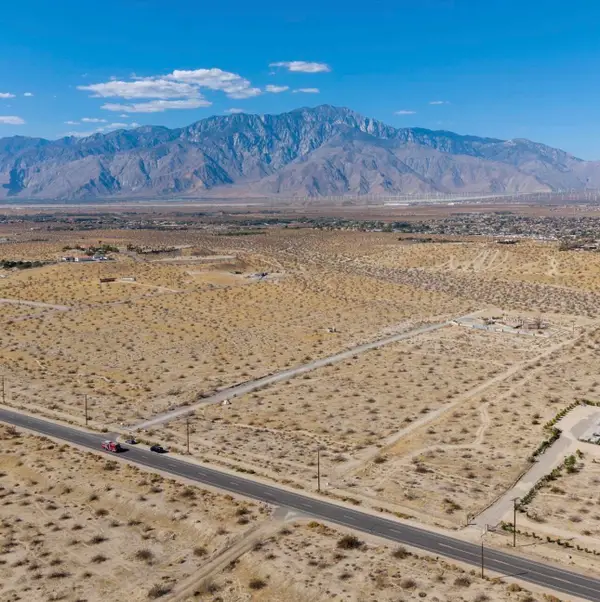 Listed by BHGRE$92,000Active1.23 Acres
15001 Long Canyon, Desert Hot Springs, CA 92240
MLS# 219154189Listed by: HOMESMART - New
 $70,000Active1 beds 1 baths895 sq. ft.
64625 Pierson Boulevard #B16, Desert Hot Springs, CA 92240
MLS# 219154179Listed by: HOMESMART


Protect your home and budget from life's surprises with an Assurant Home Warranty, backed by a partner that supports you through every step of homeownership. Explore Plans.
© 2026 Better Homes and Gardens Real Estate LLC. An Anywhere Real Estate company. All rights reserved. Better Homes and Gardens® Real Estate is a registered trademark owned by Meredith Operations Corporation, licensed to Better Homes and Gardens Real Estate LLC and used with permission. Better Homes and Gardens Real Estate LLC fully supports the principles of the Fair Housing Act and the Equal Opportunity Act. Listing information is deemed reliable but is not guaranteed accurate.
Each office is independently owned and operated.
Any services or products provided by third parties are not provided by, affiliated with or related to Better Homes and Gardens Real Estate LLC, or its affiliated companies.