
130 El Nido Ct, Diablo, CA 94528
Local realty services provided by:Better Homes and Gardens Real Estate Reliance Partners
Listed by: valerie vicente
Office: coldwell banker
MLS#:41153055
Source:Bay East, CCAR, bridgeMLS
Price summary
- Price:$2,999,888
- Price per sq. ft.:$708.19
About this home
This is a rare opportunity to experience extraordinary living at one of Diablo's most coveted elevations. Privately situated at the end of a premium cul-de-sac, this remarkable custom home combines commanding views, impressive architectural scale and an exceptional setting. The arrival is as special as the home itself. A completely level driveway leads to a welcoming, step-free entry—an increasingly rare and highly desirable feature for an elevated property, without sacrificing the spectacular views. Designed to embrace the beauty of its surroundings, this exceptional home offers an enviable indoor-outdoor lifestyle. Beyond the grand foyer, the home unfolds into a palatial great room that serves as the heart of the residence. The expansive, open-concept living, dining and kitchen spaces create an extraordinary setting for both intimate gatherings and entertaining on a grand scale. Floor-to-ceiling windows frame the surrounding scenery and fill the living room with natural light, while a custom stone fireplace creates a dramatic focal point. This room opens to the deck with breathtaking golf-course and surrounding peaceful scenic views. The beautifully appointed kitchen features custom cabinetry, a generous center island, peninsula bar seating, wine refrigerator and gas range, seamlessly connecting the spaces and making entertaining effortless and delightful. The private primary suite offers peaceful views, a custom spa-like bath, a walk-in closet, a welcome retreat area. Additional flexible living space, including an oversized bonus room is ready to accommodate your vision- whether a media retreat, game room, executive office, fitness studio or additional living space for multi-generational living, providing versatility for today's lifestyle. There are three additional oversized bedrooms including, an second en-suite bedroom. Outside, enjoy the California lifestyle with a pool, spa and secluded spaces, all complemented by the beautiful surrounding hills, golf course, majestic trees and rolling hills. With a spacious level driveway, oversized three-car garage with built-in storage cabinets and a Tesla charging station, there is ample private parking, bringing functionality to this estate. There is also a Tesla Solar System for energy saving! This is grand-scale living in a coveted Diablo setting! MUST SEE!...
Contact an agent
Home facts
- Year built:1976
- Subdivision & Development:Diablo C.C.
- Listing ID #:41153055
- Added:4 day(s) ago
- Updated:November 09, 2026 at 02:41 PM
Rooms and interior
- Bedrooms:4
- Total bathrooms:4
- Full bathrooms:3
- Rooms Total:11
- Flooring:Hardwood, Laminate, Tile
- Bathrooms Description:Master Bath - Stall Shower, Shower Over Tub, Stall Shower, Tile, Tub, Updated Baths, Window
- Kitchen Description:Breakfast Bar, Dishwasher, Free Standing Range/Oven, Free-Standing Range, Gas Range, Gas Range/Cooktop, Ice Maker Hook-up, Microwave, Pantry, Plumbed For Ice Maker, Refrigerator, Updated Kitchens
- Living area:4,236 sq. ft.
Heating and cooling
- Cooling:Central Air
- Heating:Zoned
- Central air:Yes
Structure and exterior
- Roof:Composition Shingles
- Year built:1976
- Building area:4,236 sq. ft.
- Lot area:0.7 Acres
- Lot Features:Court, Cul-de-sac, Landscaped, Premium Lot, Private, Sloped Down
- Architectural Style:Custom
- Construction Materials:Wood Siding
- Exterior Features:Front Yard
Utilities
- Water:Public
Finances and disclosures
- Price:$2,999,888
- Price per sq. ft.:$708.19
Features and amenities
- Appliances:Dishwasher, Free Standing Range, Gas Range, Gas Water Heater, Microwave, Plumbed For Ice Maker, Refrigerator
- Laundry features:Dryer, Laundry Closet, Sink, Washer
- Amenities:Gas Water Heater
- Pool features:In Ground, On Lot, Private Pool
Parking
- Parking description:Attached, Electric Vehicle Charging Station(s), Interior Access From Garage, Side By Side, Side Yard Access
- Garage:Yes
- Garage spaces:3
 Bay East 2026. CCAR 2026 bridgeMLS 2026. Information Deemed Reliable But Not Guaranteed. This information is being provided by the Bay East MLS, or CCAR MLS, or bridgeMLS. The listings presented here may or may not be listed by the Broker/Agent operating this website. This information is intended for the personal use of consumers and may not be used for any purpose other than to identify prospective properties consumers may be interested in purchasing. Data last updated at November 9, 2026
New listings near 130 El Nido Ct
 $2,437,500Active4 beds 2 baths2,687 sq. ft.
2065 Diablo Rd, Diablo, CA 94528
MLS# 41146584Listed by: COLDWELL BANKER REALTY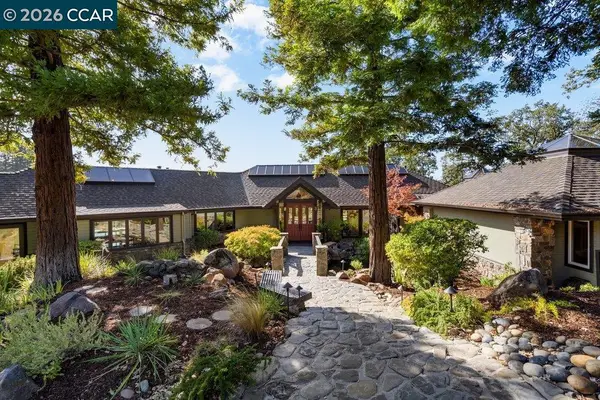 $6,495,000Active4 beds 5 baths5,365 sq. ft.
1880 El Nido, Diablo, CA 94528
MLS# 41151145Listed by: COMPASS $3,495,000Active4 beds 3 baths3,699 sq. ft.
110 El Nido Court, Diablo, CA 94528
MLS# 41150405Listed by: COMPASS $1,400,000Active3 beds 3 baths2,499 sq. ft.
1675 El Nido #D, Diablo, CA 94528
MLS# 41148368Listed by: THE AGENCY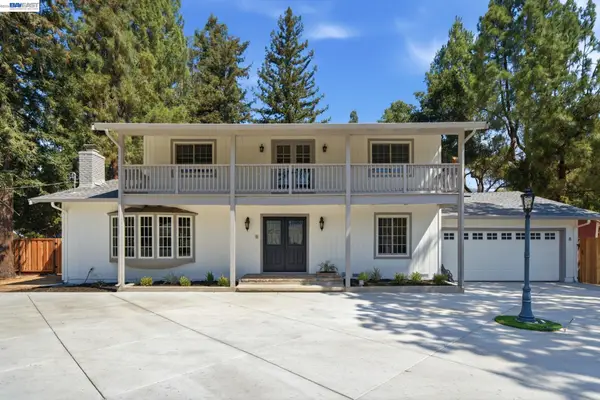 $2,388,888Active4 beds 3 baths2,404 sq. ft.
8 Calle Del Casarillo, Diablo, CA 94528
MLS# 41145246Listed by: ALEXANDER NUNEZ, BROKER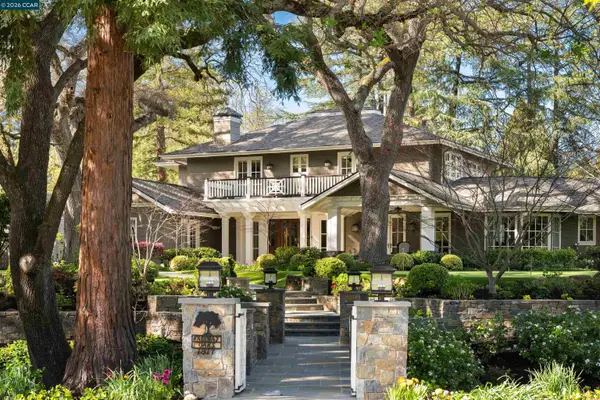 $18,500,000Active5 beds 9 baths8,956 sq. ft.
Address Withheld By Seller, Diablo, CA 94528
MLS# 41127983Listed by: COMPASS $699,000Active0.92 Acres
2590 Caballo Ranchero Dr, Diablo, CA 94528
MLS# 41124411Listed by: DIRTBROKERS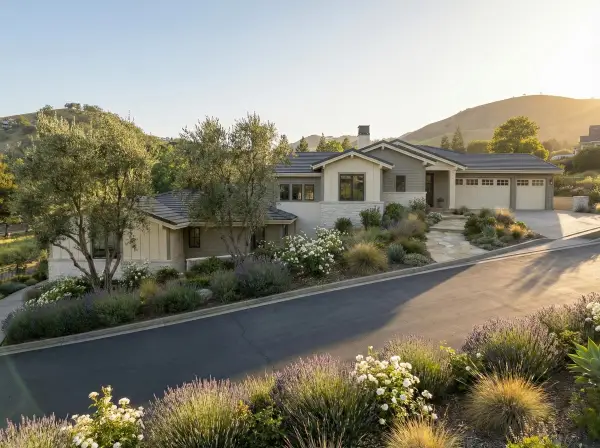 $1,465,000Pending0.44 Acres
2467 Diablo Ranch Pl, Danville, CA 94506
MLS# 41122668Listed by: ACQUIRE PROPERTIES $2,500,000Active0.65 Acres
2328 Alameda Diablo, Diablo, CA 94528
MLS# 41110031Listed by: COMPASS


Protect your home and budget from life's surprises with an Assurant Home Warranty, backed by a partner that supports you through every step of homeownership. Explore Plans.
© 2026 Better Homes and Gardens Real Estate LLC. An Anywhere Real Estate company. All rights reserved. Better Homes and Gardens® Real Estate is a registered trademark owned by Meredith Operations Corporation, licensed to Better Homes and Gardens Real Estate LLC and used with permission. Better Homes and Gardens Real Estate LLC fully supports the principles of the Fair Housing Act and the Equal Opportunity Act. Listing information is deemed reliable but is not guaranteed accurate.
Each office is independently owned and operated.
Any services or products provided by third parties are not provided by, affiliated with or related to Better Homes and Gardens Real Estate LLC, or its affiliated companies.