
2007 Calle Los Callados, Diablo, CA 94528
Local realty services provided by:Better Homes and Gardens Real Estate Reliance Partners
2007 Calle Los Callados,Diablo, CA 94528
$3,718,000
- 5 Beds
- 5 Baths
- 4,362 sq. ft.
- Single family
- Active
Listed by: patricia cox
Office: compass
MLS#:41129038
Source:MLSListings
Price summary
- Price:$3,718,000
- Price per sq. ft.:$852.36
About this home
Set on nearly a flat acre, this exceptional Diablo estate offers a private retreat surrounded by mature trees, lush gardens, and a sparkling pool—just a short walk to Diablo Country Club. The home features five bedrooms, a refined office with a 750+ bottle wine cellar, a bonus room and five beautifully designed bathrooms. French doors fill select rooms with natural light, including the large bonus room with volume ceiling which includes two of the bedrooms, a bathroom and the sauna. The remodeled kitchen with a Thermador range And Sub Zero Fridge flows seamlessly into the family and formal living areas perfect for both entertaining and everyday living. Expansive windows frame vibrant garden views with orange and lemon trees and entaining areas.The primary suite is a true sanctuary, overlooking the pool and greenery, and includes a spa-like bathroom with dual-head walk-in shower, jetted soaking tub, and two spacious walk-in closets. Additional highlights include soaring ceilings, a sauna, skylights, refinished hardwood floors, new carpeting, and fresh designer paint. Blending luxury, comfort, and an unbeatable location, this home offers an elevated lifestyle in the heart of Diablo. Spectacular home close to Top Rated Schools,Downtown Danville shopping and restaurants!...
Contact an agent
Home facts
- Year built:1954
- Listing ID #:41129038
- Added:102 day(s) ago
- Updated:July 11, 2026 at 05:03 AM
Rooms and interior
- Bedrooms:5
- Total bathrooms:5
- Full bathrooms:5
- Flooring:Hardwood, Stone, Wall to Wall Carpet
- Dining Description:Dining Area
- Kitchen Description:Dishwasher, Garbage Disposal, Pantry, Refrigerator
- Living area:4,362 sq. ft.
Heating and cooling
- Cooling:Central -1 Zone
- Heating:Two or More Heating Zones
Structure and exterior
- Roof:Composition
- Year built:1954
- Building area:4,362 sq. ft.
- Lot area:0.83 Acres
- Lot Features:Level
- Architectural Style:Traditional
- Construction Materials:Brick
- Exterior Features:Automatic Sprinkler(s), Fenced Yard
- Foundation Description:Raised
- Levels:1 Story
Utilities
- Water:Gas Water Heater
Finances and disclosures
- Price:$3,718,000
- Price per sq. ft.:$852.36
Features and amenities
- Laundry features:In Laundry Room
- Amenities:Window Covering(s)
- Pool features:In Ground
Parking
- Parking description:2 Car Garage, Attached, Garage
 The information being provided by Mlslistings Inc is for the consumer's personal, non-commercial use and may not be used for any purpose other than to identify prospective properties consumer may be interested in purchasing. Any information relating to real estate for sale referenced on this web site comes from the Internet Data Exchange (IDX) program of the Mlslistings Inc. Better Homes and Gardens Real Estate Reliance Partners is not a Multiple Listing Service (MLS), nor does it offer MLS access. This website is a service of Better Homes and Gardens Real Estate Reliance Partners, a broker participant of Mlslistings Inc. This web site may reference real estate listing(s) held by a brokerage firm other than the broker and/or agent who owns this web site.
The accuracy of all information, regardless of source, including but not limited to open house information, square footages and lot sizes, is deemed reliable but not guaranteed and should be personally verified through personal inspection by and/or with the appropriate professionals. The data contained herein is copyrighted by Mlslistings Inc and is protected by all applicable copyright laws. Any unauthorized dissemination of this information is in violation of copyright laws and is strictly prohibited.
Properties in listings may have been sold or may no longer be available.
Copyright 2026 Mlslistings Inc. All rights reserved.
The information being provided by Mlslistings Inc is for the consumer's personal, non-commercial use and may not be used for any purpose other than to identify prospective properties consumer may be interested in purchasing. Any information relating to real estate for sale referenced on this web site comes from the Internet Data Exchange (IDX) program of the Mlslistings Inc. Better Homes and Gardens Real Estate Reliance Partners is not a Multiple Listing Service (MLS), nor does it offer MLS access. This website is a service of Better Homes and Gardens Real Estate Reliance Partners, a broker participant of Mlslistings Inc. This web site may reference real estate listing(s) held by a brokerage firm other than the broker and/or agent who owns this web site.
The accuracy of all information, regardless of source, including but not limited to open house information, square footages and lot sizes, is deemed reliable but not guaranteed and should be personally verified through personal inspection by and/or with the appropriate professionals. The data contained herein is copyrighted by Mlslistings Inc and is protected by all applicable copyright laws. Any unauthorized dissemination of this information is in violation of copyright laws and is strictly prohibited.
Properties in listings may have been sold or may no longer be available.
Copyright 2026 Mlslistings Inc. All rights reserved.New listings near 2007 Calle Los Callados
- New
 $6,950,000Active5 beds 8 baths6,880 sq. ft.
2080 Calle Los Callados, Diablo, CA 94528
MLS# 41141184Listed by: COMPASS  $9,750,000Active6 beds 8 baths6,992 sq. ft.
1924 Alameda Diablo, Diablo, CA 94528
MLS# 41139490Listed by: THE AGENCY $6,498,000Active5 beds 6 baths6,141 sq. ft.
1575 Avenida Nueva, Diablo, CA 94528
MLS# 41130926Listed by: COMPASS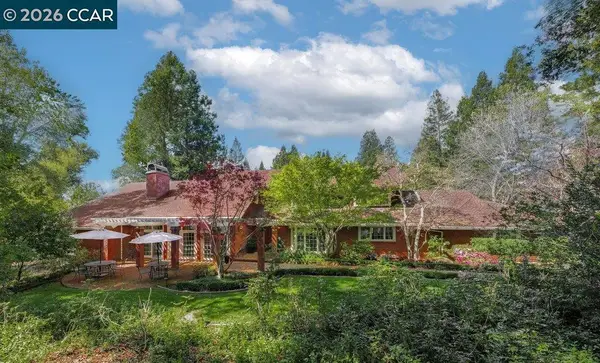 $4,900,000Pending5 beds 5 baths4,540 sq. ft.
2255 Alameda Diablo, Diablo, CA 94528
MLS# 41129133Listed by: COMPASS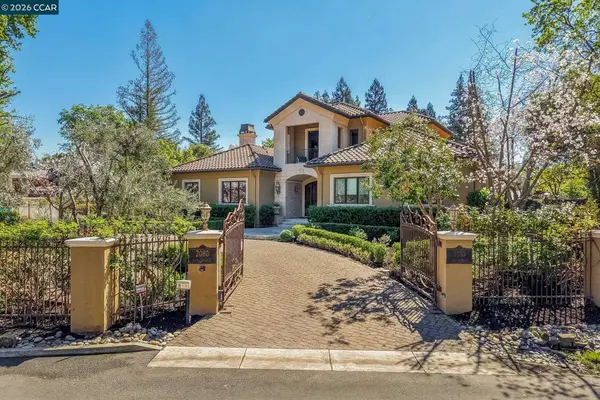 $7,450,000Active5 beds 8 baths6,880 sq. ft.
2080 Calle Los Callados, Diablo, CA 94528
MLS# 41127928Listed by: COMPASS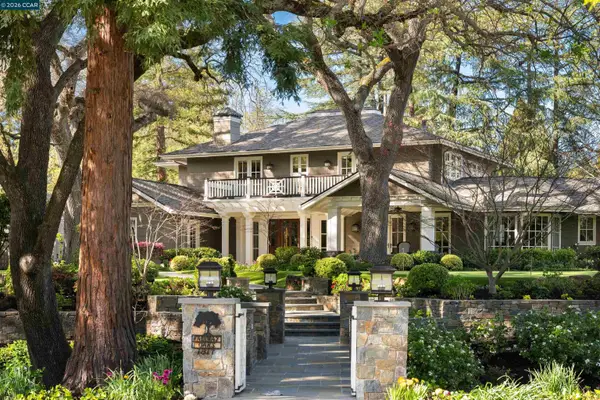 $19,500,000Active5 beds 9 baths8,956 sq. ft.
Address Withheld By Seller, Diablo, CA 94528
MLS# 41127983Listed by: COMPASS $699,000Active0.92 Acres
2590 Caballo Ranchero Dr, Diablo, CA 94528
MLS# 41124411Listed by: DIRTBROKERS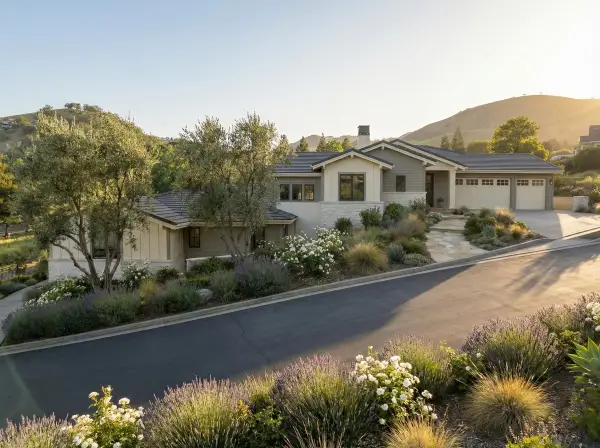 $1,465,000Pending0.44 Acres
2467 Diablo Ranch Pl, Danville, CA 94506
MLS# 41122668Listed by: ACQUIRE PROPERTIES $3,998,000Pending52.52 Acres
2300 Caballo Ranchero Dr, Diablo, CA 94528
MLS# 41121981Listed by: COMPASS


Protect your home and budget from life's surprises with an Assurant Home Warranty, backed by a partner that supports you through every step of homeownership. Explore Plans.
© 2026 Better Homes and Gardens Real Estate LLC. An Anywhere Real Estate company. All rights reserved. Better Homes and Gardens® Real Estate is a registered trademark owned by Meredith Operations Corporation, licensed to Better Homes and Gardens Real Estate LLC and used with permission. Better Homes and Gardens Real Estate LLC fully supports the principles of the Fair Housing Act and the Equal Opportunity Act. Listing information is deemed reliable but is not guaranteed accurate.
Each office is independently owned and operated.
Any services or products provided by third parties are not provided by, affiliated with or related to Better Homes and Gardens Real Estate LLC, or its affiliated companies.