
1553 High Bluff Drive, Diamond Bar, CA 91765
Local realty services provided by:Better Homes and Gardens Real Estate Oak Valley
1553 High Bluff Drive,Diamond Bar, CA 91765
$1,380,000
- 4 Beds
- 3 Baths
- 2,074 sq. ft.
- Single family
- Active
Listed by: michael chang
Office: keller williams premier prop909-760-2488
MLS#:TR26198193
Source:CRMLS
Price summary
- Price:$1,380,000
- Price per sq. ft.:$665.38
About this home
Just Reduced with Improvement Price! Meticulously Upgraded Like a Custom Home - Highly Upgraded Two Story Pool Home with Sunset Park Views in “Quail Summit Area” 5Bed (Currently Used as 4 Bedrooms) 2.5 Bath with 2 Car Garage. Fresh New Coat of Exterior Paint. Professionally Landscaped. Newly Remodel Pebble Tech POOL and SPA with Energy Efficient Equipments. Enjoy Sunset Views From Private Backyard with Covered Patio with Ceiling Fans. Updated Carrier Brand A/C and Heating Unit. Newer Dual Pane Windows. Custom Double Entry Door. All Newer Interior Custom Paint Jobs. All Newer Solid Custom Interior Doors, Designer’s Light Fixtures, Recessed Lights. All 3 Bathrooms Completely Remodeled with Custom Tiled Walls and Flooring. Don’t Miss the Soaking Tub in the Hallway Bath. *A Home Chef’s Dream Custom Kitchen Cabinetry. Newer Custom Marble Stone Countertops with Backsplash and Breakfast Bar. High end Appliances with Spacious Light Filled Kitchen with Expansive Double Sliding Doors Looking Out the Backyard. Upgraded Custom Stair Case, Premium Hardwood Flooring Throughout, Family Room with Custom Built in Bookshelf and Cabinetry. Custom Wood Paneling with Fireplace Mantel. Garage is a DIYers Delight with Custom Cabinetry with Work Bench. Epoxy Flooring. Possible Walking Distance to Awarding Winning Quail Summit Elementary School.**EXCELLENT WALNUT SCHOOL DISTRICT**...
Contact an agent
Home facts
- Year built:1977
- Listing ID #:TR26198193
- Added:8 day(s) ago
- Updated:September 15, 2026 at 04:19 AM
Rooms and interior
- Bedrooms:4
- Total bathrooms:3
- Full bathrooms:3
- Bedroom Description:All Bedrooms Up
- Living area:2,074 sq. ft.
Heating and cooling
- Cooling:Central Air
- Heating:Central Furnace
- Central air:Yes
Structure and exterior
- Roof:Composition
- Year built:1977
- Building area:2,074 sq. ft.
- Lot area:0.16 Acres
- Lot Features:Front Yard, Sprinklers In Front
- Foundation Description:Slab
- Levels:2 Story
Schools
- High school:Diamond Bar
- Middle school:Chaparral
- Elementary school:Quail Summit
Utilities
- Water:Public
- Sewer:Sewer Tap Paid
Finances and disclosures
- Price:$1,380,000
- Price per sq. ft.:$665.38
Features and amenities
- Laundry features:In Garage
- Pool features:In Ground, Private Pool
Parking
- Total parking spaces:2
- Parking description:Door Single, Garage, Garage Faces Front
- Garage:Yes
- Garage spaces:2
New listings near 1553 High Bluff Drive
- Coming SoonOpen Sat, 11am to 2pm
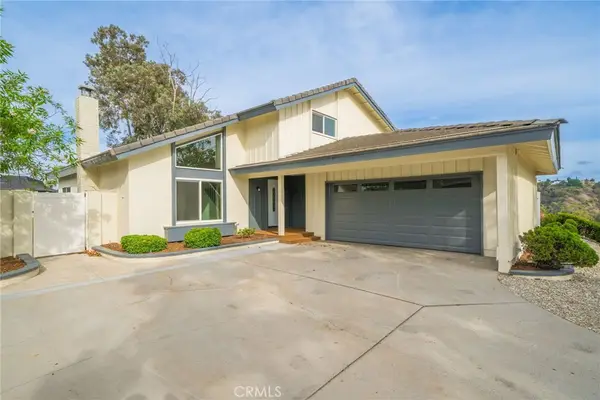 $1,298,000Coming Soon4 beds 3 baths2,025 sq. ft.
1638 Ano Nuevo, Diamond Bar, CA 91765
MLS# CV26204911Listed by: COMPASS - Coming SoonOpen Sun, 1 to 4pm
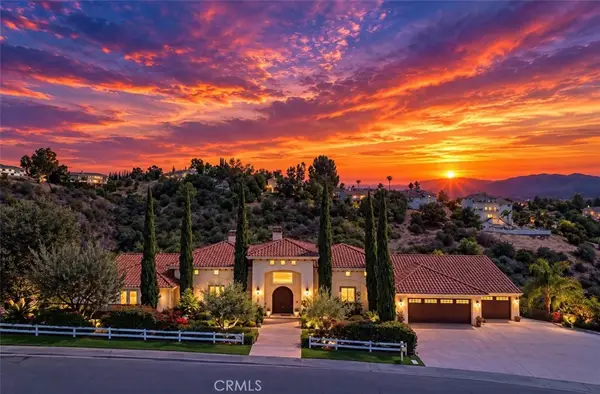 $3,580,000Coming Soon5 beds 6 baths5,734 sq. ft.
2656 Indian Creek Road, Diamond Bar, CA 91765
MLS# OC26204006Listed by: JC PACIFIC CORP - Coming Soon
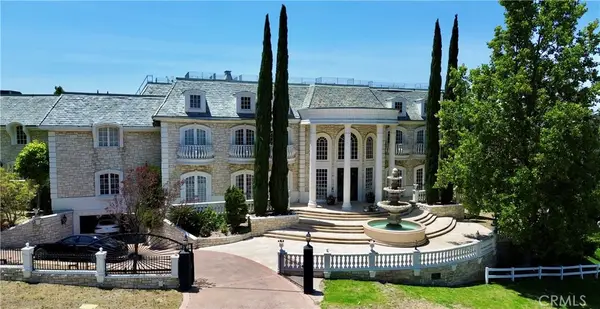 $6,500,000Coming Soon8 beds 13 baths14,119 sq. ft.
2955 Wagon Train, Diamond Bar, CA 91765
MLS# NP26200104Listed by: ALT FINANCIAL NETWORK INC - New
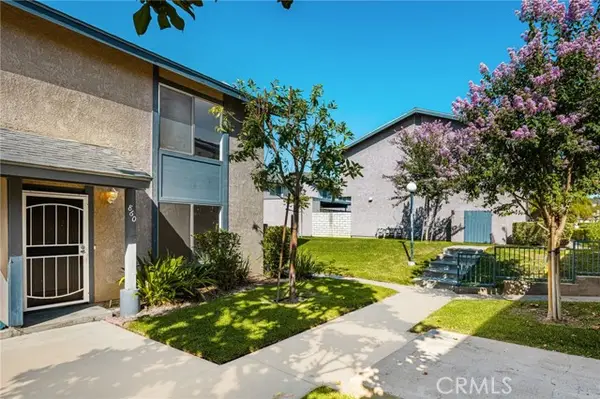 $598,800Active3 beds 2 baths1,136 sq. ft.
860 Windwood Drive, Walnut, CA 91789
MLS# TR26204840Listed by: BRILLA REAL ESTATE
- Open Sat, 12 to 5pmNew
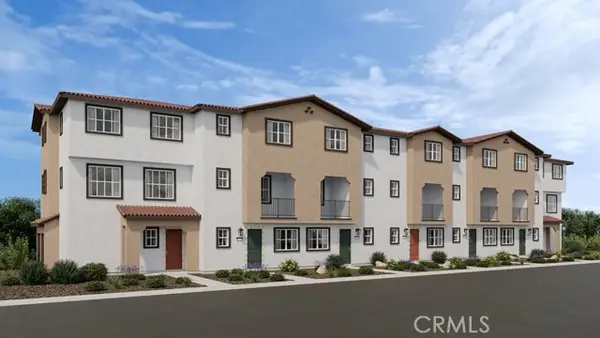 $549,990Active3 beds 3 baths1,223 sq. ft.
403 Cypress Grove Lane, Pomona, CA 91767
MLS# IG26204547Listed by: TAYLOR MORRISON SERVICES - Open Sat, 12 to 5pmNew
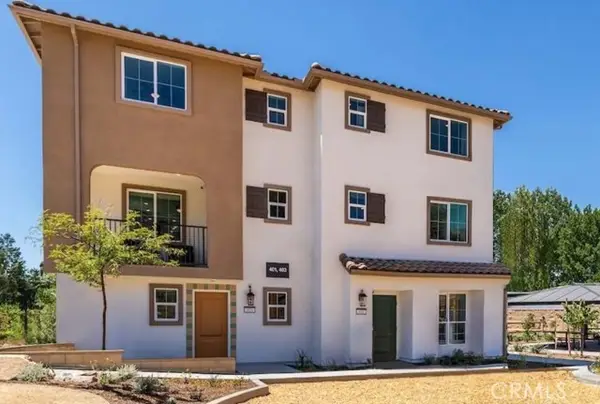 $581,990Active3 beds 3 baths1,558 sq. ft.
408 Cypress Grove Lane, Pomona, CA 91767
MLS# IG26204559Listed by: TAYLOR MORRISON SERVICES - Open Sat, 12 to 5pmNew
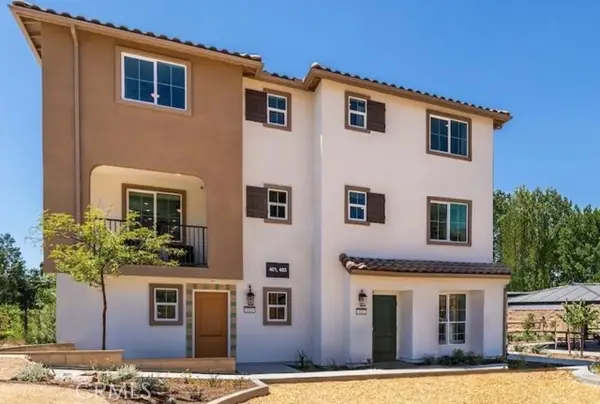 $679,990Active4 beds 4 baths1,673 sq. ft.
411 Cypress Grove Lane, Pomona, CA 91767
MLS# IG26204575Listed by: TAYLOR MORRISON SERVICES - Open Sat, 2:30 to 5pmNew
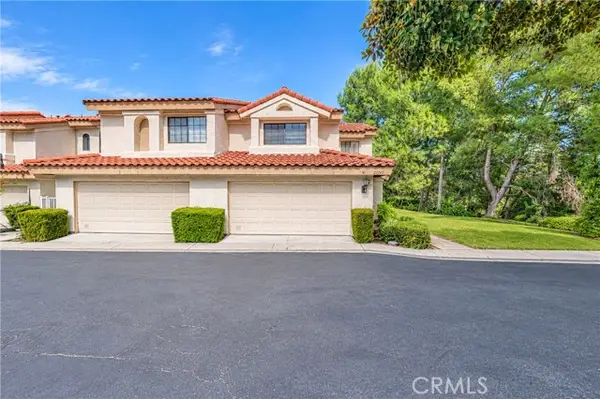 $810,000Active3 beds 3 baths1,570 sq. ft.
22915 Colombard, Diamond Bar, CA 91765
MLS# TR26204477Listed by: REAL BROKER - Open Sat, 2 to 5pmNew
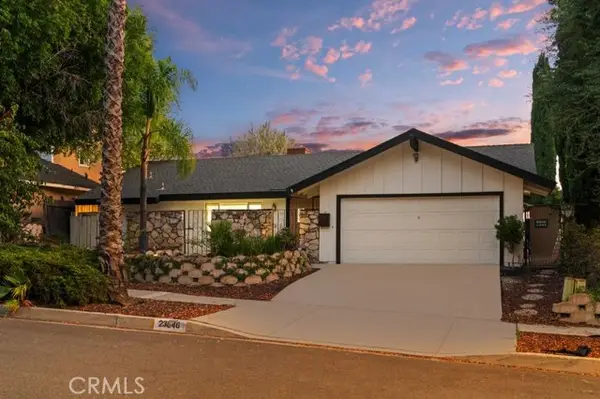 $998,000Active4 beds 2 baths1,503 sq. ft.
23846 Bower Cascade Place, Diamond Bar, CA 91765
MLS# WS26202248Listed by: PINNACLE REAL ESTATE GROUP - New
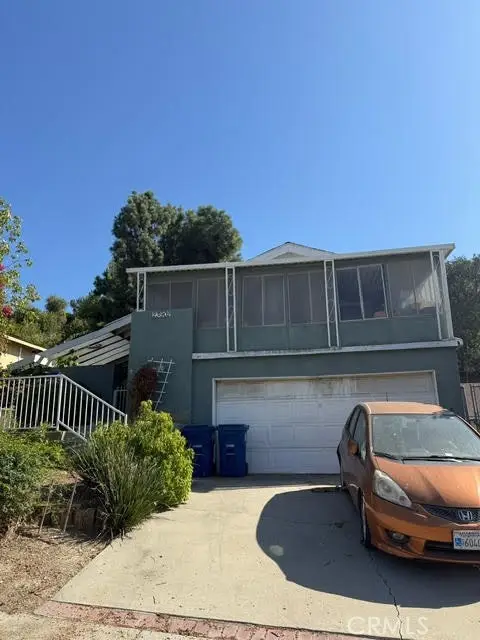 $800,000Active3 beds 3 baths2,033 sq. ft.
23902 Sunset Crossing Road, Diamond Bar, CA 91765
MLS# SR26203927Listed by: PINNACLE ESTATE PROPERTIES


Protect your home and budget from life's surprises with an Assurant Home Warranty, backed by a partner that supports you through every step of homeownership. Explore Plans.
© 2026 Better Homes and Gardens Real Estate LLC. An Anywhere Real Estate company. All rights reserved. Better Homes and Gardens® Real Estate is a registered trademark owned by Meredith Operations Corporation, licensed to Better Homes and Gardens Real Estate LLC and used with permission. Better Homes and Gardens Real Estate LLC fully supports the principles of the Fair Housing Act and the Equal Opportunity Act. Listing information is deemed reliable but is not guaranteed accurate.
Each office is independently owned and operated.
Any services or products provided by third parties are not provided by, affiliated with or related to Better Homes and Gardens Real Estate LLC, or its affiliated companies.