
21116 Silver Cloud, Diamond Bar, CA 91765
Local realty services provided by:Better Homes and Gardens Real Estate Napolitano & Associates
Upcoming open houses
- Sat, Nov 0701:00 pm - 04:00 pm
Listed by: pamela briggs
Office: coldwell banker tri-counties r
MLS#:TR26228003
Source:San Diego MLS via CRMLS
Price summary
- Price:$1,125,000
- Price per sq. ft.:$615.09
About this home
Newly priced! Move-in-ready living in the Walnut Valley Unified School District, without starting with a renovation project, now at an exceptional value. Welcome to this updated split-level home in South Diamond Bar offering four bedrooms, two-and-a-half bathrooms, and a nearly 11,000-square-foot lot. Fresh interior paint, updated flooring, dual-pane windows, contemporary lighting, and remodeled bathrooms create a bright, welcoming feel. The updated kitchen offers an inviting place to prepare meals and connect, while the split-level layout provides comfortable separation between gathering spaces and bedrooms. A permitted sunroom adds flexibility for a home office, fitness area, additional lounge, or quiet retreat overlooking the backyard. Upstairs, the primary suite opens to a private balcony, perfect for morning coffee or unwinding at sunset, with exterior stairs leading directly to the yard. Mature landscaping and fruit trees create an inviting outdoor setting for barbecues, dining, gardening, and relaxing beneath the trees. The generous lot also offers potential to explore adding an ADU, subject to buyer verification of feasibility, local requirements, and necessary approvals. Additional improvements include newer exterior paint and a tile roof replaced approximately six years ago. Enjoy shopping and dining options throughout Diamond Bar, including H Mart and Hannam Chain, plus community parks and recreational trails for weekend outings. With refreshed interiors, flexible living spaces, a generous lot, and a new price that makes it one of the best values in the area, this home is ready for your next chapter. Don’t miss it!...
Contact an agent
Home facts
- Year built:1964
- Listing ID #:TR26228003
- Added:72 day(s) ago
- Updated:November 07, 2026 at 04:43 AM
Rooms and interior
- Bedrooms:4
- Total bathrooms:3
- Full bathrooms:2
- Half bathrooms:1
- Flooring:Laminate, Linoleum/Vinyl
- Kitchen Description:Dishwasher, Disposal, Electric Oven, Gas Range, Microwave
- Living area:1,829 sq. ft.
Heating and cooling
- Cooling:Central Forced Air
- Heating:Forced Air Unit
Structure and exterior
- Roof:Tile/Clay
- Year built:1964
- Building area:1,829 sq. ft.
- Exterior Features:Concrete, Enclosed, Slab
- Levels:Split Level
Utilities
- Water:Public, Water Connected
- Sewer:Public Sewer, Sewer Connected
Finances and disclosures
- Price:$1,125,000
- Price per sq. ft.:$615.09
Features and amenities
- Appliances:Dishwasher, Disposal, Electric Oven, Gas Range, Microwave
- Laundry features:Washer Hookup
Parking
- Total parking spaces:2
- Parking description:Garage, Garage - Two Door
- Garage spaces:2
 This information is deemed reliable but not guaranteed. You should rely on this information only to decide whether or not to further investigate a particular property. BEFORE MAKING ANY OTHER DECISION, YOU SHOULD PERSONALLY INVESTIGATE THE FACTS (e.g. square footage and lot size) with the assistance of an appropriate professional. You may use this information only to identify properties you may be interested in investigating further. All uses except for personal, non-commercial use in accordance with the foregoing purpose are prohibited. Redistribution or copying of this information, any photographs or video tours is strictly prohibited. This information is derived from the Internet Data Exchange (IDX) service provided by San Diego MLS®. Displayed property listings may be held by a brokerage firm other than the broker and/or agent responsible for this display. The information and any photographs and video tours and the compilation from which they are derived is protected by copyright. Compilation © 2020 San Diego MLS®, Inc.
New listings near 21116 Silver Cloud
- Coming Soon
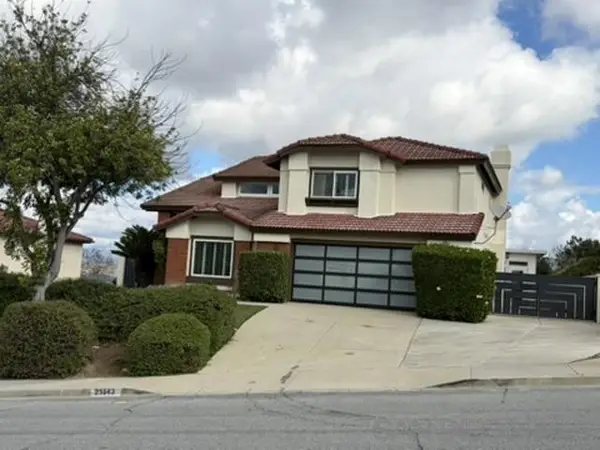 $1,450,000Coming Soon3 beds 4 baths2,716 sq. ft.
Address Withheld By Seller, Diamond Bar, CA 91765
MLS# 260025692SDListed by: BERKSHIRE HATHAWAY HOMESERVICE - New
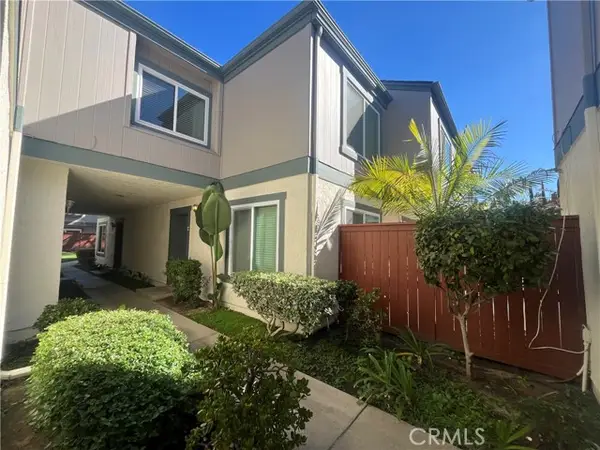 $595,000Active2 beds 2 baths1,191 sq. ft.
1120 Cleghorn #C, Diamond Bar, CA 91765
MLS# TR26239277Listed by: CENTURY COMMERCIAL RE SERVICES - New
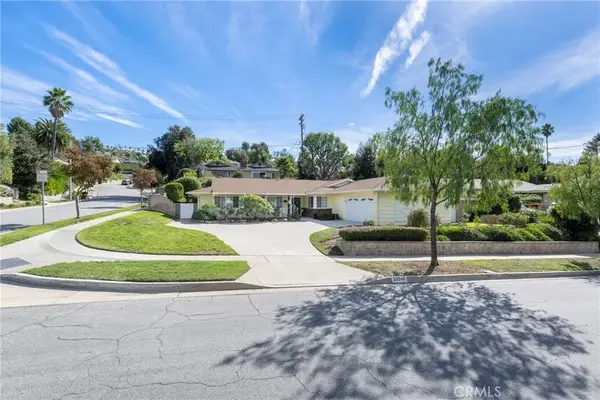 $1,079,000Active4 beds 3 baths2,126 sq. ft.
23548 Casa Loma, Diamond Bar, CA 91765
MLS# CV26234590Listed by: SOUTH HILLS PROPERTIES, INC. - New
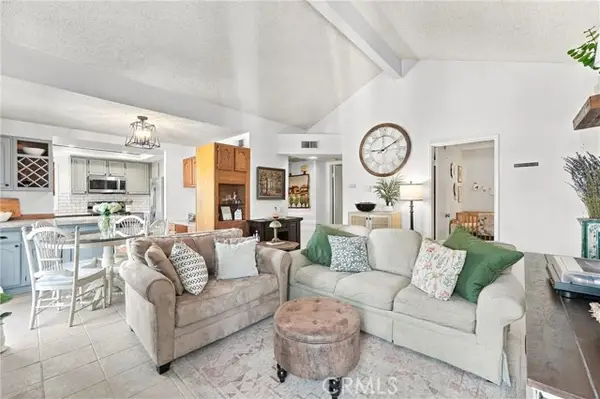 $430,000Active2 beds 2 baths788 sq. ft.
22761 Lakeway #414, Diamond Bar, CA 91765
MLS# PW26238302Listed by: THE RECOLLECTIVE - New
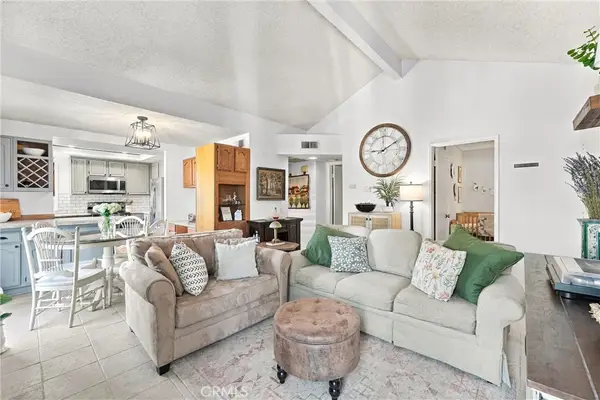 $430,000Active2 beds 2 baths788 sq. ft.
22761 Lakeway #414, Diamond Bar, CA 91765
MLS# PW26238302Listed by: THE RECOLLECTIVE - Open Sat, 12 to 3pmNew
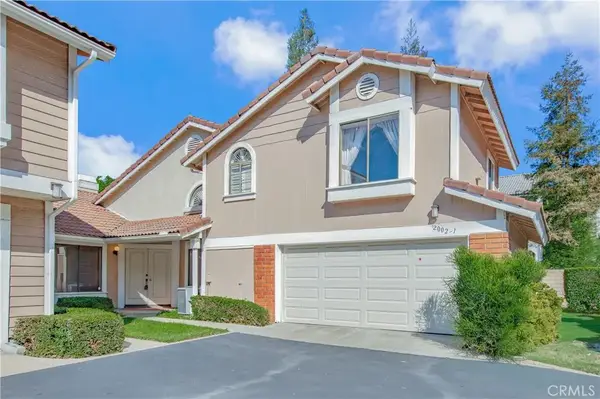 $800,000Active3 beds 3 baths1,720 sq. ft.
2002 Silver Hawk #14, Diamond Bar, CA 91765
MLS# TR26234542Listed by: RE/MAX GALAXY 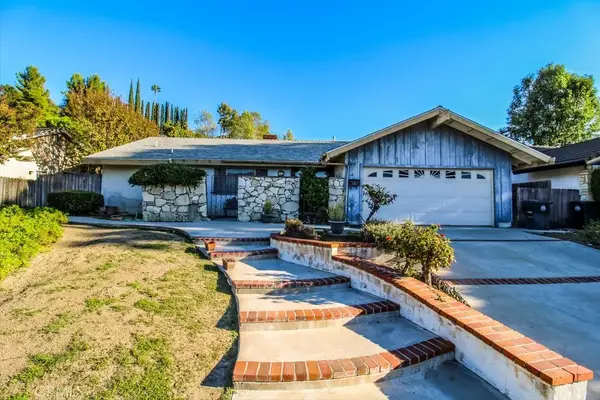 $600,000Pending4 beds 2 baths1,778 sq. ft.
412 N Platina, Diamond Bar, CA 91765
MLS# HD26237801Listed by: FIRST TEAM REAL ESTATE- Open Sat, 11am to 2pmNew
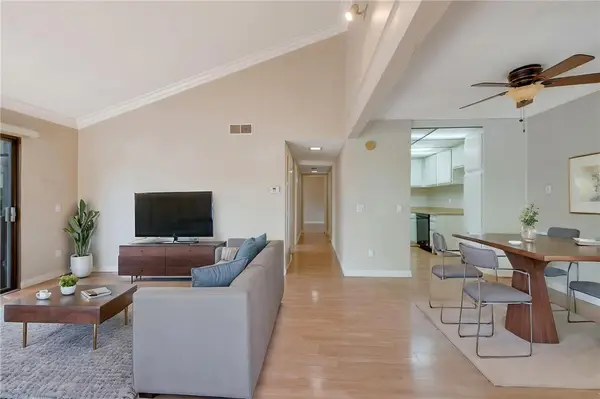 $438,000Active2 beds 2 baths934 sq. ft.
22820 Hilton Head #78, Diamond Bar, CA 91765
MLS# PW26237793Listed by: GOLDEN NEST REALTY GROUP - New
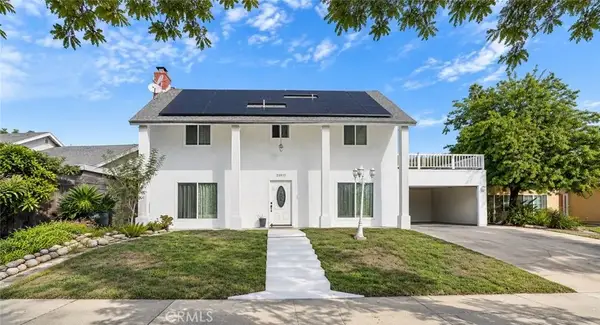 $1,150,000Active5 beds 3 baths2,204 sq. ft.
23917 Decorah, Diamond Bar, CA 91765
MLS# OC26237327Listed by: JC PACIFIC CORP - New
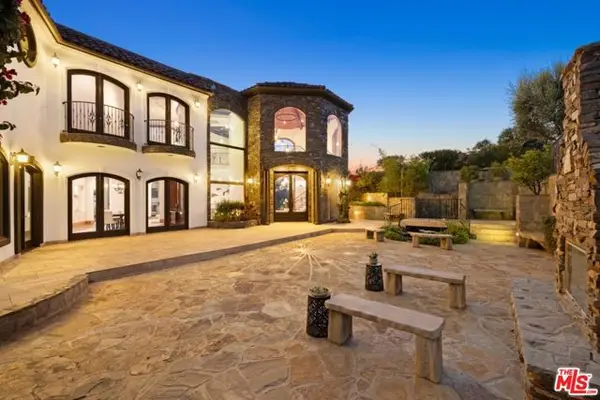 $5,498,000Active6 beds 9 baths10,466 sq. ft.
2695 Shady Ridge Lane, Diamond Bar, CA 91765
MLS# CL26105642Listed by: HURWITZ JAMES COMPANY


Protect your home and budget from life's surprises with an Assurant Home Warranty, backed by a partner that supports you through every step of homeownership. Explore Plans.
© 2026 Better Homes and Gardens Real Estate LLC. An Anywhere Real Estate company. All rights reserved. Better Homes and Gardens® Real Estate is a registered trademark owned by Meredith Operations Corporation, licensed to Better Homes and Gardens Real Estate LLC and used with permission. Better Homes and Gardens Real Estate LLC fully supports the principles of the Fair Housing Act and the Equal Opportunity Act. Listing information is deemed reliable but is not guaranteed accurate.
Each office is independently owned and operated.
Any services or products provided by third parties are not provided by, affiliated with or related to Better Homes and Gardens Real Estate LLC, or its affiliated companies.