
22719 Lakeway Drive #400, Diamond Bar, CA 91765
Local realty services provided by:Better Homes and Gardens Real Estate Clarity
22719 Lakeway Drive #400,Diamond Bar, CA 91765
$390,000
- 2 Beds
- 1 Baths
- 788 sq. ft.
- Condominium
- Active
Listed by: laura ginn
Office: berkshire hathaway homeservice
MLS#:OC26147640
Source:San Diego MLS via CRMLS
Price summary
- Price:$390,000
- Price per sq. ft.:$494.92
- Monthly HOA dues:$643
About this home
PRICED TO SELL! Welcome home to this upper-level condominium in the highly sought-after Diamond Bar Tennis Club, a prestigious 24-hour guard-gated community offering resort-style living in the heart of Diamond Bar. This light-filled residence features two spacious bedrooms and one beautifully updated bathroom, complemented by soaring vaulted ceilings that create an open and airy atmosphere. The inviting open-concept floor plan seamlessly connects the living, dining, and kitchen areas, making it ideal for both everyday living and entertaining. Relax by the cozy fireplace or step through the sliding doors onto your private balcony, the perfect place to enjoy your morning coffee or unwind at the end of the day. The home has updated attractive flooring, a remodeled bathroom, and mirrored closet doors. An inside laundry area with a full-size washer and dryer included provides added convenience, while two designated parking spaces make everyday living easy. Enjoy an exceptional array of resort-style amenities within the Diamond Bar Tennis Club, including a beautiful clubhouse for private gatherings and community events, three sparkling swimming pools with relaxing spas, and multiple tennis and pickleball courts. The monthly HOA provides excellent value by including water, trash service, and the master insurance policy. Ideally situated directly across from the Diamond Bar Golf Course and just minutes from Cal Poly Pomona, Mt. San Antonio College, and Sycamore Canyon Park, this home also offers convenient access to an abundance of shopping, dining, and entertainment. Commuters wil...
Contact an agent
Home facts
- Year built:1986
- Listing ID #:OC26147640
- Added:39 day(s) ago
- Updated:August 24, 2026 at 02:10 PM
Rooms and interior
- Bedrooms:2
- Total bathrooms:1
- Full bathrooms:1
- Kitchen Description:Dishwasher, Disposal, Electric Range, Microwave, Refrigerator
- Living area:788 sq. ft.
Heating and cooling
- Cooling:Central Forced Air
- Heating:Forced Air Unit
Structure and exterior
- Year built:1986
- Building area:788 sq. ft.
- Exterior Features:Deck, Enclosed
- Levels:1 Story
Utilities
- Water:Public
- Sewer:Public Sewer
Finances and disclosures
- Price:$390,000
- Price per sq. ft.:$494.92
Features and amenities
- Appliances:Dishwasher, Disposal, Dryer, Electric Range, Microwave, Refrigerator, Washer
- Laundry features:Dryer, Washer
- Pool features:Association, Pool
 This information is deemed reliable but not guaranteed. You should rely on this information only to decide whether or not to further investigate a particular property. BEFORE MAKING ANY OTHER DECISION, YOU SHOULD PERSONALLY INVESTIGATE THE FACTS (e.g. square footage and lot size) with the assistance of an appropriate professional. You may use this information only to identify properties you may be interested in investigating further. All uses except for personal, non-commercial use in accordance with the foregoing purpose are prohibited. Redistribution or copying of this information, any photographs or video tours is strictly prohibited. This information is derived from the Internet Data Exchange (IDX) service provided by San Diego MLS®. Displayed property listings may be held by a brokerage firm other than the broker and/or agent responsible for this display. The information and any photographs and video tours and the compilation from which they are derived is protected by copyright. Compilation © 2020 San Diego MLS®, Inc.
New listings near 22719 Lakeway Drive #400
- Coming SoonOpen Sat, 12 to 2pm
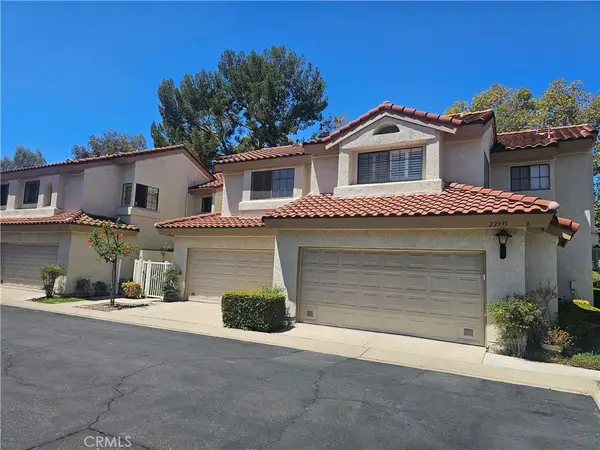 $818,800Coming Soon3 beds 3 baths1,570 sq. ft.
22935 Estoril Drive #6, Diamond Bar, CA 91765
MLS# CV26172677Listed by: RE/MAX GALAXY - Coming Soon
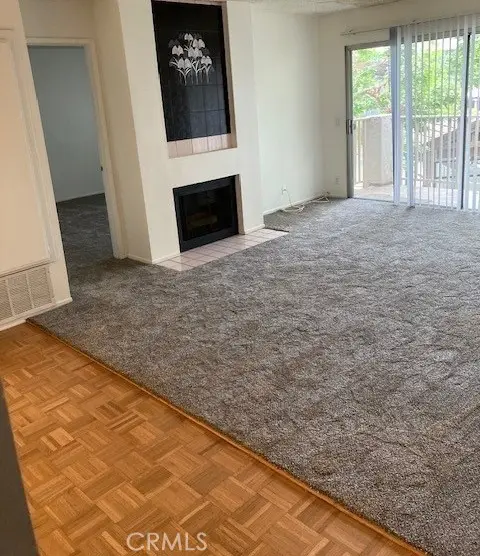 $490,000Coming Soon2 beds 2 baths962 sq. ft.
901 Golden Springs #D-12, Diamond Bar, CA 91765
MLS# IG26179334Listed by: COLDWELL BANKER ENVISION - New
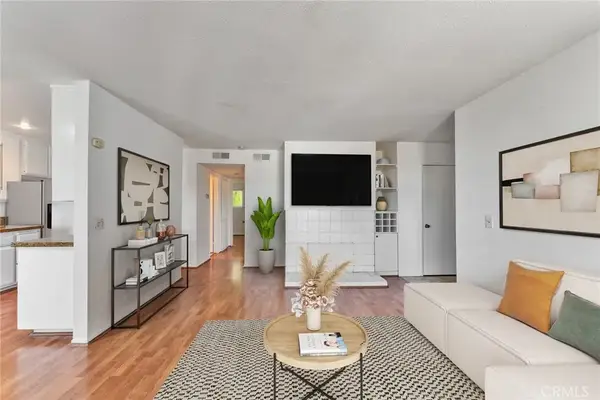 $349,000Active2 beds 2 baths949 sq. ft.
23635 Golden Springs Drive #10B, Diamond Bar, CA 91765
MLS# WS26183361Listed by: PACIFIC STERLING REALTY/IRVINE - New
 $349,000Active2 beds 2 baths949 sq. ft.
23635 Golden Springs Drive #10B, Diamond Bar, CA 91765
MLS# WS26183361Listed by: PACIFIC STERLING REALTY/IRVINE - New
 $1,480,000Active4 beds 2 baths2,455 sq. ft.
2016 Peaceful Hills Road, Diamond Bar, CA 91789
MLS# CV26184175Listed by: K.W. EXECUTIVE - New
 $1,480,000Active4 beds 2 baths2,455 sq. ft.
2016 Peaceful Hills Road, Walnut, CA 91789
MLS# CV26184175Listed by: K.W. EXECUTIVE - New
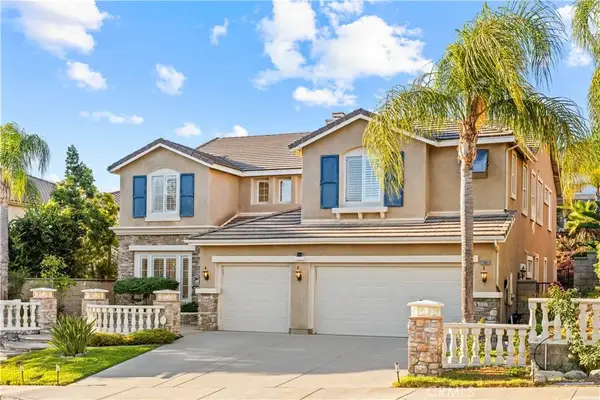 $2,198,000Active5 beds 5 baths4,212 sq. ft.
23601 Ridgecrest Court, Diamond Bar, CA 91765
MLS# TR26182594Listed by: CC ROYAL REALTY - New
 $1,498,000Active4 beds 3 baths2,558 sq. ft.
20920 Running Branch Road, Diamond Bar, CA 91765
MLS# WS26182881Listed by: PINNACLE REAL ESTATE GROUP - New
 $39,800,000Active80 Acres
2871 Live Oak Dr, Diamond Bar, CA 91765
MLS# WS26181667Listed by: UNIVERSAL ELITE REALTY - New
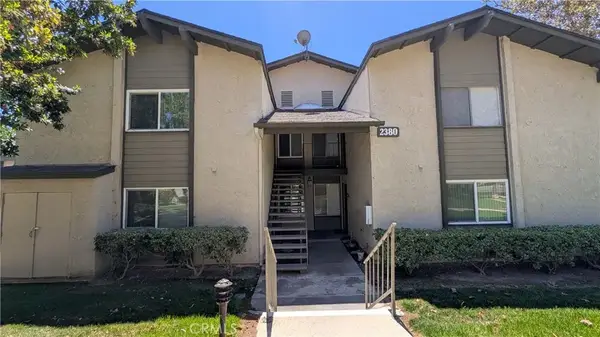 $530,000Active2 beds 2 baths970 sq. ft.
2380 S Diamond Bar #D, Diamond Bar, CA 91765
MLS# TR26172088Listed by: 168 REALTY INC.


Protect your home and budget from life's surprises with an Assurant Home Warranty, backed by a partner that supports you through every step of homeownership. Explore Plans.
© 2026 Better Homes and Gardens Real Estate LLC. An Anywhere Real Estate company. All rights reserved. Better Homes and Gardens® Real Estate is a registered trademark owned by Meredith Operations Corporation, licensed to Better Homes and Gardens Real Estate LLC and used with permission. Better Homes and Gardens Real Estate LLC fully supports the principles of the Fair Housing Act and the Equal Opportunity Act. Listing information is deemed reliable but is not guaranteed accurate.
Each office is independently owned and operated.
Any services or products provided by third parties are not provided by, affiliated with or related to Better Homes and Gardens Real Estate LLC, or its affiliated companies.